


Turnkey Interior Contractors in Guindy
If you are comparing turnkey interior contractors in Guindy, the real question is not who sounds polished. It is who will take the shell, drawings, services, finishes and handover without leaving you to chase ten separate vendors.
Guindy is a work-heavy part of Chennai, so most interior jobs here are done under time pressure, with service coordination and access control mattering as much as the final look. We help you sort out scope, budget, and what a fair handover should contain before you commit.
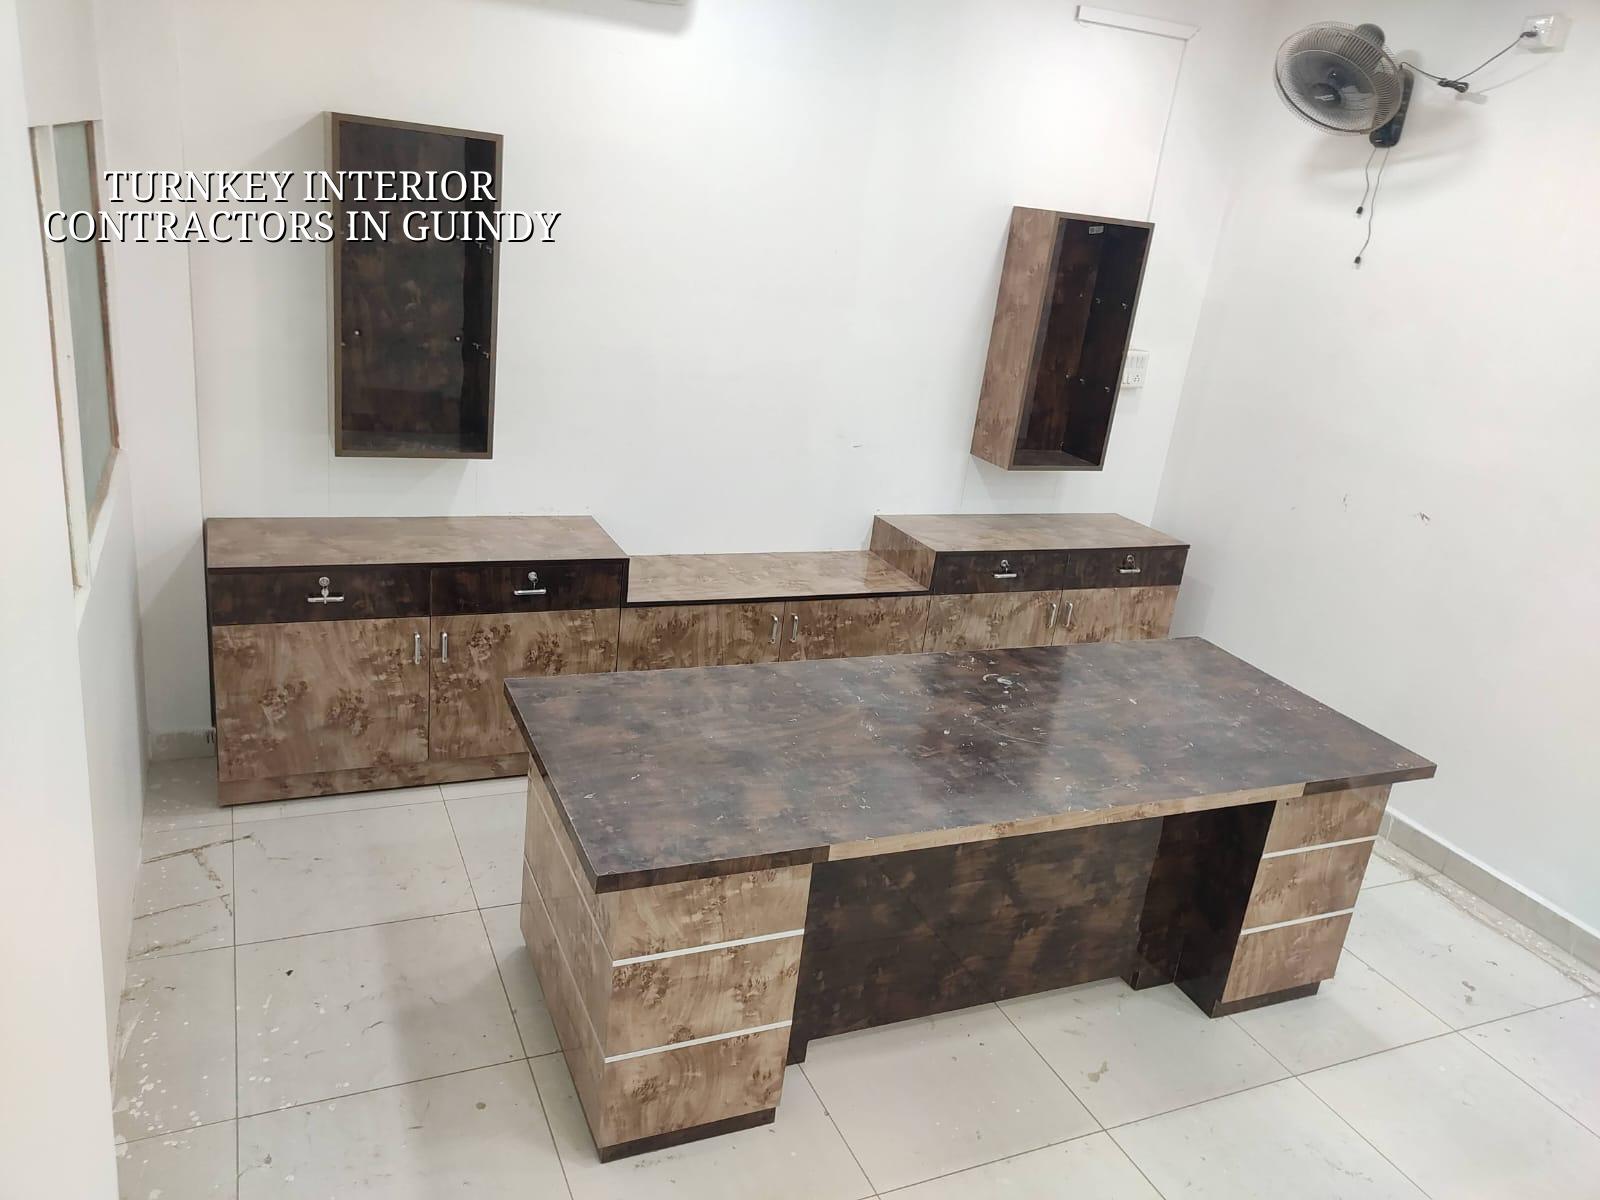
What Guindy sites ask for
Guindy is not a free-flowing residential pocket. It sits at a junction of offices, industrial buildings, showrooms and mixed-use premises, so access for materials, loading time, and neighbour coordination can decide the schedule more than the carpentry itself. In many buildings near the GST Road and the metro-connected stretches, you cannot assume easy parking for a shutter van, a gypsum truck, or a stone delivery. That means the work plan has to be written around site rules, not just around a mood board.
We also see many clients here working to a fixed move-in date. A fit-out that delays one service line can hold up the whole opening. For that reason, the sequence matters: civil corrections first, then electrical and plumbing, then ceiling and partition work, then flooring, then paint and joinery, and only after that the snags and final clean-up.
What turnkey means in practice
Turnkey interior work means we take responsibility for the full interior scope from start to handover. That usually includes measurements, drawings, BOQ, material selection, execution, coordination of civil, electrical, plumbing, false ceiling, carpentry, painting and finishing works, and the final punch list. It is different from hiring a carpenter, electrician and painter separately and trying to coordinate them yourself.
What is included, and what is not
A fair turnkey contract should state what you are paying for and what sits outside the rate. The most common gap is services: people assume a package includes all light fixtures, appliances, branded hardware, split ACs, curtain tracks, or loose furniture. Sometimes it does. Often it does not. The contract must say it plainly. If the scope is vague, the final bill grows in small steps that are hard to fight later.
We write the BOQ before the contract is signed, so you can see the specification line by line. That is the only sane way to compare two quotes. A cheaper quote with thinner ply, lower-grade channels, or a softer paint system is not cheaper once you redo it.
- Site measure and brief — We measure the shell, check services, note the building rules, and fix the brief in about 2 to 3 days.
- Drawings and BOQ — Layouts, elevations and itemised quantities are prepared, then reviewed with you before work starts.
- Execution of services and civil corrections — Electrical, plumbing, partitions and ceiling framework begin first; this stage usually takes 2 to 5 weeks depending on size.
- Finishes and joinery — Flooring, shutters, paint, laminate, glass and hardware follow; plan 2 to 4 weeks for a typical office fit-out.
- Testing, snagging and handover — We test points, check alignment, correct defects, clean the site and hand over the finished work.
How to choose the right contractor
If you are searching for the best turnkey interior contractors in Guindy, do not start with glossy photos. Start with the paper trail. Ask for the BOQ, the work schedule, the material make list, the payment stage plan, and the names of the people who will actually visit the site. A good contractor can explain why one laminate costs more than another and why a ceiling detail needs a certain service clearance. A weak one keeps repeating that everything will be “premium”.
The case against the cheapest quote is simple: interiors fail in the hidden parts first. Poor edge banding swells, low-grade hinges drop, thin plywood sags, and badly routed electrical lines create patchwork later. On the other hand, you should not pay luxury rates for areas where standard material is enough. Storage carcasses, utility cupboards and back-of-house spaces often do fine with sensible specification. Spend where you touch and see every day. Save where it is not worth it.
- BOQ with brand, thickness, finish and quantity clearly written.
- Payment linked to stages, not to verbal promises.
- Service drawings that show electrical, plumbing and ceiling coordination.
- Site engineer presence and a named person for daily decisions.
- Written exclusion list so the final invoice does not surprise you.
- Snag handover process with correction dates, not just a verbal finish.
Cost, schedule and approvals
For interiors in Chennai, the rate depends on finish level, service load, joinery quantity, site access and the number of custom items. We do not quote a total project price without a BOQ, because that is how people get misled. As a rough working range, interior works in Chennai are usually around ₹1,200 to ₹2,500 per sq ft, depending on specification. That figure moves with material choice, site condition and complexity, so it should be used only for planning until the BOQ is ready.
In Guindy, approvals and building rules can affect the start date. A commercial building may have its own access rules, loading windows and fit-out permissions. If the property is in a larger complex, the association or facility team may need drawings, material lists and work timings. For some sites, the biggest delay is not the interior work itself but waiting for the okay to move material in and out.
| Item | What affects it | Typical note |
|---|---|---|
| Partition and ceiling work | Layout changes, service routing, slab height | Needs early coordination with electrical and HVAC points |
| Carpentry and laminates | Ply grade, shutter size, hardware, edge finish | Major cost swing comes from thickness and brand of fittings |
| Paint and surface finish | Wall condition, putty coats, sheen level | Poor base prep shows up after the first cleaning |
| Electrical and lighting | Point count, load, wiring route, fixture choice | Cheap wiring is a false saving in occupied spaces |
How we work
We keep the work inside our own technical team. Our in-house civil engineers, structural engineer and architect coordinate the drawings, and a site engineer is on site every working day. Clients who cannot visit get weekly WhatsApp photo updates. We also keep the payment schedule milestone-linked and write the BOQ before the contract is signed, so there is no confusion about scope later. If you want a site visit or a BOQ-based discussion, call +91 97107 13838 or write to info@shalomconstruction.com.
Frequently Asked Questions
When the scope is written properly, interiors become manageable. When it is vague, even a small room can turn into a chain of arguments. We prefer the first one.
Turnkey Interiors in Guindy
Send us your plan, or ask us to visit the site and prepare a BOQ-based quote with scope, schedule and exclusions written clearly.
Request a Quote Call +91 97107 13838