


Showroom Interior Designers in T Nagar
If you are fitting out a showroom interior designers in T Nagar page usually means you already know the pain: customers step in, look around for ten seconds, and leave if the space feels cramped or confusing. In T Nagar, that happens fast because the streets are busy, parking is tight, and people often visit with a purpose, not to wander.
We design showrooms to show stock clearly, move people naturally, and survive daily use. That means planning the front display, storage, counters, lighting, signage, electrical load and finish selection as one job, not as separate trades.
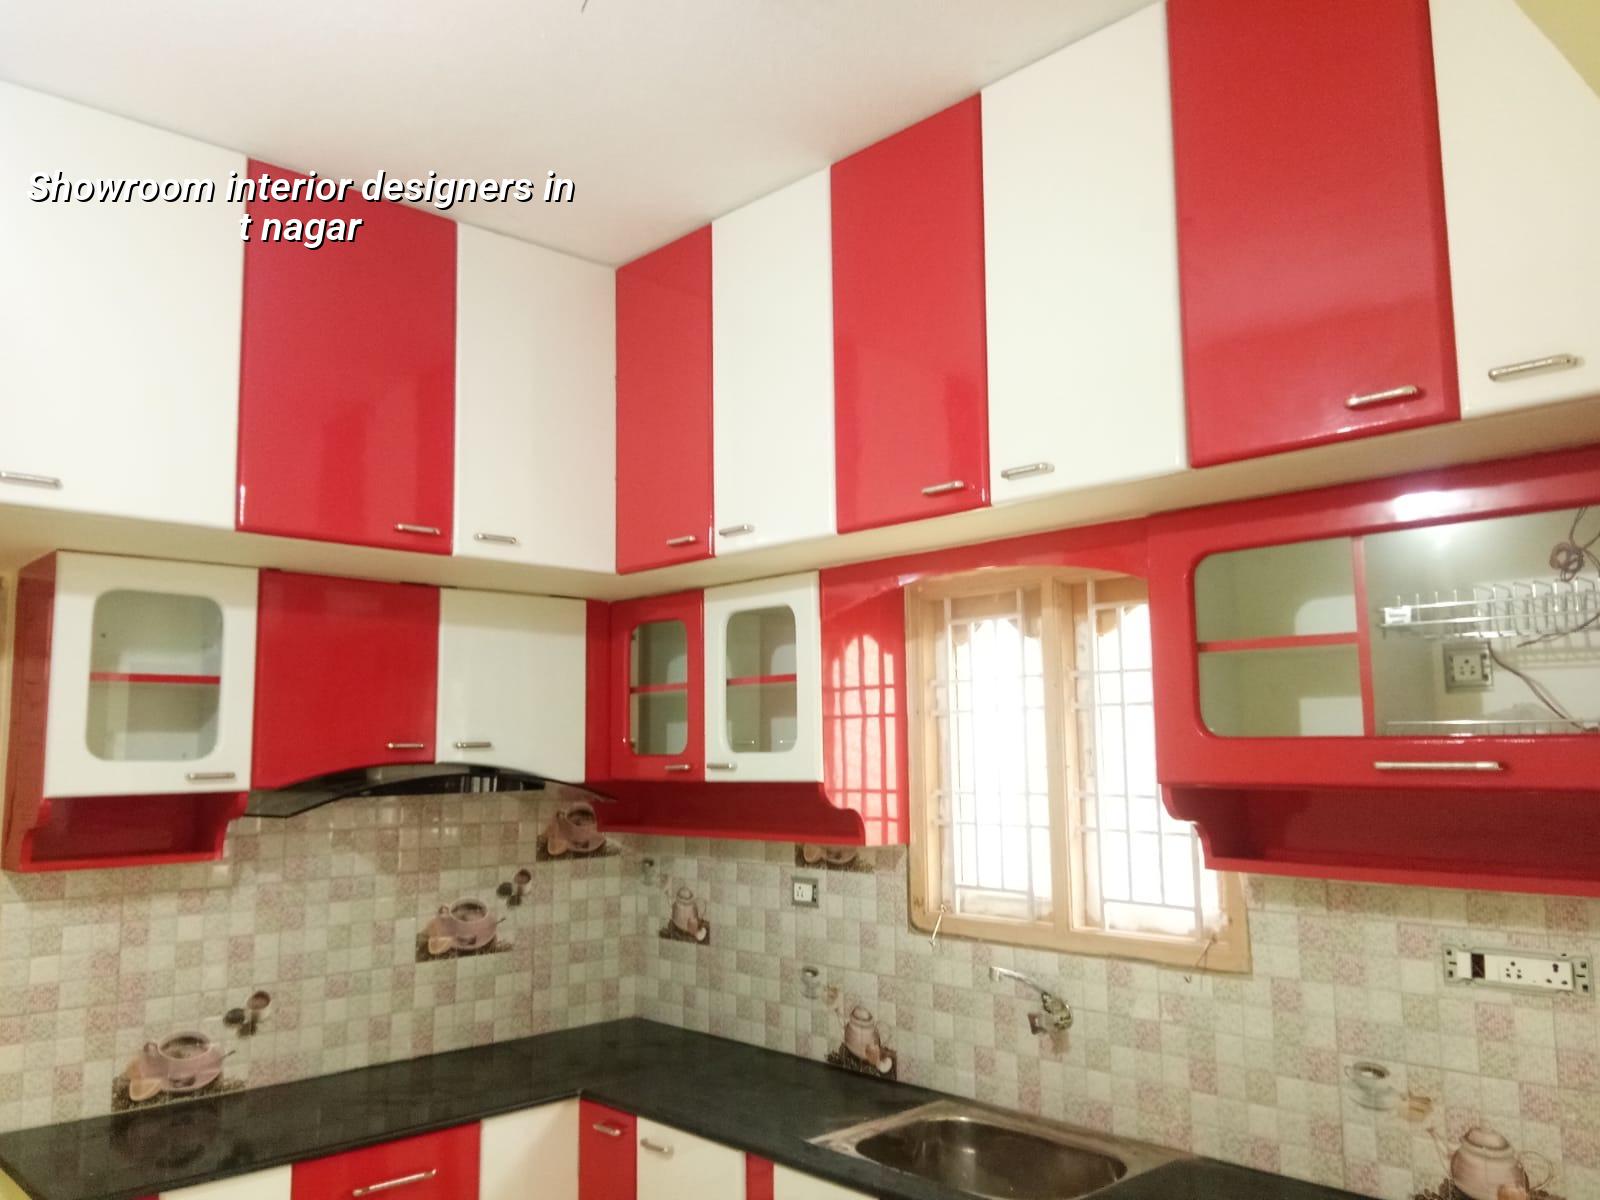
T Nagar needs a different retail plan
T Nagar is not a casual drive-in location. Delivery vehicles fight for space, work hours are often short, and shop fronts sit close to the street. In that setting, the plan has to do three things at once: catch attention from outside, let customers move without bumping into stock, and keep enough back-of-house space so staff are not carrying cartons through the display area all day.
We also look at who comes to that store. In T Nagar, many retail formats deal with high footfall and quick decisions, especially textile, jewellery, home goods and lifestyle stores. That changes the interior layout. Wide aisles help, but only if they are placed where the actual customer path goes. A beautiful centre display that blocks the entry is just expensive clutter.
Another local fact matters. Older commercial buildings here often have limited slab openings, tight columns, or awkward shop widths. You cannot design a display wall as if the unit were a square shell in a new mall. We measure the usable frontage, ceiling level, electrical points and service route first. Then the concept starts.
How we design a showroom that sells
Showroom interiors are part architecture, part retail logic, part day-to-day operations. We start with the business, not with finishes. A clothing store needs changing area privacy, mirror placement and soft but accurate lighting. A hardware or sanitaryware showroom needs product labelling, wall load planning and easier sample handling. A premium display space needs calm surfaces and controlled lighting, while a fast-moving retail shop needs clarity and durability more than decoration.
What we pay attention to first
The first drawings usually settle circulation, product grouping, cash counter location and storage access. After that we decide where the lighting tracks go, where the electrical circuits should split, and which wall finishes can take frequent cleaning. In a showroom, one bad decision gets repeated a hundred times a day. The counter that is too near the door creates crowding. The aisle that is too narrow creates friction. The wrong light temperature makes a product look cheap.
We design to suit the actual load, maintenance and use pattern, not just the presentation day. For timber finishes, laminates and paints, the question is not whether they look good on day one. It is how they hold up after billing slips, stock trolleys, cleaning and monsoon humidity.
- Site measurement and brief — We measure the shell, understand the products, visitor flow and storage need, and usually spend 2 to 4 days here.
- Concept and space planning — We place the counter, display zones, trial areas and service routes, then revise the plan until movement feels natural.
- Detailed drawings and BOQ — Our architect and engineers prepare the working drawings, electrical points, material schedule and BOQ before any contract is signed.
- Execution and finishing — Civil tweaks, carpentry, electrical, paint, false ceiling and display fabrication move in sequence, with site supervision every working day.
- Snag check and handover — We test lighting, switch points, shutters, hardware, finish alignment and touch-up items before opening day.
What makes a showroom plan work
A showroom works when the customer understands the store without asking three questions. The entrance should show the main product line. The next step should lead to the feature wall, sample bay or display sequence. The billing point should be visible, but not aggressive. Staff should be able to talk to customers without standing in the doorway. That sounds simple. In practice, it is where many interiors fail.
- Clear sightline from entrance to the main display
- Aisles wide enough for two people to pass without shoulder contact
- Storage placed behind the active selling zone, not in the front corner
- Lighting that shows colour and texture correctly under retail use
- Electrical points planned for signage, sample demo, billing and AC loads
- Materials that tolerate cleaning, frequent touch and humid months
The trade-off is always between display space and support space. If you push too much stock into the open area, the showroom feels crowded and the customer rushes out. If you hide everything to make the space look clean, the staff start carrying items from the back at the wrong moment and service slows down. The right answer depends on the product mix. A tile display needs more sample wall and less soft furnishing. A jewellery or watch store needs tighter security planning and better control of reflections. A furniture showroom needs circulation space and stronger floors at load points.
Specifications, finishes and failure points
For showroom interiors, we watch the failure modes carefully. False ceilings crack when supports are spaced badly or when AC vibration is ignored. Laminates swell when edge sealing is lazy. Paint shows every line where putty work was rushed. Lighting glare becomes a real problem if reflective surfaces and fixtures are not coordinated. In a retail space, customers may not know why something feels off, but they will feel it.
We generally work with material selections that are easy to maintain. That can mean laminate for cabinet shutters, moisture-resistant boards where needed, proper edge banding, commercial-grade hardware, and paint systems suitable for frequent cleaning. In Chennai, humidity is never far away, so we avoid pretending a delicate finish will behave like it is in an air-conditioned magazine shoot all year.
| Element | What we normally specify | Why it matters in a showroom |
|---|---|---|
| Display joinery | Laminate finish, edge banding, commercial hardware | Holds up to opening, closing and daily touch |
| Lighting | Layered lighting with accent points and task lighting | Shows product colour and detail correctly |
| Floors | Durable surface with clean joints and easy maintenance | Handles footfall, trolleys and cleaning |
| Storage | Back-of-house racks, hidden cabinets or lofts where practical | Keeps the display area uncluttered |
| Electrical | Planned points for billing, signage, AC and sample demo | Avoids ugly extensions and overloaded circuits |
If the building is old, we also check whether the existing electrical capacity, ceiling height and floor condition can support the new fit-out. That is the point where people often try to save money. They skip the check, then the contractor starts cutting into the plan on site. The result is patchwork.
Cost, approvals and the parts people forget
Showroom interior work in Chennai usually falls under interior works, and the indicative rate is ₹1,200 to ₹2,500 per sq ft, depending on finish level, complexity, lighting, joinery and site conditions. T Nagar can move that figure upward when access is tight, work has to happen in short windows, or the building needs more careful handling. The real number is settled by the BOQ before contract.
What drives the cost most is not the paint shade. It is the amount of custom joinery, the quality of lighting, the electrical load, the amount of civil change and whether you need concealed storage, branding elements or sample walls. Saving on the wrong item is expensive. Saving on hardware, wiring quality or floor preparation creates service problems later. Saving on a decorative panel, if the structure is sound, is usually harmless.
Approvals are simpler than a new building, but they are not invisible. For a retail fit-out, the owner still needs to look at building rules, fire safety expectations where applicable and the mall or building association requirements if the showroom sits inside a managed property. If the unit is in an older commercial block, we always check what can be changed without disturbing the structure or common services.
What you should ask before you sign
Ask for a BOQ. Ask who is on site and how often. Ask what is excluded. Ask whether electrical works, lighting fixtures, signage, lofts, storage racks and painting are all part of the same scope. Ask for material samples, not just photos. If the contractor cannot explain the sequence, they usually do not control it.
For a showroom, the payment stages matter too. A fair contract links payment to measurable milestones such as design freeze, material order, civil completion, carpentry installation, electrical completion and final handover. If the payment plan is vague, the work becomes vague with it.
How we work on retail interiors
We handle showroom interiors with our in-house civil engineers, structural engineer and architect. The site engineer is on site every working day, and clients who cannot visit get weekly photo updates by WhatsApp. Mr. D. Salamon Ashok Rajan reviews the technical side personally. We prepare a detailed BOQ before signing, then move through milestone-linked payments, so you know what is being done and why. If you want to discuss a showroom in T Nagar, call +91 97107 13838 or write to info@shalomconstruction.com. Our office is at No. 45, 2nd Main Road, Abirami Nagar, Koladi, Thiruverkadu, Chennai 600077.
Frequently Asked Questions
What usually makes the difference is the first hour spent on planning. If you get the circulation, product order and storage right, the rest of the work gets easier. If you miss those, even a costly finish will not save the space.
Showroom Interior Designers in T Nagar
If you want a site visit or a BOQ-based quote for your showroom, speak to us and we will look at the space as it is, not as a brochure drawing.
Request a Quote Call +91 97107 13838