


Showroom Interior Designers in Sholinganallur
If you're setting up a showroom interior in Sholinganallur, you need a space that sells before a person asks for help. The layout has to show stock clearly, move people naturally, and leave room for billing, storage, and back-of-house work without making the front look crowded.
We design and execute showroom interiors around how customers actually walk, stop, compare and buy. That means display planning, lighting, material choice, service routing and a clean handover, not just a nice-looking front wall.
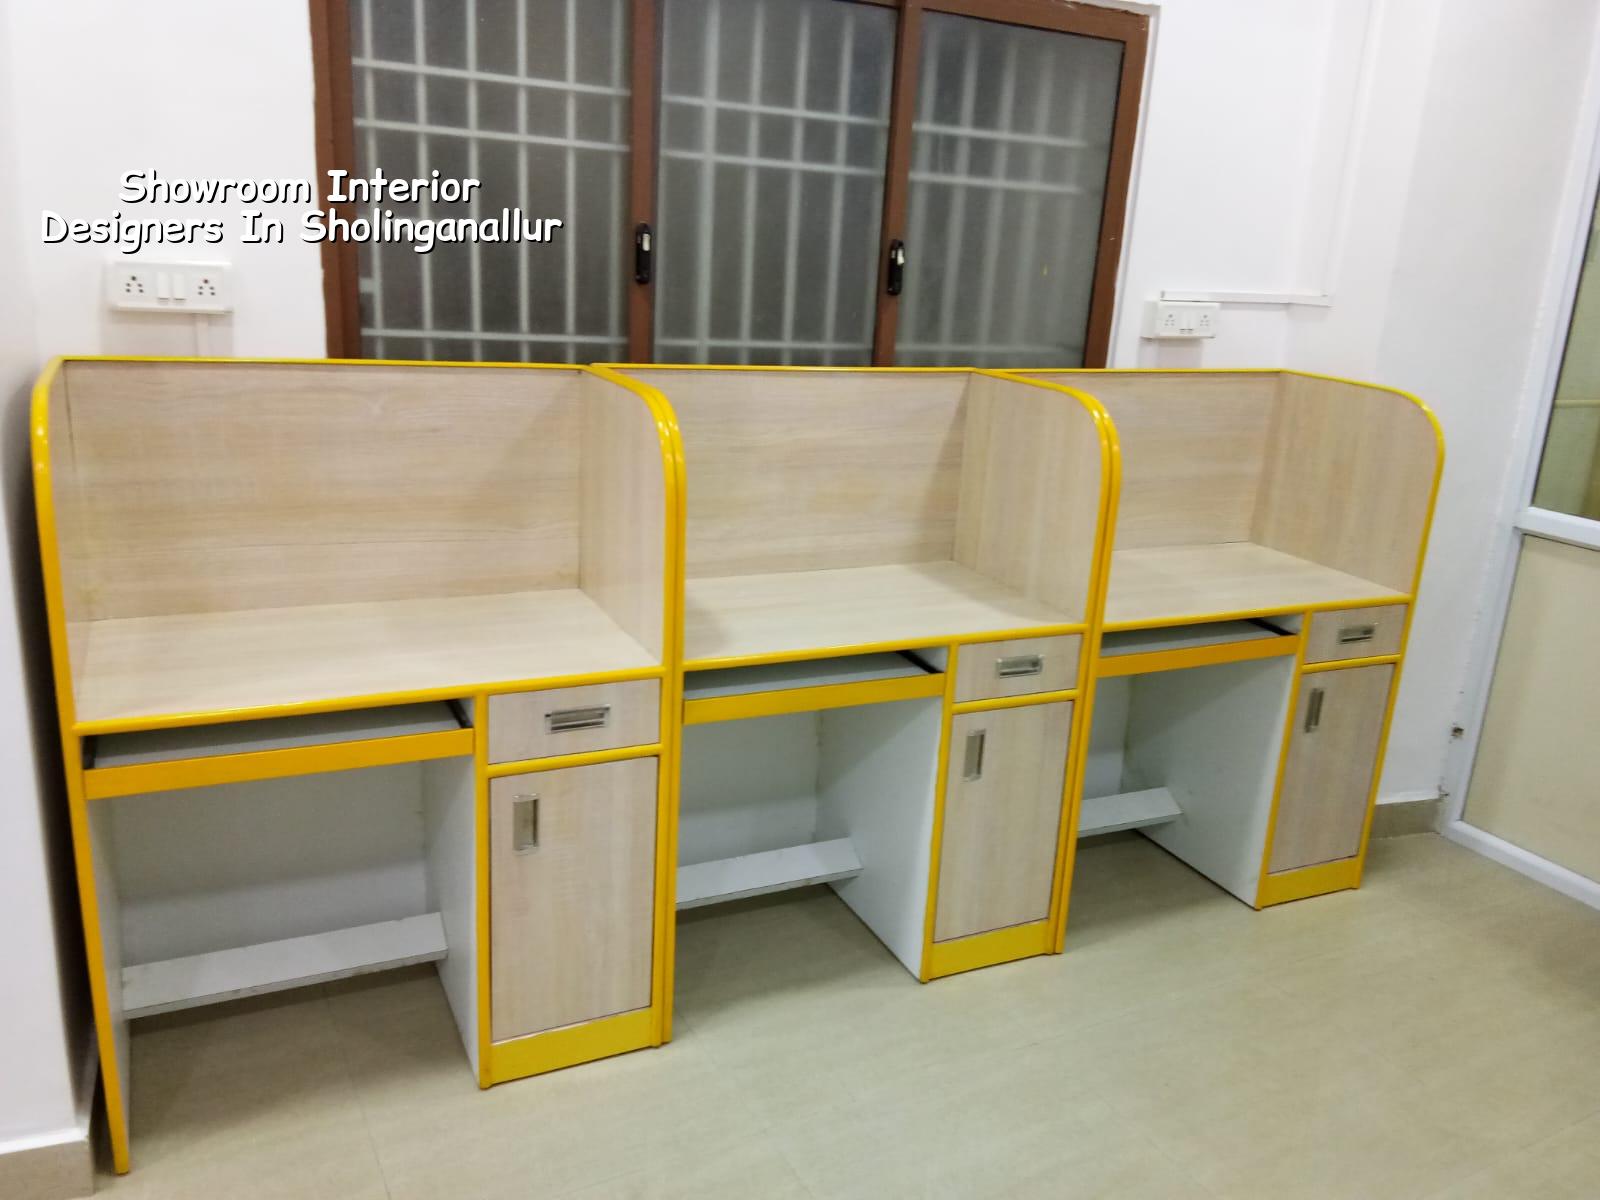
What Sholinganallur asks of a showroom
Sholinganallur is not a quiet neighbourhood with one type of customer. It sits on the OMR side where offices, apartments, villas and mixed-use buildings bring in people who decide fast and compare quickly. A showroom here has to look clear from the road, work under strong daylight in parts of the day, and still feel organised when footfall picks up after office hours or on weekends.
One local point matters from the start: many premises here are in newer commercial buildings or ground-floor retail spaces in mixed-use blocks, so the ceiling height, column positions and service shafts are usually fixed before you start. If you ignore that and design only for display, you end up blocking access to AC ducts, electrical panels or fire exits. That mistake costs time and rework, and it shows up late, when the civil work is already closed.
Traffic access is another real issue. Materials have to reach the site without blocking neighbours, and unloading often has to be planned around the road condition and the building's own rules. In our experience, a showroom in this part of Chennai needs a cleaner construction sequence than a house does, because the client usually wants the shop open to customers while work is still being finished around the edges.
How we shape the space
A showroom is not just interior work with a fancy name. It needs a front zone that attracts, a middle zone that compares, and a back zone that supports sales. We plan the circulation first, then the furniture, then the ceiling and light points, because those three things decide whether the room feels open or cramped. For a car accessory shop, a tile display, a sanitary ware outlet or a fashion retail floor, the balance changes, but the sequence stays the same.
What we usually check before drawing
We measure the usable front width, column spacing, entry path, shutter opening, electrical load, plumbing needs and any existing AC or sprinkler lines. After that we prepare the working layout and mark the display wall heights, cashier position, trial or consultation area, storage access and the service path for staff. That order matters. If the billing counter is decided late, you often lose the best sightline in the room.
Our design work follows Indian building and safety standards where they apply, and our civil and structural team stays inside the process instead of handing it away to an outside group. For a showroom, that matters because interior partitions, false ceiling loads, display wall anchors and service penetrations all have to sit comfortably with the building, not fight it.
- Site measure and condition check — one visit for dimensions, existing services and constraints; usually 1 to 2 days.
- Layout and zoning — we mark display, circulation, billing, storage and service areas; 3 to 5 days.
- Material and lighting selection — finishes, ceiling details, counters and light temperature are finalised; 3 to 7 days.
- Execution and snag correction — civil, carpentry, electrical, painting and final adjustments; typically 3 to 6 weeks depending on size.
Choose the parts that matter
If you are comparing showroom interior designers in Sholinganallur, don't start with glossy 3D views. Start with what will be built, how it will be wired, and what happens when the first maintenance call comes. A showroom can look polished on day one and still be awkward if the service access is blocked or the storage depth is wrong.
Here is the check we would use if we were spending our own money.
- Ask for a measured layout, not only a perspective image.
- See how the counter, storage and display walls relate to the column grid.
- Check whether the electrical points are shown on the drawing, not left to site decisions.
- Confirm that AC, lighting and sign board loads are accounted for before closing the ceiling.
- Look for a BOQ that names finishes, hardware and fittings instead of vague descriptions.
- Ask who will handle site supervision and how often the engineer will visit.
- Make sure the payment stages follow work progress, not just dates on a calendar.
What the budget really changes
For showroom interiors, the price is driven less by the word "interior" and more by the level of finish, the amount of custom carpentry, the lighting plan, and the speed of execution. The base range for interior works in Chennai is generally ₹1,200 to ₹2,500 per sq ft, but a showroom sits near the better-finished end when you want display furniture, feature walls, ceiling work and branded detailing. The real figure is fixed only after the BOQ and the site measurement.
There are sensible places to save. A hidden storage wall can use a simpler finish than the customer-facing frontage. Back office partitions do not need the same detail as the product wall. You should not save on electrical planning, display lighting or the durability of the counter surface. Those are the parts that take daily use, and they fail first when the specification is weak.
The other trade-off is speed versus neatness. Many showroom owners want the shop ready before a launch date or a lease milestone. Fast work is possible, but only if the drawings are frozen early and material approvals do not keep changing. If you keep changing the finish after carpentry starts, the site loses time twice: once in the decision, once in the correction.
| Item | What we specify | Why it matters |
|---|---|---|
| Floor finish | Hard-wearing tile, vitrified tile or other approved commercial finish | Handles daily footfall and trolley movement better than decorative-only finishes |
| Lighting | Layered general and display lighting with proper point planning | Makes products readable and prevents dark corners |
| Joinery | Counter, storage and display units with hardware named in the BOQ | Stops site substitutions and weak fittings |
| Ceiling | Accessible false ceiling where services need maintenance access | Lets you service AC, wiring and signage without breaking finished work |
Approvals and working around the site
For a showroom in the Chennai metropolitan area, the approval route depends on where the property sits. CMDA governs planning matters in the metropolitan area, while the building licence comes from the Greater Chennai Corporation inside city limits, or from the relevant municipality or town panchayat outside it. If the building is near the airport side, height clearance can also come into the picture. For a retail interior, the fit-out may be simpler than a full building application, but the base documents still matter when the landlord, architect or lender asks for them.
The papers we usually want to see before work begins are the approved drawing set where applicable, property documents, drainage details, and any written building rules from the owner or association. For a new fit-out inside an existing shell, the common problem is not the wall paint. It is the late discovery of missing electrical capacity, poor drainage routing or a shutter opening that was never measured properly.
Sholinganallur also brings practical site planning. Deliveries often have to be staggered so material does not block the entrance. In a busy commercial building, we schedule noisy work and dust-making work around the least disruptive hours. That sounds small. It isn't. The first week on site is usually easy; the second week is where unfinished coordination creates complaints.
How we work
We keep the work in-house with civil engineers, a structural engineer and an architect reviewing the job as it moves. A site engineer is on site every working day, and clients who cannot visit get weekly photo updates on WhatsApp. Before any contract is signed, we prepare a detailed BOQ and fix milestone-linked payment stages in writing. If your showroom is in Sholinganallur and you want a practical design that can be built without surprises, call us on +91 97107 13838 or write to info@shalomconstruction.com.
Frequently Asked Questions
If you're comparing options, visit a few completed sites and ask to see the drawings behind the finish. The neat jobs are the ones where the services were planned early and the contractor did not try to hide gaps with decoration.
Showroom Interior Designers in Sholinganallur
Share your site details and we can discuss layout, material choices and a BOQ-based quote for your showroom.
Request a Quote Call +91 97107 13838