


Showroom Interior Designers in Anna Nagar
If you're searching for showroom interior designers in Anna Nagar, you're probably trying to make a retail space look clear, feel premium and still work on a daily sales floor. A showroom fails when the display looks good but the counter queue, storage, lighting and power points were never thought through.
We handle showroom planning as a buildable interior job, not as decoration. That means we think about customer movement, product visibility, maintenance, fire safety, wiring runs and how the site will actually be executed in a busy part of Chennai.
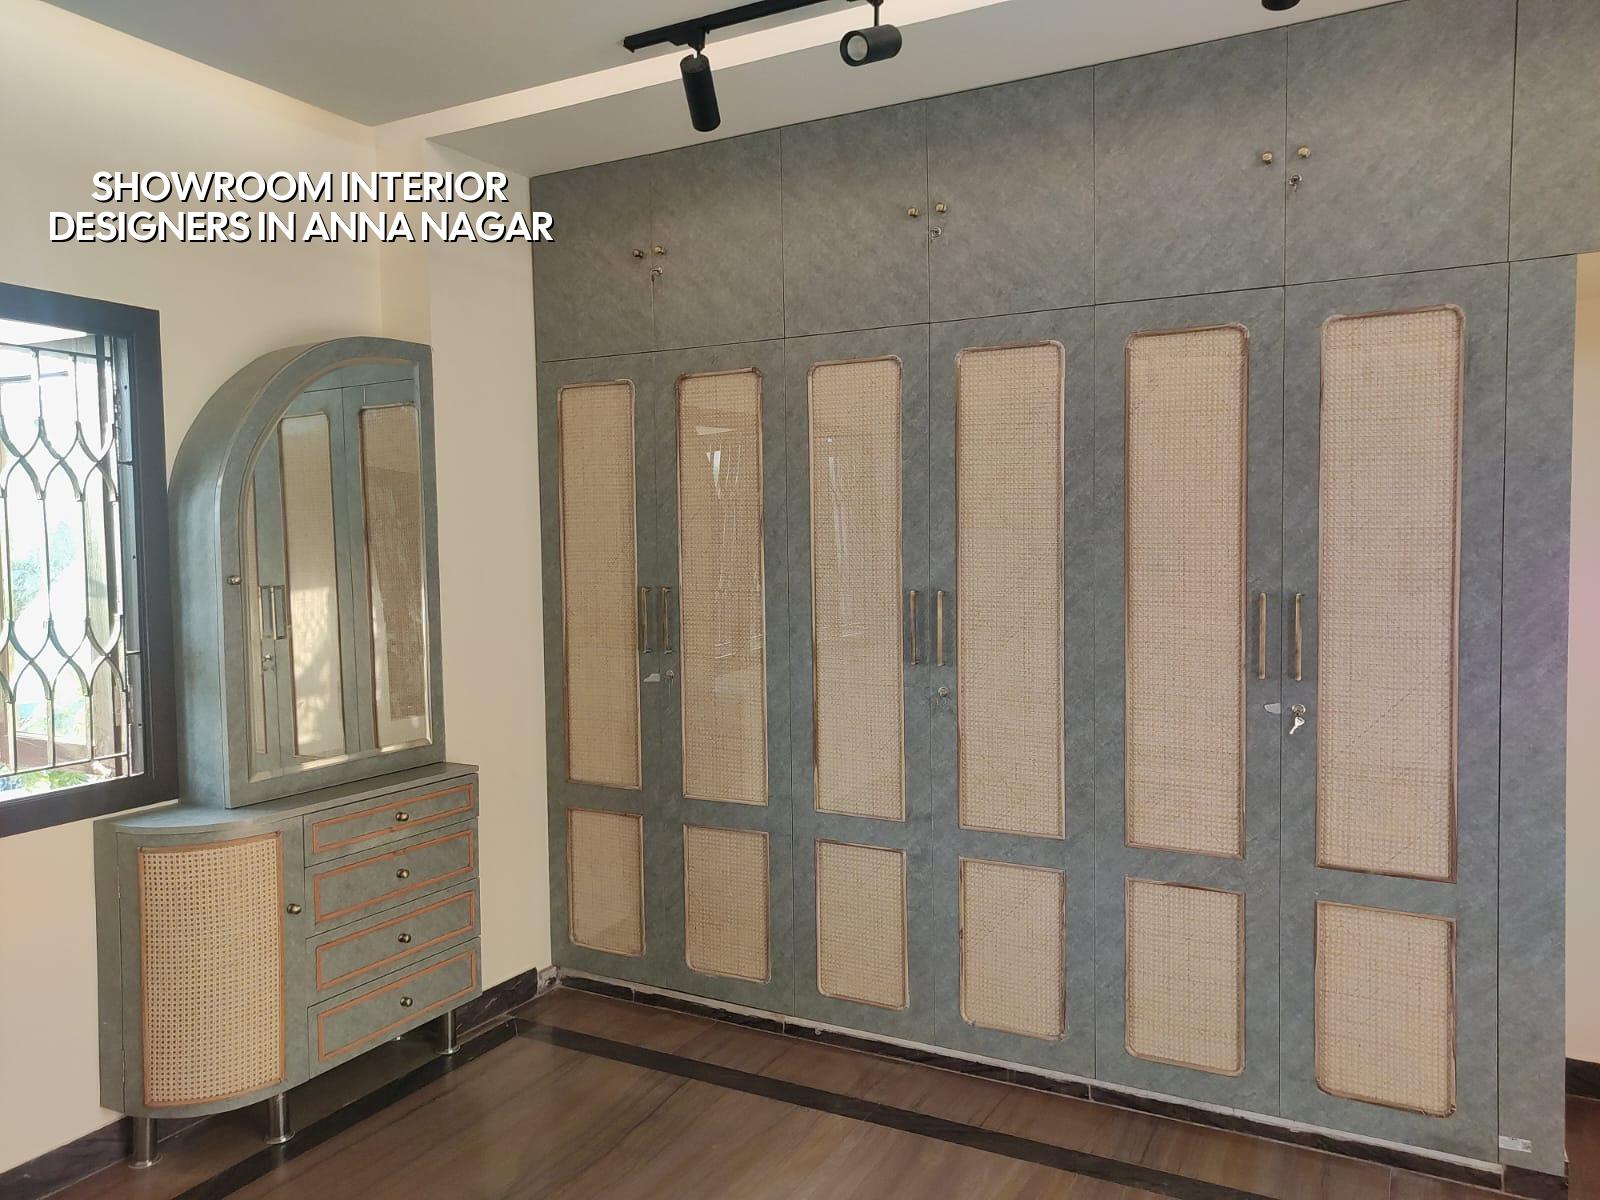
Why Anna Nagar changes the brief
Anna Nagar gives you a different site reality from many other parts of Chennai. The roads are wider, plots are often regular, and clients usually expect a cleaner, more finished retail look. That sounds easier, but it can make people skip the hard questions. A showroom here still needs a practical loading plan, a proper service route for electricians and carpenters, and enough back-of-house space for cartons, packaging and spare stock.
In our experience, showroom owners in Anna Nagar ask for a premium front elevation first. We ask where the billing counter will sit, where the mirror glare will fall, and whether the staff can restock without walking through the customer path. If the display wall blocks the AC return or the trial area lands under a hot glass patch, the shop feels wrong on day one. The finish can be perfect and the place still underperform.
That is why we start with the site, not with the reference image. Anna Nagar also has active commercial stretches, so access for material delivery and noise control matter more than many clients expect. The best interior plan is the one that still works when cartons arrive, a display gets changed, and the store team is short-handed on a Saturday evening.
What a showroom must do
A showroom is not a house with shelves. It has to sell, guide, hold stock, and let staff work without creating clutter. The design has to support the sales process. We look at the product size, how often displays change, whether you need wall bays or island units, and how much floor space must stay open so the room doesn't feel packed.
Layouts that fit retail use
For small and mid-size showrooms, the first decision is usually the customer path. A straight run of display walls may suit tiles, sanitaryware, hardware or furniture. Apparel and lifestyle stores need softer movement, better lighting layers and a clearer changing or consultation zone. Heavy products need stronger support and floor planning that keeps loading out of the customer eye line.
We also check service points early. Sockets, data lines, CCTV, signage power, concealed AC drainage and backup lighting are easier to route before the false ceiling closes. If you change the counter after work starts, you often end up shifting these points too, and that is where budgets slip.
- Site study and measurement — one to two days. We measure the full space, note columns, shutters, beams, slab levels and service entries.
- Layout and zoning — three to five days. We fix customer movement, display areas, cash counter, storage and work zones.
- Working drawings and BOQ — five to seven days. We detail carpentry, civil changes, electrical, lighting, paint and finishes before anything is signed.
- Execution and finishing — usually three to eight weeks, depending on size and level of finish. Civil corrections, framing, wiring, false ceiling, flooring, painting and fixtures follow a planned order.
Design choices that change the sale floor
The design of a showroom interior is judged in small moments. A customer should see the main product line within a few steps. The counter should be easy to find, but not sit in the way of the display. The room should feel bright without throwing reflections on glass or polished surfaces. These are not style preferences. They affect how long people stay and whether staff can close a sale smoothly.
We use the following checks before we freeze a design:
- Clear entry view to the hero display or brand wall.
- Enough aisle width for two people to pass without brushing product units.
- Lighting that shows colour and texture without harsh glare.
- Storage that hides cartons, tools and replacement stock.
- Counter placement that does not block the route to displays or trial zones.
- AC and electrical points positioned after the layout, not before it.
- Finish materials that can be cleaned without damaging the surface.
The common mistake is to spend on expensive laminate, glass or fancy ceiling features and then leave no budget for the actual retail functions. A showroom with weak lighting and awkward circulation will not sell better because the wall finish looks rich. On the other hand, there is also a mistake in going too plain. If the space has no identity, the products disappear. The right answer sits between the two.
Rates, scope and what moves the budget
Interior work pricing in Chennai is not a single fixed figure. For showroom interiors, the rate usually moves with the finish level, the amount of custom carpentry, the lighting design, flooring choice and how much civil correction is needed. If you want a basic fit-out, the material mix stays simpler. If you want display walls, feature lighting, branded counters and detailed joinery, the cost rises fast. A BOQ settles the real number before contract. We do not guess it.
| Finish level | Indicative rate | What it usually includes |
|---|---|---|
| Basic showroom fit-out | ₹1,200 – ₹1,600 per sq ft | Simple partitions, standard paint, basic lighting, limited custom work |
| Mid-range retail interior | ₹1,600 – ₹2,100 per sq ft | Better carpentry, improved ceiling work, branded counters, cleaner lighting layers |
| Premium showroom interior | ₹2,100 – ₹2,500 per sq ft | Detailed joinery, feature walls, layered lighting, better flooring and finish materials |
| High-custom commercial display space | Depends on scope | Large custom units, strong branding, special fixtures, heavier MEP coordination |
The biggest cost drivers are the same ones that cause trouble later if they are cut too hard. Lighting, carpentry accuracy, electrical planning and storage capacity matter. Saving on those items looks smart on paper and then you pay again when displays need shifting, wires get exposed or the counter does not fit the actual billing flow.
Permits, services and the work order
For a showroom in Anna Nagar, the building approval route depends on the exact plot and whether the site falls under Greater Chennai Corporation or another local body in the metropolitan area. Inside Chennai city limits, the planning authority is CMDA and the licence comes through the civic body. If the site is outside corporation limits, the process changes. We check that at the start, because a fit-out schedule can slip if the paperwork starts late.
For interior work, the practical sequence usually looks like this:
- Confirm ownership and occupancy documents before any site spend.
- Measure the shell condition and mark all service points.
- Freeze the layout, counter line and storage zones.
- Prepare the BOQ and final drawing set.
- Place long-lead items such as lights, laminates and fixtures.
- Execute civil corrections, electrical, ceiling, flooring and carpentry in order.
Showrooms inside older buildings also need a check on existing wiring capacity, AC load and the condition of the slab or wall if heavy display units are planned. If the site is near the airport side or in a special approval pocket, we flag that early. A good interior plan is one that doesn't force a redesign after the fit-out has already started.
How we work
We begin with our in-house civil engineer, architect and structural engineer looking at the shell and the intended retail use. Mr. D. Salamon Ashok Rajan reviews the technical direction, and a site engineer stays on the job every working day. You get a detailed BOQ before contract, milestone-linked payments, and weekly photo updates on WhatsApp if you can't visit often. If you want to discuss a showroom fit-out in Anna Nagar, call +91 97107 13838, write to info@shalomconstruction.com, or visit us at No. 45, 2nd Main Road, Abirami Nagar, Koladi, Thiruverkadu, Chennai – 600077.
Frequently Asked Questions
When you want a showroom to feel clean on day one and still behave well after six months of daily use, the details matter more than the reference photo. We prefer to settle those details before you spend on joinery and lights.
Showroom Interior Designers in Anna Nagar
Share your site plan or call us for a BOQ-based discussion. We'll look at layout, services and finish level before we talk numbers.
Request a Quote Call +91 97107 13838