


Office Interior Designers in T Nagar
If you are looking for office interior designers in T Nagar, you are probably trying to fit more work out of a tight, expensive address without making the place awkward to use. That means circulation, storage, cabling, and noise control matter more than fancy finishes.
T Nagar is not a plot where you can treat planning lightly. Access is crowded, stair cores are often tight, and fit-out work has to be timed around neighbours, deliveries and the fact that a loaded material truck cannot sit on the road for long. We design offices with that reality in mind, then back it up with a BOQ, clear drawings and a work sequence you can check.
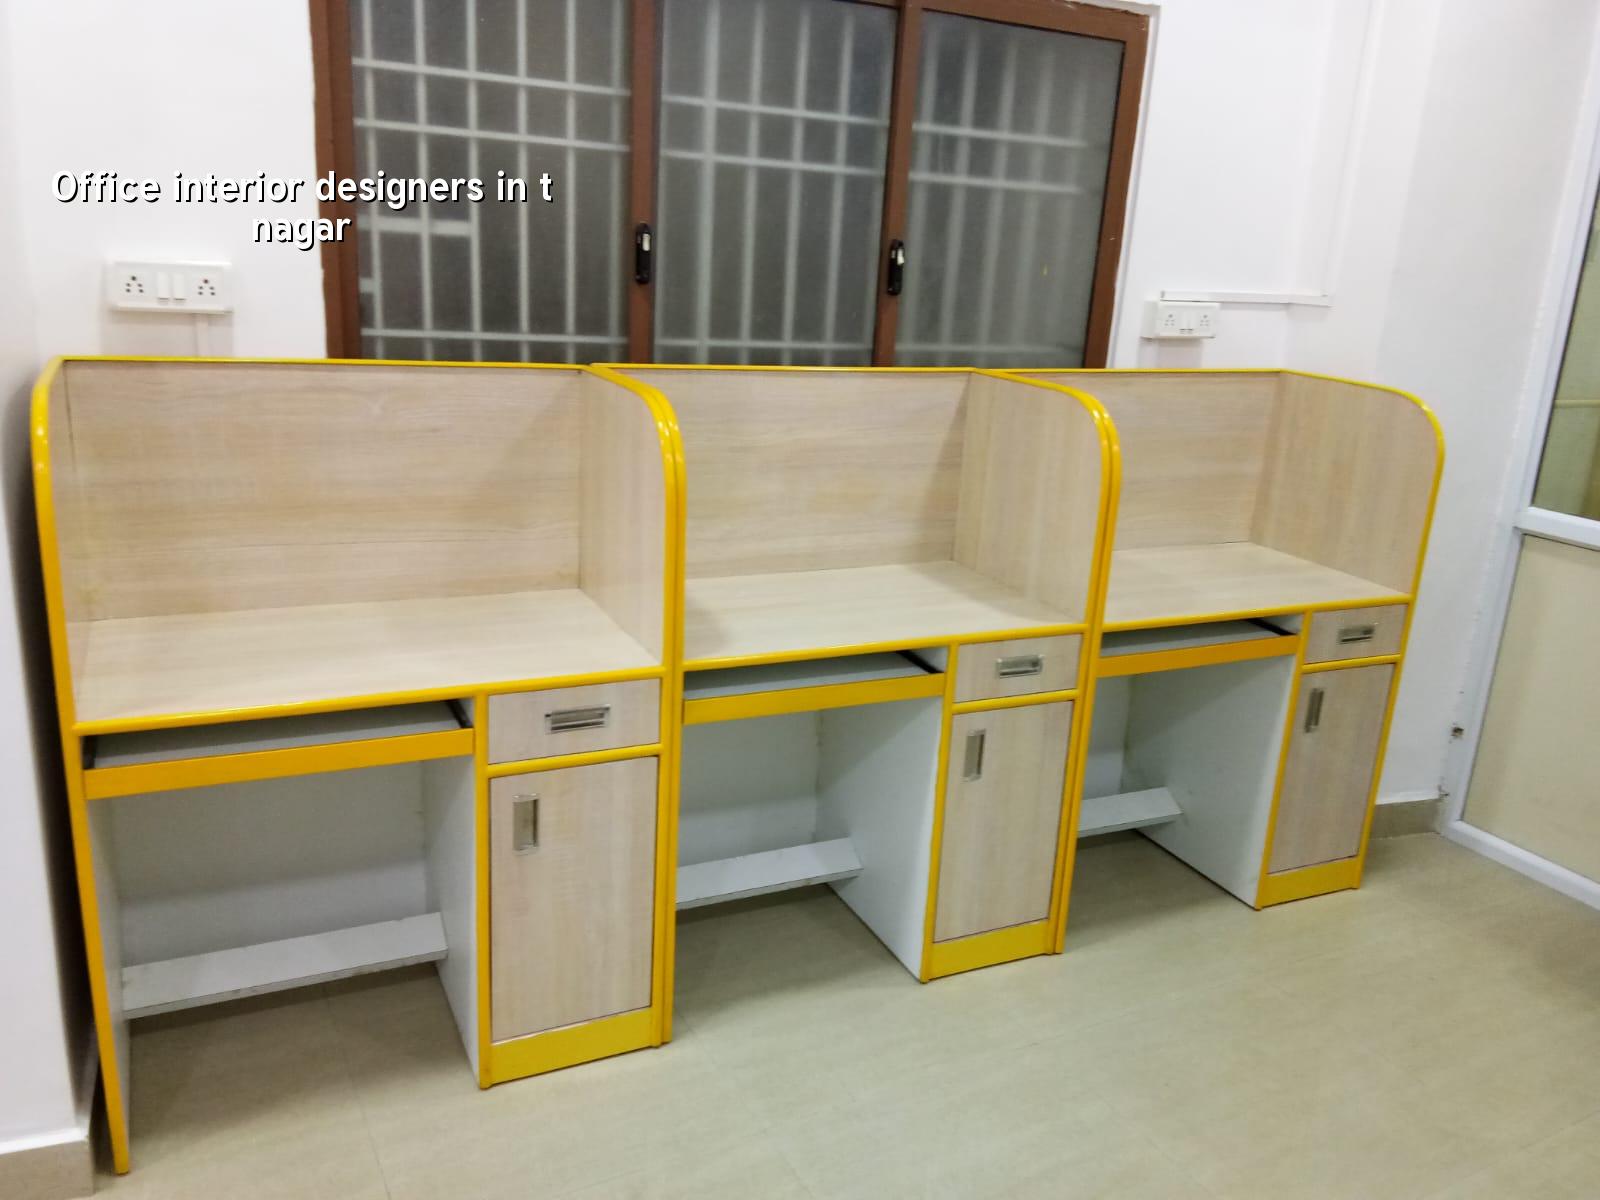
Tight sites need a different office plan
T Nagar is one of those places where space gets lost before the first screw is fixed. A front room that looks generous on paper can shrink once you allow for reception, a pantry, two toilets, printer space, server rack, and a passage people can actually walk through. If your office is in an older commercial building, we first check column positions, slab openings, service routes and whether the existing electrical load can support the new layout. If the building is on a narrow street, material unloading and debris removal need to be planned by hour, not by day.
The locality also changes the finish choices. In a busy commercial area, light colours show dirt quickly, and glossy surfaces can feel overdone if the office has no natural light. We usually push for durable laminates, proper edge banding, good task lighting and acoustic treatment where calls or meetings matter. For client-facing offices, the reception may need to look sharp; for back-office work, the better answer may be quieter cubicles and less glass.
What the design has to solve
Office interiors are not just about furniture placement. A workable design has to handle movement, power points, cooling, lighting, storage, privacy and maintenance access. We look at how many people sit in the office now, how many may sit there later, and where the bottleneck will happen first. In many T Nagar offices, the problem is not floor area alone. It is the mismatch between the room shape and the way people actually work.
Planning that survives daily use
We start with the way your team functions. A sales office needs open movement and quick visitor handling. A professional office may need more enclosed cabins and call-proof partitions. A small company often asks for a “simple” layout, then realises that files, chargers, spare chairs, cleaning tools and an inverter all need a home. That is where office design succeeds or fails. If there is no place for the ordinary things, the office will look messy in three weeks.
For T Nagar especially, we prefer drawings that reduce site confusion. The carpenter, electrician and false-ceiling team should not be interpreting the same room in three different ways. The plan, reflected ceiling plan, electrical layout, furniture drawing and final BOQ have to match. We use in-house civil engineers, a structural engineer and an architect, so the fit-out decisions are checked against the building reality, not only aesthetics.
- Site survey and measurement — we measure the usable area, column lines, existing services and access points, usually in one visit.
- Layout and zoning — we place workstations, cabins, meeting space, pantry and storage, then test circulation before anything is fixed.
- Drawings and BOQ — we issue the layout set, material list and quantity take-off, which is where the budget becomes real.
- Execution and checks — carpentry, wiring, ceiling, painting and final snag corrections follow, with site supervision every working day.
How to choose the right office interior team
If you are comparing office interior designers, ask for proof of process before you ask for pretty 3D views. The drawings are what keep the work honest. A fair quotation should tell you what is included, what is not included, and what changes the price later. In a commercial area like T Nagar, people often get caught by vague wording around partitions, electrical rewiring, painting coats, modular furniture, and GST treatment. That is where disputes start.
- Ask for a room-by-room layout, not just a mood board.
- Check whether the BOQ lists materials, thicknesses and finish types.
- See how cabling, network points and AC lines are shown.
- Confirm who handles carpentry, false ceiling, flooring and painting.
- Ask how many revisions are included before drawings are frozen.
- Confirm site supervision and who answers if something is out of line on day 10.
A decent office interior job is not the one that looks best on day one. It is the one that still feels orderly after six months of use. That means desks do not wobble, doors do not scrape, wires are not hanging in view, and the office can be cleaned without moving half the room.
Cost, scope and what changes the rate
For office fit-outs, the rate depends on how much work is inside the scope. Basic partitioning and essential electrical work will sit lower than a full fit-out with custom furniture, feature walls, glass cabins and branded reception treatment. As a Chennai benchmark, interior works generally fall in the ₹1,200 to ₹2,500 per sq ft range, but the real figure moves with material selection, ceiling height, electrical load, AC changes, flooring condition and access for labour and loading. A BOQ settles the number before any contract is signed.
We do not promise a fixed total project price from a phone call. That is not honest. An office in an older building may need additional work after opening up the ceiling or flooring. A newer shell may need less civil work but more service integration. Saving on the wrong head usually costs more later, especially on wiring, partitions, and moisture-prone finishes near washrooms or pantry areas.
| Fit-out head | What it includes | Typical risk if cut too hard |
|---|---|---|
| Layout and partitions | Planning, gypsum or glass partitions, doors, zoning | Poor circulation, cramped desks, noisy cabins |
| Electrical and data | Wiring, points, lighting, network routes, switchgear | Loose cables, overload trips, ugly surface fixes |
| Ceiling and lighting | False ceiling, access panels, task and ambient lighting | Poor maintenance access, dark work areas, heat build-up |
| Furniture and storage | Workstations, cabins, cabinets, pantry counters | Clutter, poor file storage, unusable corners |
What we do on site
We handle office interiors with our own civil engineers and architect, and Mr. D. Salamon Ashok Rajan personally reviews the technical side. A site engineer is present every working day. That matters in T Nagar, where a small delay in material delivery or a wrong measurement can waste the whole day. We share weekly photo updates on WhatsApp for clients who cannot visit often, and we keep the contract tied to milestones so the payment follows actual progress.
If your office is also part of a larger commercial change, we can coordinate it with architectural support, structural checks and interior works through one team. You can call us at +91 97107 13838 or write to info@shalomconstruction.com. Our office is at No. 45, 2nd Main Road, Abirami Nagar, Koladi, Thiruverkadu, Chennai – 600077.
Frequently Asked Questions
When an office is planned properly, people stop noticing the interior and start using it. That is the point. The room should help your work move without argument.
Office Interior Designers in T Nagar
Send us your office size, current photos and what you need from the space. We can review the layout and prepare a BOQ-based quote for you.
Request a Quote Call +91 97107 13838