


Interior Designers in T. Nagar
If you're looking for interior designers in T. Nagar, you probably already know the room feels smaller than it should and the finish has to be right the first time. In this part of Chennai, the hard part is rarely just style; it's fitting storage, services, lighting and movement into a tight site without making the place feel boxed in.
We handle interiors with the same field discipline we use on construction work. That means drawings you can build from, a proper BOQ, site checks every day, and a plan for the things that usually get missed: kitchen clearances, service access, moisture near toilets, and the way a false ceiling behaves when the AC and lighting go in.
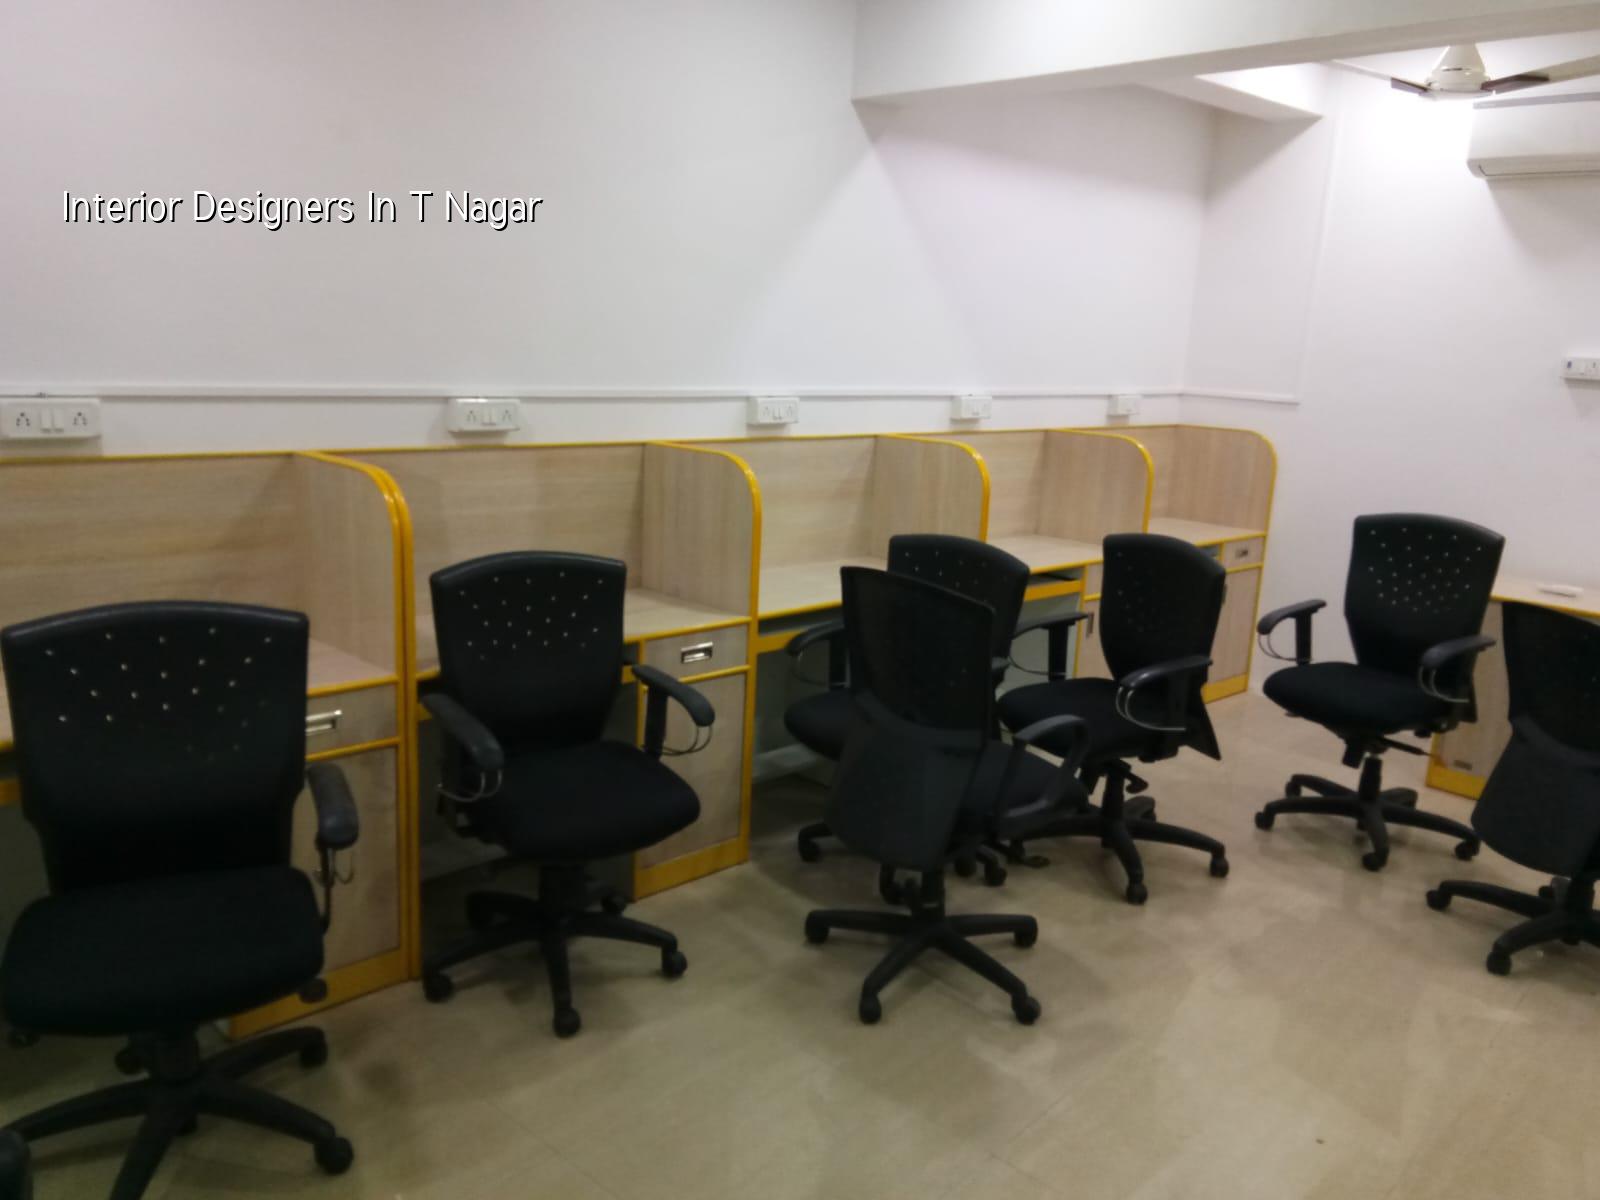
Why T. Nagar changes the design
T. Nagar is dense. Parking is tight, streets are busy, and many buildings sit in older blocks where the stair width, column positions and shaft locations were never planned for today's storage needs. That affects everything. A wardrobe that's fine on paper may foul a beam line. A kitchen that looks elegant in 3D can become awkward if the sink, hob and fridge are all fighting for the same wall. We see this most often in flats being updated for family living and in older independent houses where the owners want a cleaner, more usable plan without rebuilding the shell.
Delivery and work timing matter too. In a place like T. Nagar, material movement has to be planned around the street, not after the truck arrives. If you try to treat the site like a spacious layout on the outskirts, you end up paying for delay, labour idle time and small rework that should never have happened. The better approach is to measure the site properly, check access, and decide early what can be brought in assembled and what has to be made on site.
We also pay attention to the building's age. Many interiors here are not blank shells. They sit inside a building with existing plumbing lines, old finishes, patched walls or a ceiling height that won't tolerate every idea from a catalogue. That is where interior work stops being decoration and becomes coordination.
What good interior design has to solve
The job is not to make every room look expensive. The job is to make the house or workplace work on day 1 and still work after the first monsoon, the first power cut and the first round of family use. We start with the plan, then the services, then the finishes. If those three are in the wrong order, the site ends up looking nice for a month and troublesome for years.
Space, storage and movement
Most clients ask for more storage, but what they often need is better storage. A full-height loft is useless if you can't reach it safely. A deep wardrobe is a problem if the swing door hits the bed. In smaller T. Nagar homes, we often rework circulation first, then place built-ins where they don't fight the movement line. That may mean a thinner cabinet, a sliding shutter, or a bench that's also a shoe unit. Small decisions. They change how the room lives.
Services that must be set before finishes
Electrical points, AC drainage, plumbing drops, exhaust paths and TV/data positions need to be marked before the carpentry starts. If you fix the wardrobe first and think about the socket later, you will cut the panel or run loose conduit where no one wanted it. The same is true of wet areas. Bathrooms need waterproofing and slope planning before tile selection becomes a design debate. We work from the inside out, not the other way around.
Material choices that age well
In Chennai, materials fail from moisture, heat, dust and careless installation. Laminate is fine if the edge banding is clean. MDF is fine in the right place, not near persistent water exposure. Plywood quality matters, but so does the adhesive and the hardware. A well-made cabinet with weak hinges is still a bad cabinet. We prefer specifications you can check on site, not broad promises about finish quality.
- Site measure and brief — We measure the actual room sizes, note beams, shafts, doors and service points, then sit with you to understand how you use the space. This usually takes one visit and a second call to lock the brief.
- Concept plan — We prepare the layout, furniture placement and basic look direction. This is where we settle the storage, movement and service logic before money goes into carpentry.
- Drawing and BOQ stage — We issue the working drawings and a detailed BOQ for materials, finishes and fittings. This is the stage that keeps the quote honest and stops vague extras later.
- Execution and checks — Our team marks, builds and inspects the work in sequence. Civil fixes, electrical rough-in, carpentry, painting and final fit-off are checked before the next trade closes the previous one.
How to choose an interior designer here
If you're comparing interior designers in T. Nagar, ask for the working papers, not just the renderings. Pretty images are easy. A buildable plan is what protects your budget. You want someone who can tell you what is included, what is excluded, and what happens if the site throws up a beam, a damp wall or a service line in the wrong place.
Don't choose on mood boards alone. Ask how they handle revisions, who supervises the site, and whether the carpentry is made to size or copied from a standard module that may not suit your flat. In our experience, the mistakes that cost the most are usually boring ones: a wrong socket height, a missed opening for cleaning, a badly placed chandelier, or a vanity that blocks the bathroom door by 40 mm. Those aren't style issues. They're design failures.
- A BOQ that lists materials, fittings and finishes clearly
- One person responsible for site coordination, not a chain of excuses
- Drawings for electrical, plumbing and carpentry before execution starts
- Revision rounds that are fixed in advance, not endless
- Photos or site updates if you can't visit every day
- A payment schedule linked to milestones, not loose verbal promises
Budget, rate bands and what changes them
Interior works in Chennai usually fall within the rate bands we use across the city. For fit-out work, the indicative range is ₹1,200 to ₹2,500 per sq ft, but the final figure depends on the room count, the carpentry load, the brand of fittings, the level of electrical rewiring, and how much corrective work the existing site needs. A flat with good walls and a simple layout costs less to finish than an older property that needs patching, waterproofing and extra custom joinery.
Don't treat the per-sq-ft figure as a quote. It is only a starting point. The BOQ settles the real number before any contract is signed. If a designer refuses to itemise the work, you are not comparing offers. You're comparing guesswork.
| Work item | Typical range | What pushes it up or down |
|---|---|---|
| Basic residential fit-out | ₹1,200 – ₹1,600 per sq ft | Simple finishes, limited carpentry, minimal civil changes |
| Mid-level home interiors | ₹1,600 – ₹2,100 per sq ft | More storage, better hardware, feature lighting, custom cabinets |
| Premium interiors | ₹2,100 – ₹2,500 per sq ft | Higher-end veneers, heavier joinery, special lighting, larger fittings load |
| Office or shop fit-out | Varies within the interior works band | Partitions, service routing, branding, visitor flow and working hours |
For a T. Nagar property, access and timing can also affect the cost. If materials have to be carried by hand, if work hours are restricted, or if the building rules are strict, labour goes up. That is not a hidden charge. It's the reality of the site.
How we work on interiors
Our interior team works with in-house civil engineers, a structural engineer and an architect, so the design is checked against what can actually be built. We give you a detailed BOQ before we start, and our site engineer is on site every working day. If you're not able to visit, we send weekly photo updates by WhatsApp. For many clients, that is what makes the process manageable; they can make decisions without losing track of the site.
We also keep the handoff clear. If your work needs structural renovation, we coordinate that with the interior schedule instead of treating it as a separate problem. For larger homes, a mix of residential construction know-how and interior works experience saves time. If the project includes a new room, extension or tenant changeover, we can align it with our renovation and architectural process. Call us at +91 97107 13838 or write to info@shalomconstruction.com.
Frequently Asked Questions
If you want interiors that suit the building instead of fighting it, start with the site and the drawings. That's how we work, and it's how we keep mistakes small.
Interior Designers in T. Nagar
Send us your floor plan or call for a site visit. We'll review the space, discuss the scope and prepare a BOQ-based proposal you can compare properly.
Request a Quote Call +91 97107 13838