


Showroom Interior Designers in Besant Nagar
If you're opening a showroom in Besant Nagar, the design has to do more than look neat. It has to bring people in from a busy street, let them see products quickly, and stand up to salt-laden air without the finishes turning dull in a year.
We design showroom interiors around how customers move, where the first sight line lands, and what your staff needs behind the counter. In a coastal area like this, material choice is not decoration. It changes how the work ages.
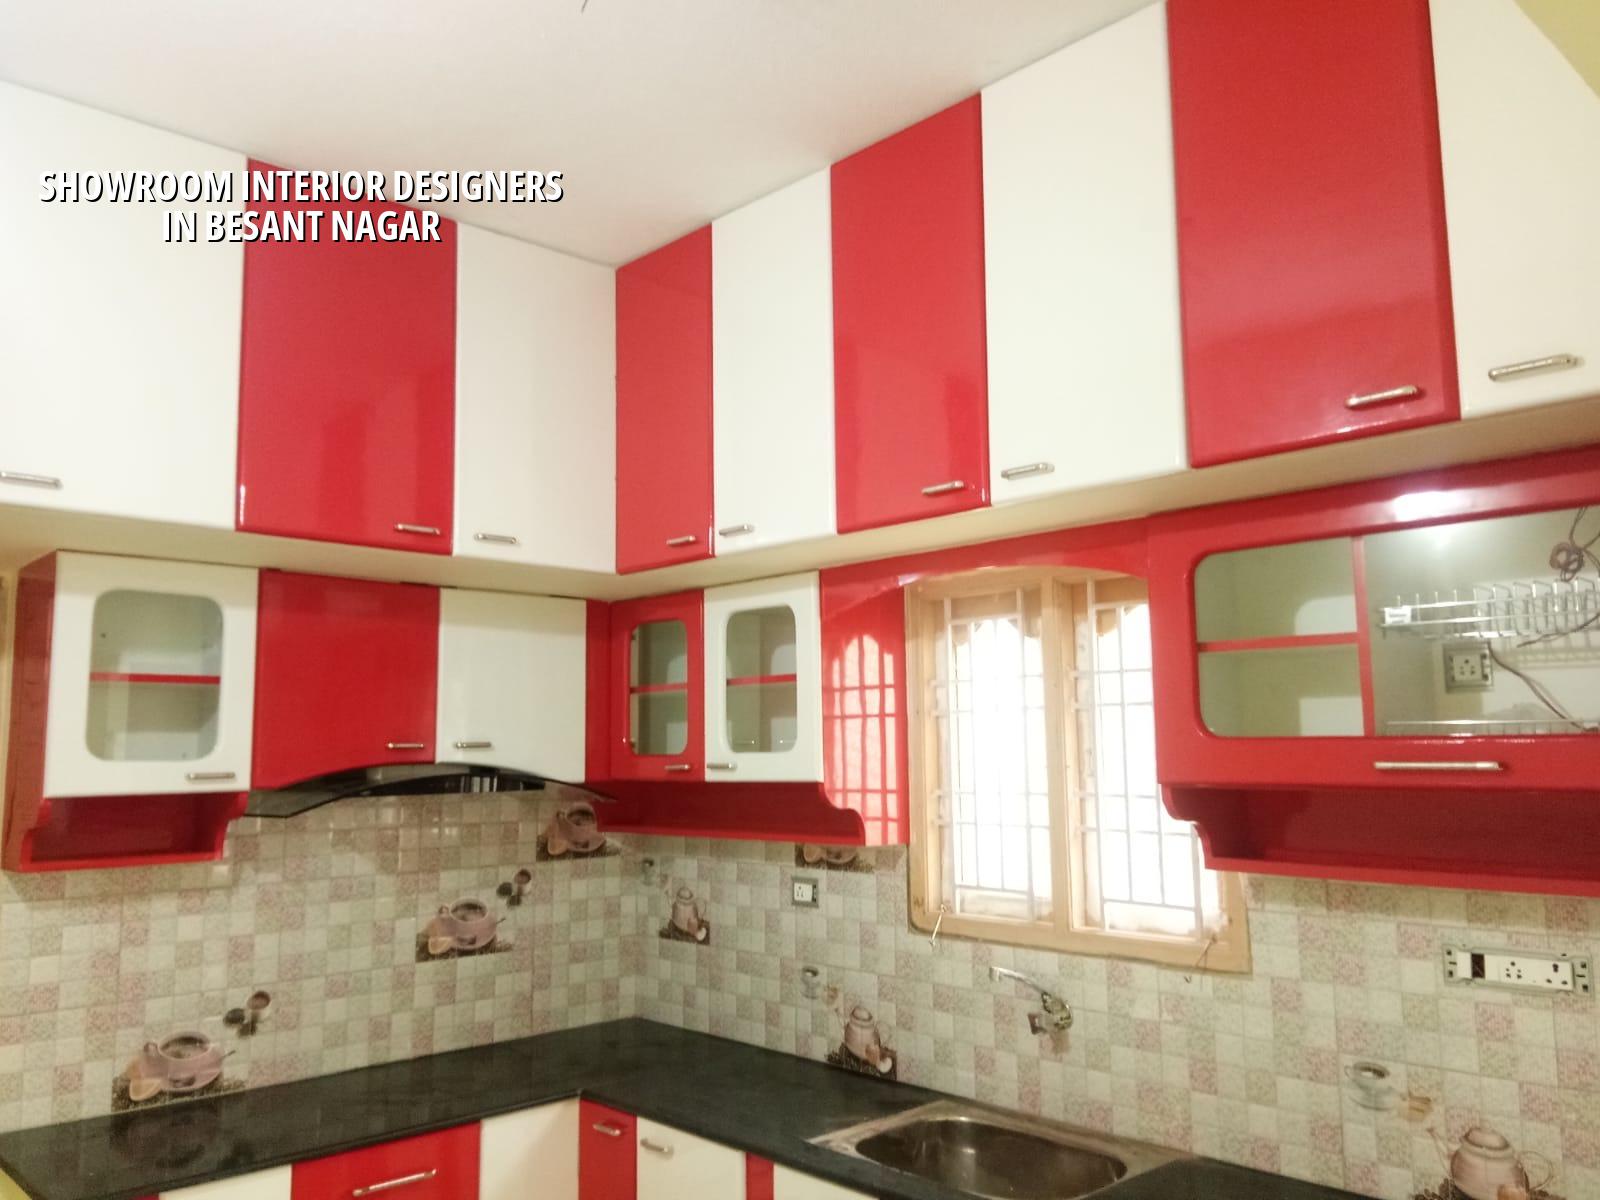
What Besant Nagar asks of a showroom
Besant Nagar is not a place where you can treat the interior as a generic retail shell. The air carries salt, so metal frames, screws, light fittings and exposed hardware need better protection. Even the wrong paint sheen shows age sooner near the coast. If your frontage faces a tight road with quick-moving traffic, the first six seconds matter more than a long product story inside.
We also keep an eye on parking, loading and the actual width of the entrance. A beautiful counter that blocks entry is a bad counter. In a compact commercial unit, we often decide the display layout before we finalise the ceiling details, because customer flow and service flow should not fight each other.
This is where local work becomes real. The same shop in Besant Nagar needs a different specification from one on OMR or in Porur because the exposure is different, the footfall is different, and the maintenance cycle is different.
What we design and what we don't overcomplicate
A showroom interior should sell the product first, then support the staff. We start with zoning: entry, display, consultation, billing, storage and service back-end. If the store is narrow, we use clear sight lines and avoid heavy partitions. If the unit is wider, we can create a guided path with feature bays, sample walls and a more deliberate lighting plan.
Materials that hold up near the coast
For Besant Nagar, we usually prefer moisture-tolerant boards, properly sealed edges, corrosion-resistant hardware and paint systems that can be cleaned without leaving marks. Stainless steel isn't a magic answer by itself; grade, finish and detailing matter. A lot of shop damage starts at the joints, not on the visible face. If the edge banding fails or the screw heads rust, the interior starts looking tired before the products do.
For flooring, the right choice depends on traffic and maintenance. A fashion showroom does not need the same floor as a tile gallery or a mobile store. What matters is that the floor doesn't become slippery, patchy or noisy when customers walk across it all day.
- Site reading and measurement — We check the unit, the frontage, services and usable clear height. This usually takes one visit, sometimes two if the shell is irregular.
- Space plan and customer flow — We mark display, movement and back-of-house zones, then test how a person would actually enter, pause and buy.
- Drawings and BOQ — We prepare the interior drawings, material list and BOQ before work starts. That is where the real cost gets fixed, not by guesswork at the beginning.
- Execution and site checks — Our site engineer visits daily during working days. We check civil, carpentry, electrical and finishing work in sequence, not all at once.
- Handover and snag corrections — We walk the site with you, note touch-ups, and close them before handover.
How to choose a showroom designer without getting misled
If you are comparing showroom interior designers, ask for the working drawings, the BOQ and the finish schedule. A sketch alone is not enough. You should know what board thickness is planned, what kind of lighting is being used, where the service access is hidden and how the billing counter is built. If someone cannot explain those things clearly, the design may look fine for a week and then start causing trouble.
- Ask for a layout that shows entry, display, billing and storage separately.
- Check whether the proposal includes electrical points, lighting layout and data cabling.
- See the edge details for counters, shelves and wall panels. That is where finish failure starts.
- Confirm who handles false ceiling, carpentry, painting and glass work, and in what sequence.
- Look for a BOQ that names materials instead of hiding them under vague terms like premium finish.
- Ask how the design will hold up if customers touch it all day and staff clean it every night.
Cost, approvals and what moves the number
Interior work rates for showrooms usually sit in the interior works range of ₹1,200 to ₹2,500 per sq ft. Where you fall in that band depends on board quality, lighting density, storage, glass work, loose furniture, brand wall treatment and whether the shell needs extra civil corrections. Soil and foundation issues are not usually part of an interior fit-out, but access, loading and existing building condition still affect the job.
We do not quote a total project price from a phone call. We prepare a detailed BOQ and then the actual figure becomes clear. If the unit is inside the Chennai Metropolitan Area, approvals depend on the local body, and commercial buildings may need the right drawings and building licence route before work starts. Near the airport side, height and exterior changes can trigger extra checks; for a showroom inside an existing unit, the bigger issue is usually landlord consent and building association rules.
| Element | What we typically specify | Why it matters |
|---|---|---|
| Wall panels | Moisture-resistant boards with sealed edges | Stops swelling and edge failure in coastal air |
| Hardware | Corrosion-resistant fittings and proper screws | Prevents rust stains and loose shutters |
| Lighting | Layered ambient, accent and task lighting | Brings attention to products without glare |
| Storage | Closed back-of-house storage with easy access | Keeps the front clean during trading hours |
| Billing counter | Strong core, cable routes, service access | A counter gets used more than most people expect |
How we work on retail fit-outs
We keep the technical work in-house with our civil engineers, structural engineer and architect. Mr. D. Salamon Ashok Rajan reviews projects personally, and our site engineer is on site every working day. If you cannot visit often, we send weekly photo updates by WhatsApp. For a showroom, that helps because the details change fast once carpentry, wiring and finish work start crossing each other.
We also fix the scope in writing. That means drawings, BOQ, milestone-linked payments and a clear note on what is included and what is not. If your showroom is in Besant Nagar and you want a site visit or a BOQ-based quote, call us on +91 97107 13838 or write to info@shalomconstruction.com. Our office is at No. 45, 2nd Main Road, Abirami Nagar, Koladi (Landmark: Ratna Chamber), Thiruverkadu, Chennai – 600077, and we also answer through the contact page.
Frequently Asked Questions
If you want a showroom that feels clear, tough and easy to run, we can help you shape it properly from day one. The right decisions are usually simple ones made early: where the customer stops, where the stock hides, and what the finish will look like after a year of use.
Showroom Interior Designers in Besant Nagar
Send us your unit size, frontage photos and a rough idea of your brand, and we will discuss the layout, scope and BOQ with you.
Request a Quote Call +91 97107 13838