


Office Renovation Contractors in Vanagaram
If your office in Vanagaram feels cramped, tired or badly wired, office renovation contractors in Vanagaram should first tell you what can be changed without shutting the place down for weeks. That is the real question most owners bring to us: can we improve the space, keep the team working, and avoid a messy bill.
We plan office renovation work around access, business hours, services and approval needs, not just a nice drawing. In this part of west Chennai, the practical issues are often parking for labour, material unloading, noise control and the way the building was originally wired or partitioned.
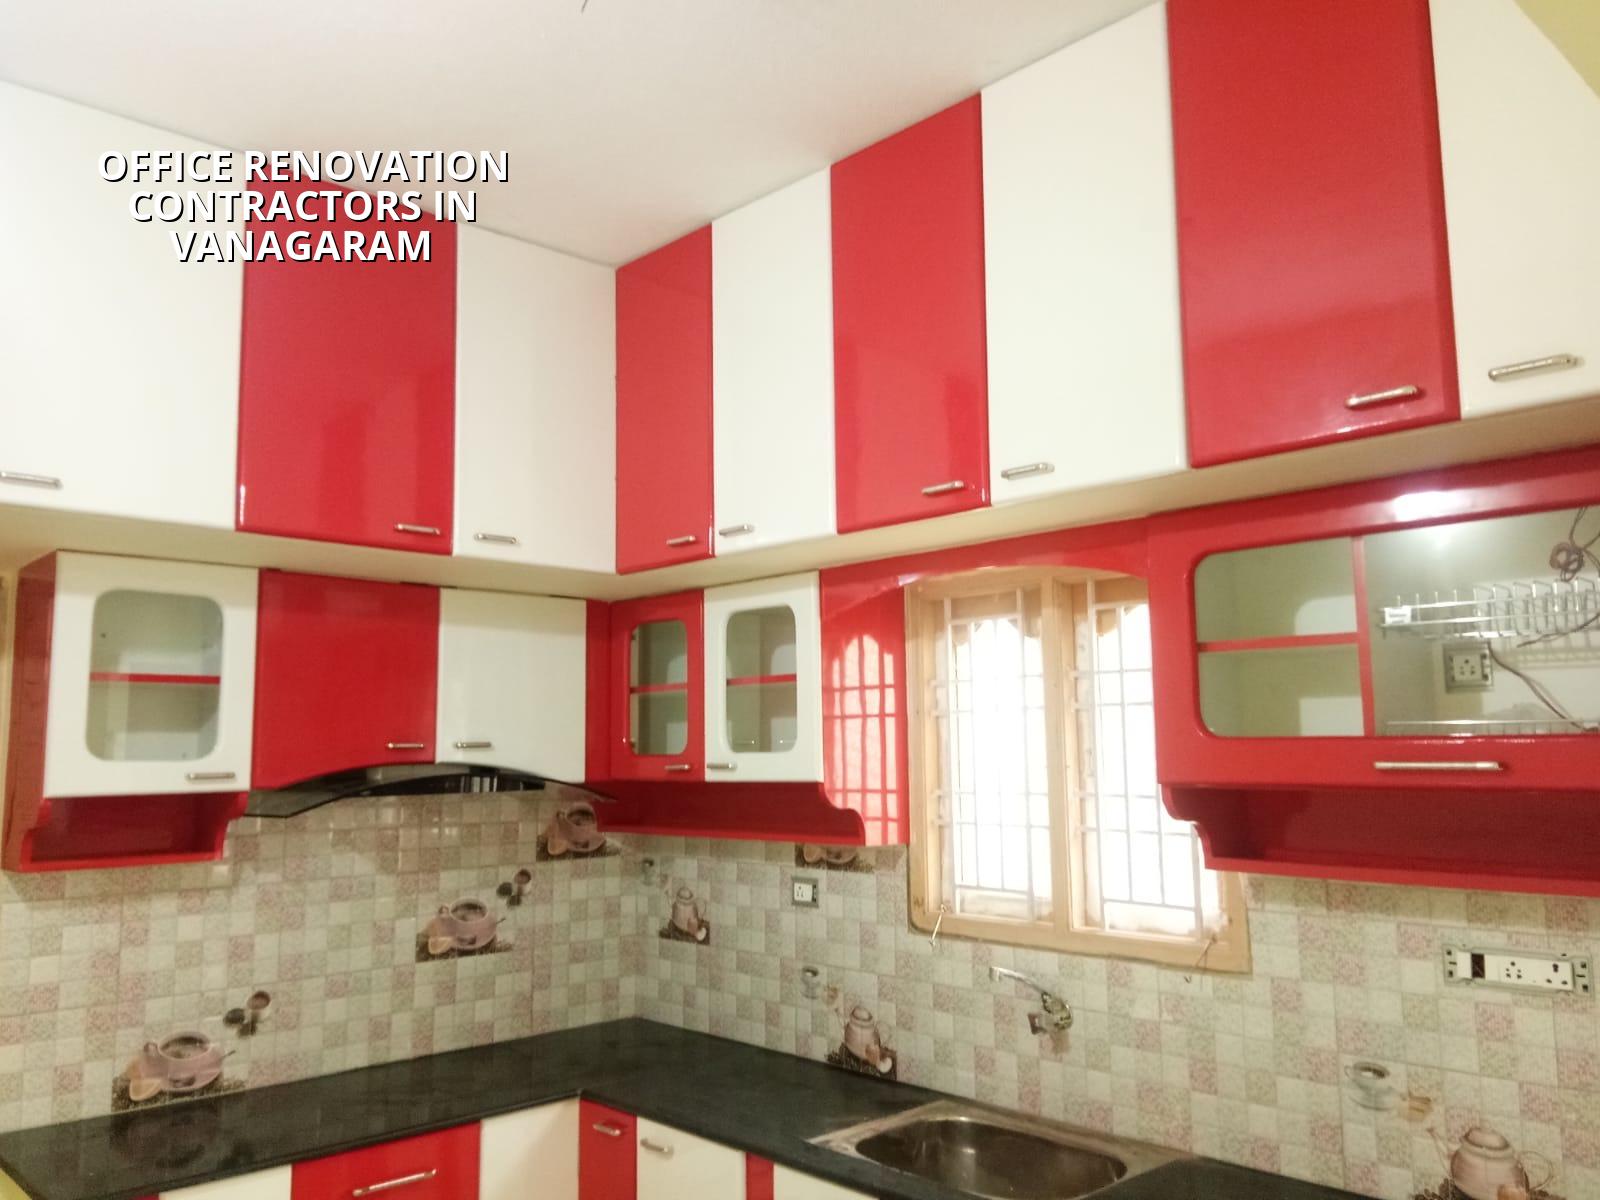
What Vanagaram offices usually need
Vanagaram sits close to the Chennai-Bangalore corridor and sees a mix of small offices, commercial buildings, clinics, back offices and ground-plus-floor spaces. Many of them were built for one use and then pushed into another. That is where the trouble starts. A cabin wall lands over a cable route, the pantry drains badly, or the meeting room has no proper lighting because the original electrical layout was never meant for the current headcount.
The other local constraint is site access. Some plots give you enough room for unloading and stacking material, while others are tight and shared with other tenants. That changes the sequence of work. If you ignore it, the renovation looks simple on paper and becomes slow on site. In Vanagaram, we also plan around dust control and neighbour management because many offices keep working while the renovation is going on.
This is why we begin with a site walk and a measured record of existing walls, floor levels, service lines and the parts you want to keep. A false ceiling can hide old conduit runs. A glossy floor may already have hollow patches. A wall that looks non-structural may still be carrying a service shaft or an old beam pocket. You do not find those things by guessing.
What we check before we break anything
Office renovation is not just civil work. It is a coordinated job across partitions, electrical, plumbing, HVAC points, flooring, ceiling, painting and furniture clearances. Before demolition starts, we check what is load-bearing, what can be removed, where the incoming power and water points sit, and whether the building needs a clearer fire escape route or better signage. If you skip this stage, the fix usually costs more than the original mistake.
Engineering points that matter
We keep the structure intact unless there is a proper design reason to alter it. For any change that touches walls, openings or service shafts, our in-house civil engineer and structural engineer review the drawing set. We design to Indian standards, including IS 456:2000 for RCC work, IS 875 for loads, IS 1893:2016 where structural checks are needed, and NBC 2016 for general planning and fire-related basics. If the building is old or has had repeated alterations, we inspect the affected zone first instead of assuming it is safe.
Where the office is in a building with mixed occupancy, we also pay attention to how the renovation affects other users. That matters more than most owners expect. The wrong demolition sequence can shake loose dust into adjoining units, block common passage width, or create a nuisance complaint before the first week is over.
- Site survey and measurement — we record the existing office as built, identify what stays and what changes, and usually finish this in 1 to 2 days.
- Concept plan and budget split — we place cabins, reception, storage, pantry, electrical points and ceiling lines, then prepare a BOQ so you can see where the money goes.
- Strip-out and protection — old finishes, partitions and unwanted fixtures come out first, while floors, glass and shared areas are protected before dust work starts.
- MEP and civil execution — partitions, wiring changes, plumbing points, ceiling framework and floor repairs go in the right sequence, usually the longest phase.
- Finishing and handover — painting, fixtures, cleanup, snag rectification and final checks close the job before you move staff back in.
Choosing the right scope
Most office owners think they need a full renovation when only part of the space needs work. Others try to save money by doing only paint and lights when the real problem is circulation or service layout. The right answer sits in the middle. You spend where the office function is broken, and you leave alone the parts that still work.
For a small corporate office, that may mean fresh partitions, new lighting, a better reception and a cleaner electrical panel layout. For a clinic office, it may include washable finishes and better air handling points. For a sales office, the reception and meeting room matter more than storerooms. We do not push a one-size design because the cost and downtime move fast when the use case changes.
- Check whether the existing floor can take the new partition layout without hollow patches or major rework.
- Ask for a BOQ before you sign anything, not a vague lump-sum promise.
- Confirm where electrical boards, internet lines and AC drains will run after the new layout.
- See whether the contractor has a plan for dust, debris removal and shared-area protection.
- Make sure the contract says what is excluded: furniture shifting, network cabling, approvals, and tenant coordination if needed.
- Keep the fire exit and access paths clear in the proposed drawing, not as an afterthought.
Cost, downtime and the numbers you should ask for
For office fit-out and renovation work, the rate is usually tied to the finish level and scope. Interior works sit roughly in the ₹1,200 to ₹2,500 per sq ft range, but that figure moves with demolition, partitions, ceiling type, flooring, electrical load, HVAC changes, site access and the condition of the existing building. A detailed BOQ settles the real figure before any contract is signed. We do not quote a total project price on a public page because that would be guesswork.
Downtime matters just as much as money. A light renovation in an occupied office may be done in stages over nights or weekends, while a deeper strip-out needs the space to be vacated. If the office has only one entry, work hours must be planned around staff movement and material delivery. In some buildings, one badly timed trolley run is enough to annoy three tenants and the security guard.
| Work head | What it covers | Typical planning point |
|---|---|---|
| Strip-out | Removing old partitions, finishes and unwanted fixtures | Plan dust protection and disposal route first |
| Partitions and ceiling | New cabins, reception walls, gypsum or grid ceiling work | Coordinate with lights, AC diffusers and access panels |
| Electrical and data | Points, cabling routes, DB changes and workstation power | Never close walls before testing the routes |
| Flooring and paint | Tiles, vinyl, vitrified work, putty, primer and finish coat | Check floor levels and drying time before handover |
| Final snagging | Minor corrections, alignment, touch-up and cleanup | Leave at least one inspection round before occupancy |
Approvals and building rules
For many office renovations, the big approval question is not CMDA alone. It depends on where the building sits and what you are changing. Inside Chennai city limits, the building licence route runs through Greater Chennai Corporation. Outside city limits, it may sit with the local municipality or town panchayat. If the office is in a cantonment area, the procedure is different again. For plots near the airport side, AAI height clearance can come into play if the work affects height or rooftop elements.
For a straightforward interior renovation, you may not need a fresh building permit, but you still need to respect the building’s existing approvals, fire access, structural limits and tenancy rules. We ask for the papers early: patta where needed, encumbrance certificate, approved drawings if available, structural stability certificate for altered structures, and drainage details where the work touches plumbing. That is cheaper than waiting until a site inspector or association asks for them.
One honest limitation: if the building has major structural distress, repeated leak damage or serious settlement, renovation is not the first answer. Repair or stabilization comes first. Painting a sick wall does not make it sound.
How we handle an occupied office
We work with in-house civil engineers, a structural engineer and an architect. A site engineer is on site every working day, and we share progress photos on WhatsApp for clients who cannot visit often. Payment is milestone-linked and written into the contract, and we prepare a detailed BOQ before you sign. That keeps the scope visible, which is what most office owners really want when they are balancing rent, staff and shutdown time. If you want to talk through a renovation in Vanagaram, call us at +91 97107 13838 or email info@shalomconstruction.com.
Frequently Asked Questions
If your office is in Vanagaram and you want the work planned around real site conditions, not just a glossy drawing, we can help you set it out properly. Start with a BOQ, then decide what should change and what should be left alone.
Office Renovation in Vanagaram
Tell us what the office does today, how many people use it and what must stay open while the work is going on. We can visit the site and prepare a BOQ-based quote.
Request a Quote Call +91 97107 13838