


Office Renovation Contractors in Thirumazhisai
If you are comparing office renovation contractors in Thirumazhisai, the first thing to settle is not paint or false ceiling. It is how you keep the office working, or at least partly working, while walls come down, wiring shifts and dust is controlled.
That is where most projects fail. People spend time on finishes and ignore access, shutdowns, material movement and the approval route for a commercial building. We plan those parts first, because they decide whether the work finishes cleanly or turns into a daily argument with staff, tenants and the landlord.
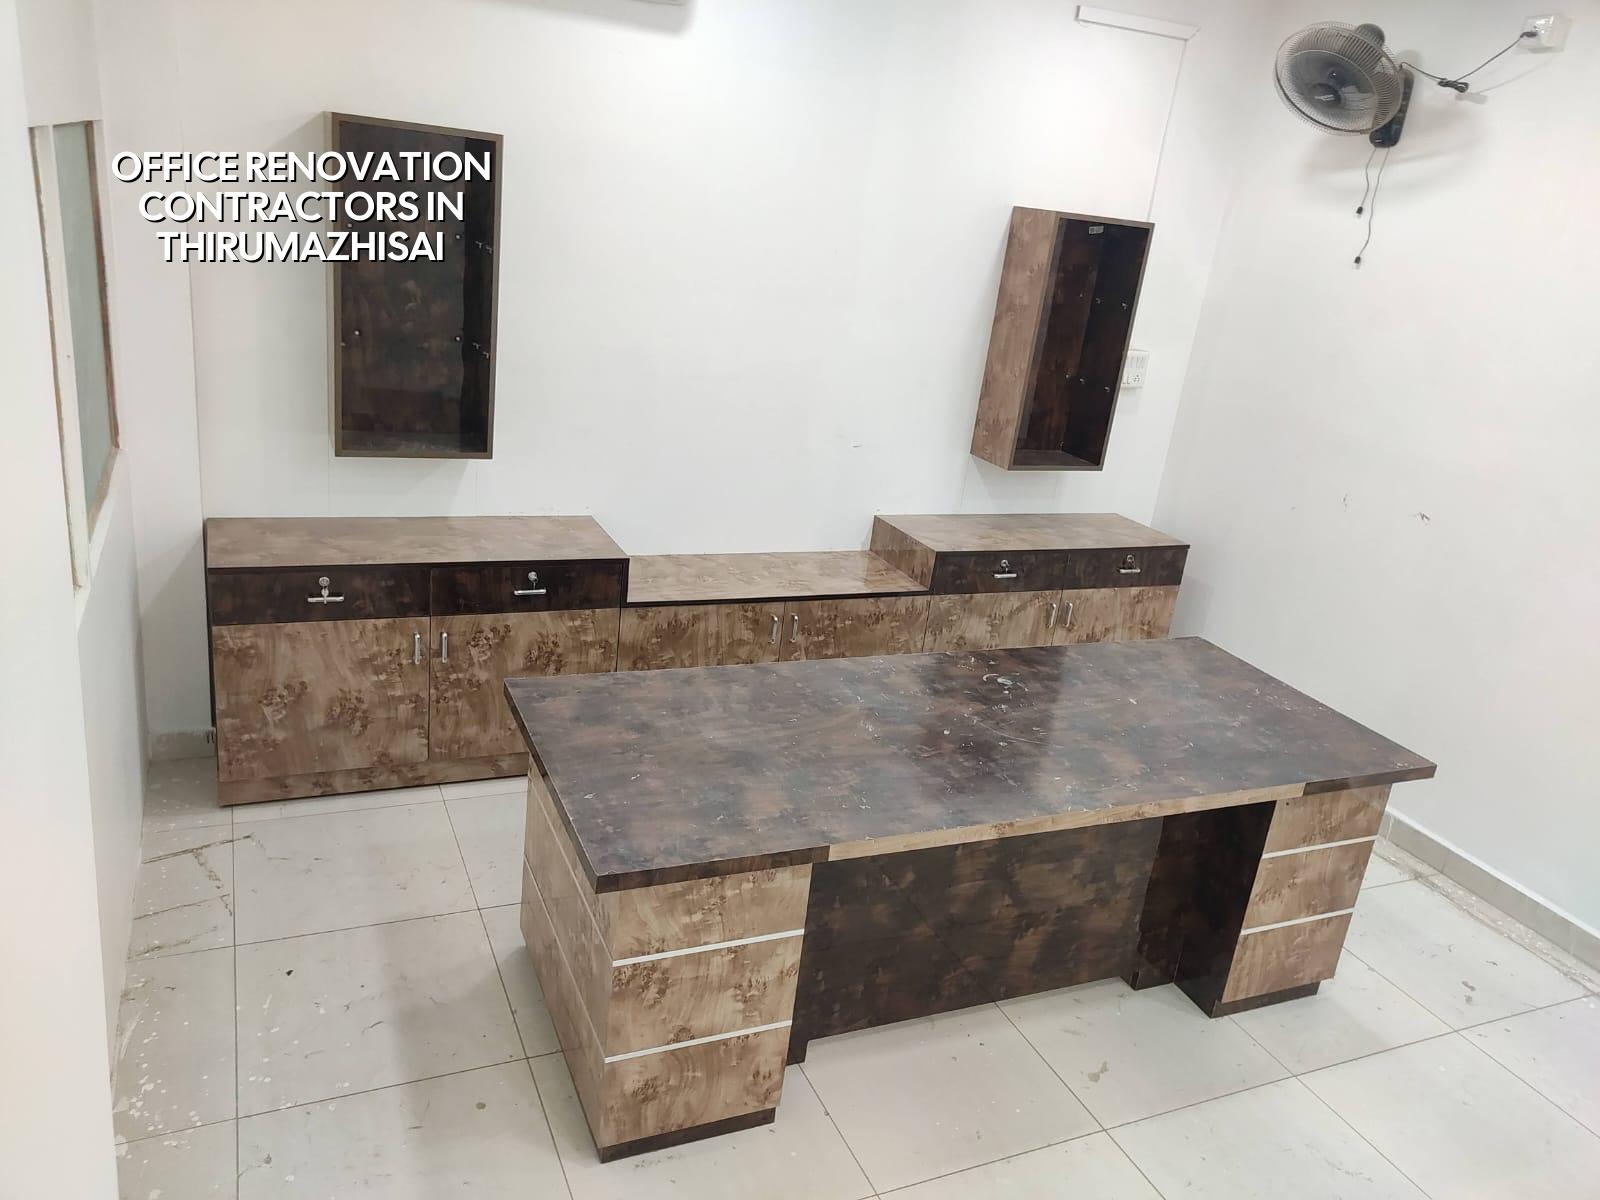
What Thirumazhisai changes on site
Thirumazhisai sits on the western side of Chennai, where layouts are growing, plots are still larger than in the old city, and many commercial spaces share roads with houses, shops and small industrial units. That mix matters. A truck that can enter a wider road may still have trouble turning near the gate. Material stacking may be easy, yet dust control can be harder because offices often sit near active neighbourhoods, temples and roadside trade.
For renovation, the local question is often not “Can we do it?” but “How much of the office can stay active while we do it?” In a ground-floor office, we may be able to split the work into zones. On upper floors, the lift, stair access, loading time and noise window start to matter. In this part of Chennai, the body that issues the building licence is usually the municipality or town panchayat route, while CMDA rules still shape planning in the metropolitan area. We confirm the exact path for the specific plot before work starts.
What you cannot guess from an online photo is the old service condition. A renovated office can look neat and still have undersized wiring, weak plumbing drops, no proper provision for data cabling, or a ceiling hiding seepage from the terrace above. That is why we first inspect the building as a working structure, not as a decoration project.
What actually needs changing inside an office
An office renovation is a mix of civil, MEP and finish work. Civil work may involve removing partition walls, correcting floor levels, opening a reception area, forming a pantry, or repairing cracks and damp patches before any new finish goes on. MEP means electrical, plumbing and ventilation. In an office, the wrong cable route or poor AC drain can create more trouble than a bad paint colour ever will.
Spaces we usually rework
Reception, cabins, meeting rooms, workstations, pantry, server room, store, washrooms and the circulation path all need different thinking. A reception wall wants cleaner finishes and better light. A workstation zone needs cable planning and service access. A server or UPS room needs ventilation, dust control and a layout that allows maintenance without pulling half the office apart. Washrooms are often the first place where old workmanship shows up. If the slope is wrong, the smell comes back. If waterproofing is weak, the repair repeats.
We design to Indian standards, and we do not skip the boring parts. RCC work follows IS 456:2000, load checks come from IS 875, seismic thinking follows IS 1893:2016, and the general planning sits within NBC 2016. For any structural change, we look at the existing frame first. A wall is not automatically removable just because it is not carrying a beam. On a working building, that is how people crack tiles, damage slabs and create hidden problems for the next owner.
- Site inspection and measure-up — We check the current layout, service lines, damp points and access route. This usually takes one visit, longer if the office is occupied.
- Condition check and scope freeze — We mark what stays, what goes and what needs repair. This is where surprises get priced before they become site disputes.
- BOQ and drawing finalisation — You get quantities, material heads and stage-wise scope. That is the document that keeps the contract honest.
- Execution in stages — Demolition, civil correction, MEP work and finishing are sequenced so the office can keep running where possible.
- Testing and handover — We test lights, switches, drainage, water points and any new partition or finish detail before the job closes.
How to verify a renovation contractor
If you are choosing between firms, ask for the things that tell you how the job will actually run. A slick proposal is easy to print. A fair contract is harder. Ask who is on site every day, who signs off on measurements, how variation work is priced, and whether the electrical and civil teams talk to each other before work starts. Most office jobs fail because one trade assumed another trade would solve the clash.
- Ask for a written BOQ before signing, not after work begins.
- Check whether the contractor explains material brands, thicknesses and finish layers.
- Look for milestone-linked payment stages tied to real progress.
- Ask who handles structural changes, not just partitions and paint.
- Confirm how dust, debris and wet work will be managed in an occupied office.
- See whether the contractor can explain the approvals path for your exact plot.
A fair office renovation contract should say what is included, what is excluded, how changes are priced and what happens if the client adds work midstream. It should also say when the site is handed over, who clears debris, and who is responsible for testing the services. If those points are vague, the final bill will not stay neat.
Cost, scope and the numbers that move them
For office interiors and renovation work in Chennai, the rate depends on what you are changing. A light refresh is different from a full fit-out with partitions, electrical redesign, flooring, false ceiling, washroom repair and pantry work. The indicative interior works rate sits at ₹1,200 to ₹2,500 per sq ft, but that figure moves with the condition of the existing building, the level of finish, service changes and site access. We settle the real figure through a detailed BOQ before any contract is signed.
The biggest cost drivers are not hidden. They are plain enough. If you keep the existing layout, costs stay lower. If you shift wet areas, add glass partitions, upgrade wiring, or work after hours in an occupied office, the price goes up. Saving is sensible when it comes from reusing good flooring, keeping sound partitions, or refurbishing usable doors. Saving is dangerous when it means patching over damp, reusing weak electrical runs, or ignoring seepage from the terrace above.
| Work head | What changes the rate | Typical control point |
|---|---|---|
| Partitions and cabins | Glass, gypsum, blockwork, door count | Check line items, door hardware and height |
| Electrical | New points, cable runs, DB changes, UPS loads | Load schedule and circuit segregation |
| Flooring | Overlay, replacement, levelling, tile size | Substrate condition and slope |
| Ceiling and lighting | Access panels, AC coordination, fixture type | Service coordination before closing the ceiling |
| Wet areas | Waterproofing, plumbing shifts, fittings | Test before tiles and after final fixing |
How we work on occupied office buildings
We keep the site engineer present every working day. That matters more on renovation jobs than on empty plots, because old buildings throw up small problems that need a quick decision. If you cannot visit often, we send weekly photo updates on WhatsApp. Our technical team is in-house, so drawings, structure, and site work stay under one roof instead of being passed around between unrelated vendors. When a wall has to be opened or a service route has to shift, the civil engineer and structural engineer look at it together.
We also keep the contract practical. The payment schedule is milestone-linked. The BOQ comes before the agreement. If the work needs a structural repair or a compliance check, we explain that plainly and do not dress it up. For a site visit or a BOQ-based discussion, call us at +91 97107 13838 or write to info@shalomconstruction.com. Our office is at No. 45, 2nd Main Road, Abirami Nagar, Koladi (Landmark: Ratna Chamber), Thiruverkadu, Chennai – 600077.
Frequently Asked Questions
Some offices only need a cleaner front and a better layout. Others need the sort of repair that shows up only after you open the ceiling and test the services. Either way, the job goes better when you treat the existing building with respect instead of assuming it will behave like a new one.
Office Renovation Contractors in Thirumazhisai
If you want us to inspect the office and prepare a BOQ-based scope, get in touch and we will plan it around your working hours and site conditions.
Request a Quote Call +91 97107 13838