


Office Renovation Contractors in Thiruvanmiyur
If you need office renovation contractors in Thiruvanmiyur, the first question is not about finishes. It is whether the work can happen without stopping calls, client visits, and day-to-day staff movement.
We plan office renovation around occupied buildings, service routing, dust control, and the local approval path. In a place like Thiruvanmiyur, where many offices sit close to residential streets and mixed-use plots, bad staging becomes a neighbour issue very quickly.
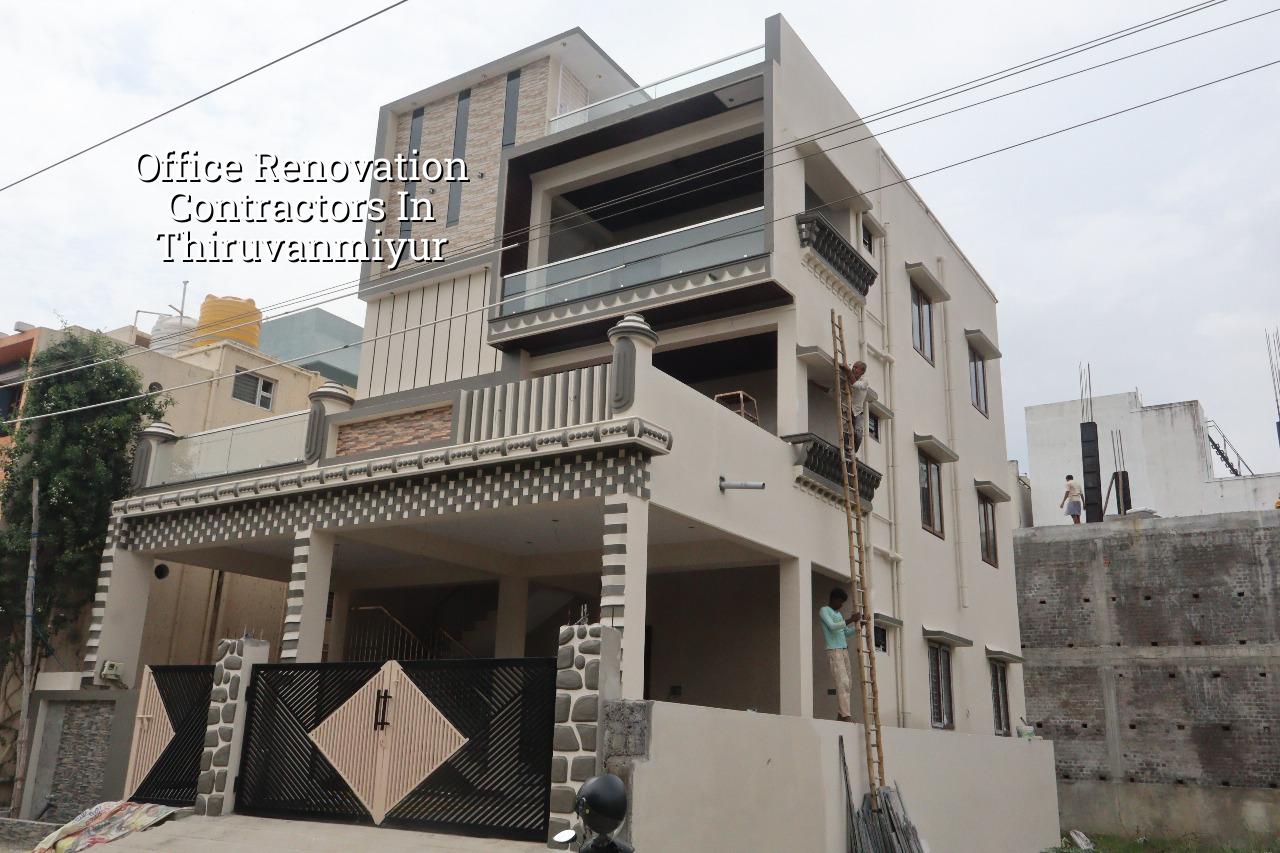
What changes in Thiruvanmiyur
Thiruvanmiyur is not the sort of place where you can treat the site like an empty shell and keep unloading material anywhere you like. The area has a mix of older office buildings, small commercial premises, and buildings that sit close to homes, so timing matters as much as workmanship. If you bring in gypsum, tiles, or ducting without a plan for loading, storage, and debris removal, the site becomes a complaint generator by the second week.
Coastal exposure also matters here. Salt in the air is not the same as in Besant Nagar, but you still need to think about corrosion protection for exposed metal, proper sealants around windows, and the way air-conditioning condensate is drained. A renovation that looks fine on handover can start staining, rusting, or leaking after one monsoon if those details are ignored.
We also see a common local problem: office owners want speed, but the building may sit on an older structural frame with electrical and plumbing routes that were never drawn properly. In that case, the real work starts with tracing what is hidden, not with picking the laminate shade.
Renovation is not one job
An office renovation can mean a fresh reception, a better meeting-room layout, new partitions, service upgrades, or a full change in how the floor works. The scope decides the risk. Cosmetic work is easier, but once you touch electrical load, server room cooling, fire exits, washrooms, or a pantry line, the project needs coordination between architecture, structure, and MEP.
That is why we do not start with finishes. We start with what the building can safely take. If a wall is only a partition, we may remove it. If it is carrying load, we leave it alone or redesign around it. If the floor needs extra power points for workstations and printers, we check the electrical path before a single tile is cut.
Where the trade-off sits
The trade-off is simple. If you renovate in stages while the office keeps running, you save business disruption but you spend more time on phasing, temporary partitions, and after-hours work. If you vacate the office completely, the work is faster and cleaner, but you pay for relocation and lose operational continuity. Most owners want the first option, then discover that it needs more discipline, not less.
The case against a full shutdown is obvious: you may not have another place to work. The case against occupied renovation is also real: every loose cable, every dust path, and every noisy drill becomes part of someone else's workday. Our job is to reduce that friction, not pretend it doesn't exist.
- Site walk and measurement — We measure the existing floor, note service points, and check what can stay live. This usually takes one visit and a short follow-up.
- Condition check — We inspect walls, slab, damp patches, cable routes, and visible cracks. If anything looks structural, we isolate it before demolition begins.
- BOQ and phasing plan — We prepare a detailed BOQ and split the work into phases so the office can keep functioning where needed.
- Execution and inspections — Work moves through demolition, civil repair, partitions, services, finishes, and final snag correction, with a site engineer on site every working day.
What to verify before you appoint anyone
If you are comparing office renovation contractors, do not ask only for a rate per sq ft. Ask how they will protect the existing office, how they will handle live services, and who will be on site each day. A fair contract should spell out what is included, what is excluded, what gets billed as a variation, and when payments are due.
For an occupied office, these checks matter more than glossy 3D images.
- Ask for the BOQ before signing anything, not after the advance is paid.
- Check whether electrical, partition, painting, and flooring scopes are all written down.
- Confirm how dust control, debris removal, and work-hour restrictions will be handled.
- See who is supervising on site every day and who signs off measurements.
- Ask what happens if hidden damage is found behind old ceilings or wall cladding.
- Make sure payment stages are tied to actual milestones, not vague promises.
Cost, approvals and office logic
For interior works and office renovation, the rate usually moves within the interior works band of ₹1,200 to ₹2,500 per sq ft. The number changes with the condition of the existing building, the extent of civil changes, the quality of finishes, the electrical load, furniture interface, and how hard it is to work on the site. We do not quote a project total from a phone call. The BOQ settles the real figure before any contract is signed.
Approvals depend on the extent of work. A fresh partition layout and finishes may be a simple building-management or local-body matter, while structural changes, façade work, or fire-safety changes need a more careful review. In the Chennai Metropolitan Area, the planning authority is CMDA, and the licence body depends on where the plot sits. If your office is inside city limits, it is different from a municipality or town panchayat area, and a building near the airport side may also raise AAI clearance questions. We confirm that for the specific plot before work starts.
| Work head | Typical issue | What controls the cost |
|---|---|---|
| Partitions and cabin layout | Changing the office flow | Number of cabins, glass use, door hardware |
| Electrical and data points | Power shortage and cable clutter | Load, UPS needs, server or network rooms |
| Flooring and wall finishes | Wear, dust, and mismatch with use | Material grade, preparation, patch repair |
| Ceiling and lighting | Heat, access, and maintenance | Fixture count, access panels, MEP coordination |
How we work on live offices
We keep the technical work in-house. Our civil engineers, structural engineer, and architect plan the job together, and a site engineer is on site every working day. If you cannot visit often, we send weekly photo updates by WhatsApp. We also give you a milestone-linked payment schedule and a detailed BOQ before the contract is signed. For office renovation, that paperwork is not decoration. It is what stops a small change from turning into an argument.
If you want to speak to us about an office floor in Thiruvanmiyur, call +91 97107 13838 or write to info@shalomconstruction.com. You can also reach our office at No. 45, 2nd Main Road, Abirami Nagar, Koladi, Thiruverkadu, Chennai – 600077, and we can review the site, the layout, and the practical sequence before anything is demolished.
Frequently Asked Questions
If your office is in Thiruvanmiyur and the building needs more than paint, we can help you sort the scope before you spend on the wrong item. A proper site check tells you what can stay, what must go, and what the office can live with while work is in progress.
Office renovation in Thiruvanmiyur
Send us the floor plan or call us for a site visit, and we will prepare a BOQ-based proposal instead of a guess.
Request a Quote Call +91 97107 13838