


Office Renovation Contractors in Thiruverkadu
If your office in Thiruverkadu has outgrown its layout, the first thing to fix is not the paint. It is the working plan, the services route and the way people will use the space on Monday morning.
Office renovation contractors in Thiruverkadu need to handle more than finishes. You may be changing cabins, adding meeting rooms, reworking power and data, or repairing a space that was never meant for the current team size. We handle that with in-house civil engineers, a structural engineer and an architect, so the practical side and the drawing side stay together.
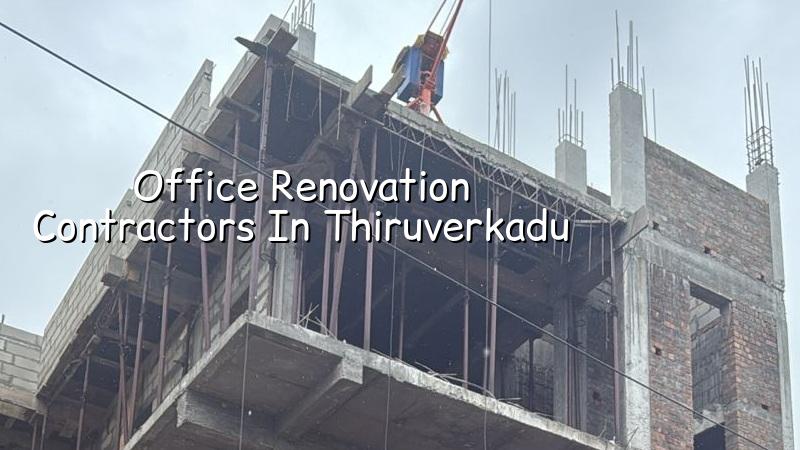
Why Thiruverkadu changes the renovation plan
Thiruverkadu is a municipality area, and many office buildings here sit on plots that began life as residential or mixed-use structures. That matters. The approach roads are often manageable, but the plot may have limited staging space, so demolition waste, material stacking and ceiling work have to be sequenced properly. If your office is near our side of town, we can check the site faster; if the building is inside a tight lane, we plan material movement in smaller loads instead of assuming a truck can sit outside all day.
The other local factor is approvals. In this part of Chennai, the building licence route depends on the exact plot location and jurisdiction. For a commercial change of use, internal alteration or additional work, we first confirm whether the file sits with the municipality, whether CMDA review is needed, and what the existing sanctioned plan allows. A lot of trouble starts when people renovate first and ask questions later.
For office interiors, the climate also matters. Chennai humidity means false ceiling joints, painted steel partitions, sealants around windows and bathroom waterproofing all need the right specification. If you skip that, the office may look done on handover day and start staining or swelling after the first monsoon patch.
What an office renovation really includes
Most owners ask for "just interiors", but the real scope usually touches structure, electrical, plumbing and ventilation. We begin by checking what can stay and what must go. A partition wall can often move. A slab opening cannot be treated casually. A pantry can be rebuilt. A cracked beam needs a proper structural decision, not a cosmetic patch.
Typical work items
For a working office, we usually deal with demolition, new partitioning, gypsum or modular ceiling work, flooring repairs or replacement, painting, pantry and toilet upgrades, power points, lighting, data cabling coordination and small civil changes. Where needed, we also coordinate with interior works so the finish schedule and the civil sequence do not fight each other. If your project also needs fresh architectural drawings or a revised layout, we can handle that through our architectural team and keep the site work aligned with the drawing issue dates.
We design to Indian standards, use soil investigation where foundation work is involved, and follow IS 456:2000 for RCC, IS 1893:2016 for seismic design, IS 875 for loads and NBC 2016. For a renovation, that doesn't mean everything becomes a full rebuild. It means the parts you keep are checked properly before you build around them.
- Site check and measurement — We measure the existing space, note cracks, damp patches, ceiling heights and service routes. This usually takes one visit and a short report.
- Scope freeze — We decide what stays, what gets removed and what needs replacement. One wrong assumption here can cost you a week later.
- BOQ and drawings — We prepare a detailed BOQ before any contract is signed, then finalise the layout and material schedule.
- Execution in stages — Demolition, civil repairs, service work, finishes and snag correction follow in a fixed sequence so the office can keep functioning where possible.
Where people save money, and where they should not
Renovation costs move with the same things that affect new construction: scope, material level, number of floors touched, access, structural repairs and service replacement. For office work, a simple repaint is one thing. A full change of layout with new partitions, electrical rewiring and ceilings is another. In Chennai, office fit-out and renovation work often falls in the interior works band of ₹1,200 to ₹2,500 per sq ft, but the real figure depends on the exact scope and the BOQ.
It is sensible to save on items that can be changed later, like decorative wall finishes or premium feature panels. It is not sensible to save on waterproofing, electrical load planning, fire-safe exits, or the repair of any structural crack. A cheap partition is merely ugly. A badly planned circuit trips in front of your staff and customers.
| Cost driver | What changes it | What you should check |
|---|---|---|
| Layout change | Number of cabins, meeting rooms and open work bays | Whether walls are non-structural and services can be rerouted cleanly |
| Electrical upgrade | Server loads, AC points, workstation count and lighting type | Panel capacity, cable routing and earthing quality |
| Finishes | Paint system, flooring type, ceiling detail and joinery level | Maintenance burden and replacement cycle |
| Access | Lane width, parking, lift use and floor level | How material will move and where waste will leave the site |
| Structural repair | Cracks, slab cuts, dampness or damaged members | Whether a repair is enough or a retrofit is needed |
What you should verify before appointing anyone
If you're comparing office renovation contractors, don't start with price alone. Start with paperwork and method. A fair contract should tell you what is included, what is excluded, how changes are priced and when each stage is payable. If the contractor cannot explain the sequence clearly, the site will become the explanation later.
Ask to see the BOQ before signing. Ask who will be on site every day. Ask how they handle structural checks, because a renovation that touches an old beam, slab opening or wall crack is not the place for guesswork. If the office is in a building under municipal control, confirm which approval route applies before demolition starts.
- Detailed BOQ with item-wise scope, not a single lump sum for everything
- Milestone-linked payment stages written into the contract
- Named site engineer and daily supervision plan
- Clear separation between civil work, electrical work and interior works
- Approval path confirmed for the exact plot and existing building use
- Warranty terms for waterproofing, finishes and agreed work items
Timeline and approvals
Office renovation does not move like a new house build. Small jobs can finish quickly if the scope is narrow, but a full office strip-out with civil repairs and fit-out usually needs a staged plan. The first week is often measurement, shutdown planning and demolition. The second and third weeks are where the hidden work appears: old conduits, damp corners, uneven slabs and bad patch repairs from earlier years.
If the building is within the Chennai Metropolitan Area, CMDA is the planning authority. The actual building licence body depends on where the plot sits. In Thiruverkadu, that usually means the municipality route, but we still confirm it for the specific site. If the renovation affects sanctioned plans, structural elements, drainage or external alterations, we treat approval as part of the job, not as an afterthought.
| Stage | Typical duration | What happens |
|---|---|---|
| Survey and scope finalisation | 2 to 4 days | Measurements, crack checks, services tracing and BOQ preparation |
| Demolition and removal | 3 to 7 days | Partitions, old ceilings, damaged finishes and debris removal |
| Civil and service work | 1 to 3 weeks | Repairs, wiring, plumbing, AC coordination and new partitions |
| Finishes and handover | 1 to 2 weeks | Painting, flooring touch-ups, testing and snag correction |
How we work on occupied offices
We keep the work practical. A site engineer is on site every working day, and if you can't visit, we send weekly photo updates by WhatsApp. The technical work stays in-house, so the architect, civil engineer and structural engineer speak to each other before anything changes on site. That avoids the usual office-renovation mess where the electrician, carpenter and mason all follow different drawings.
We also work with a milestone-linked payment schedule and a BOQ-based contract. That gives you a clear paper trail and makes the costs easier to check. If your office needs a new layout, fresh interiors or a deeper structural repair, you can reach us at +91 97107 13838 or write to our contact page. For broader commercial work, see our commercial page or the projects section.
Frequently Asked Questions
When an office is being renovated, the safest job is the one that starts with measurements, not demolition. The worst calls we get are from people who tried to save a week and ended up reopening ceilings twice. If you want the work handled with that kind of discipline, we can take it from survey to handover.
Office Renovation in Thiruverkadu
Send us the site details and we can inspect the space, prepare a BOQ and tell you what is realistic before any commitment is made.
Request a Quote Call +91 97107 13838