


Office Renovation Contractors in Urapakkam
If your office in Urapakkam has outgrown its layout, the problem is usually not the paint. It is desks, wiring, air conditioning, storage, and the way people move through the space every day.
We handle office renovation work for occupied and vacant offices, from small conversions to full-floor changes. This page explains what actually changes the cost, how we plan the work, and what you should ask for before you sign a contract.
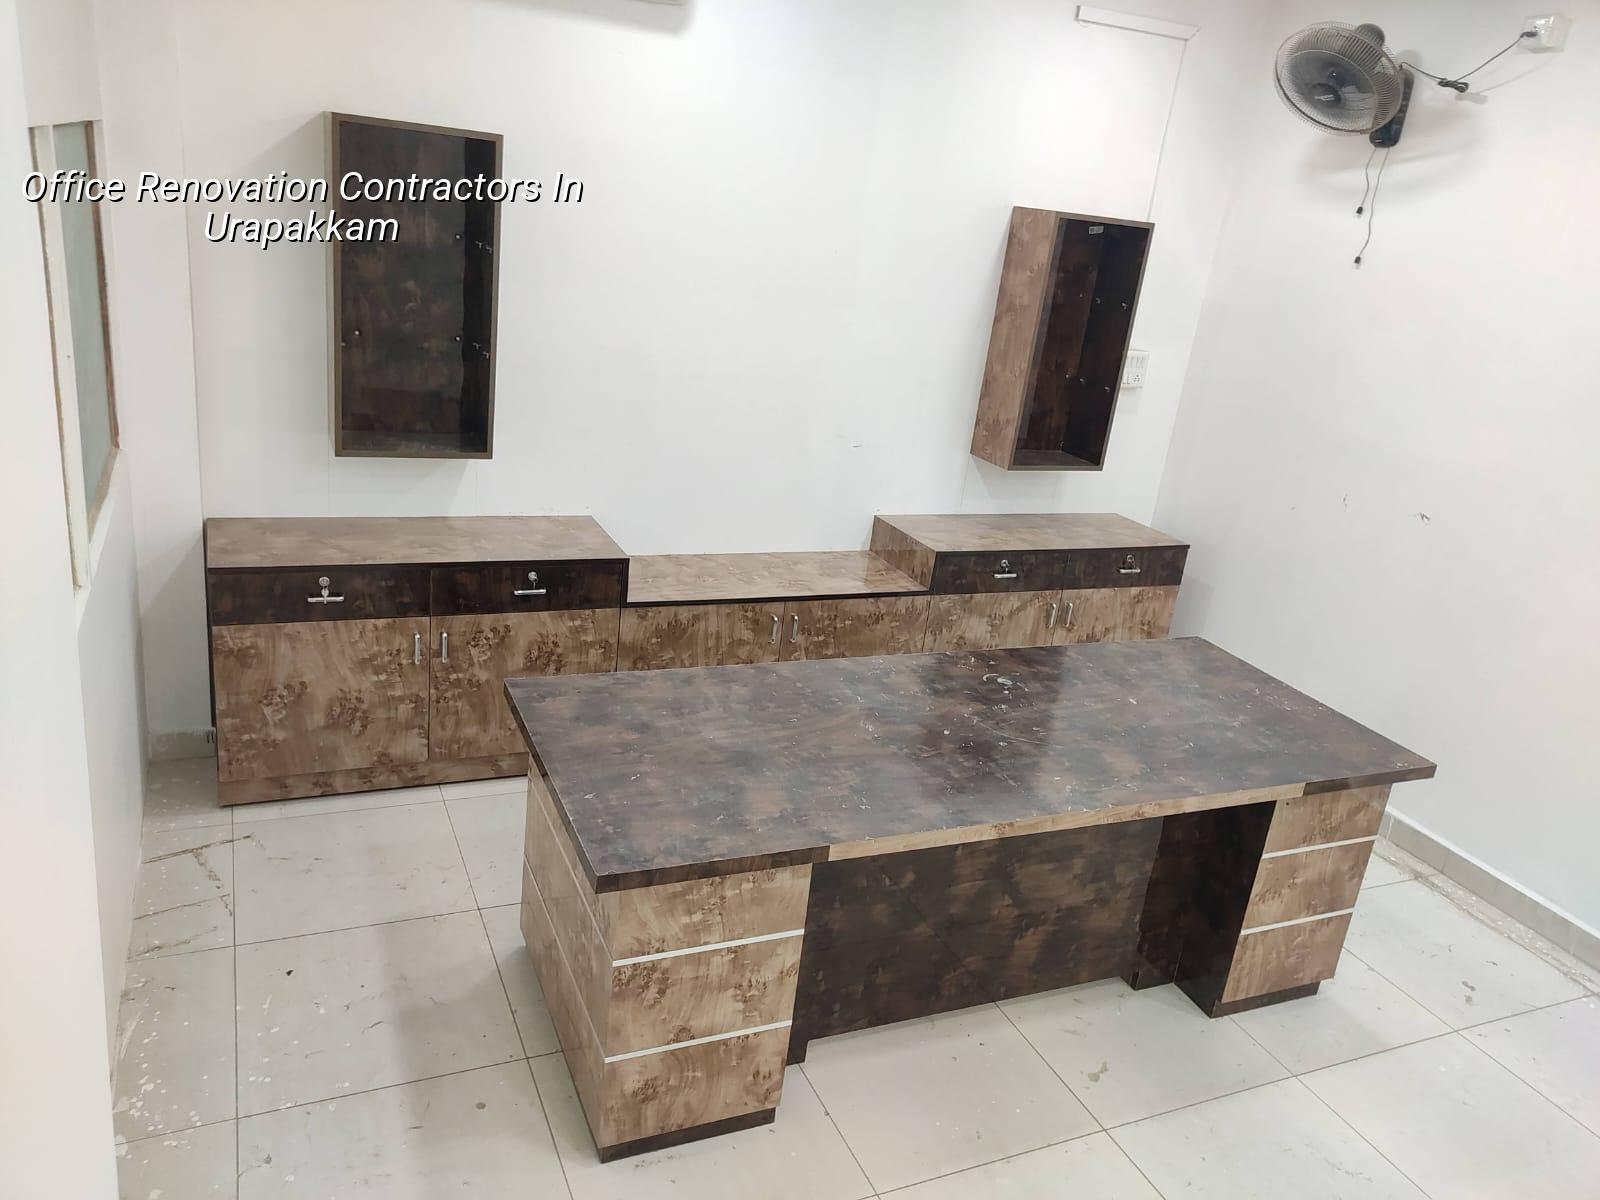
What Urapakkam changes on site
Urapakkam sits on the GST Road side of Chennai’s southern growth belt, so most office renovation jobs here are in small commercial buildings, front-facing layouts, or ground-plus-one structures that were not originally designed as office space. Access is usually better than in the older core city, but the real issue is working around tenants, parking, and the road traffic that builds up during office hours. If a delivery truck blocks the entrance for half an hour, the whole day slips. That is why we plan material movement, debris removal, and noisy work in the order that suits the plot, not a generic schedule.
The approval route also depends on where the building sits. For a commercial unit in the Chennai Metropolitan Area, CMDA rules still matter, while the actual building licence may come from the local municipality or town panchayat depending on jurisdiction. If the office is inside a mixed-use building, we check the owner association rules, fire access, and service shaft conditions before touching ceilings or partitions. That saves you from redoing work after the fit-out has started.
What office renovation really includes
A proper office renovation is not just cosmetic work. It usually begins with demolition of old partitions, a check of the slab and walls, then planning for electrical points, data cabling, lighting, AC routing, washroom upgrades, flooring, doors, and internal signage. We also look at whether the existing layout supports the team size you actually have now. Too many offices keep the old cabin pattern even after the staff mix changes. That makes the space feel smaller than it is.
Work that needs coordination
The parts that create trouble are the parts people forget to coordinate. Electrical conduits must not cut across the path of beam pockets. Split AC indoor units need drain routes that actually fall. Glass partitions need the slab edge and fixing points checked before the frame is ordered. If you want false ceiling lights, the ceiling height after services must still be usable. On a renovation job, one mistake in the sequence can mean shifting new work to make room for hidden services later.
We build office renovation around Indian standards and practical site checks. For structural changes, we look at IS 456:2000 for RCC, IS 875 for loads, and NBC 2016 for fire and life safety principles. If the work touches a load-bearing wall, slab opening, staircase, or any element that affects stability, we do not guess. We inspect, measure, and decide whether the change is simple, needs local strengthening, or should be dropped altogether.
- Site study and measurement — 2 to 4 days to record the present layout, service points, and damage.
- Concept and BOQ — 4 to 7 days to freeze the scope, finishes, and item-by-item quantities.
- Demolition and civil corrections — 1 to 2 weeks, depending on partitions, flooring, and patch work.
- MEP and finishing works — 2 to 4 weeks for wiring, AC points, ceiling, paint, and fixtures.
- Testing and handover — 2 to 4 days for electrical checks, snag fixes, and final cleaning.
How to verify a contractor before you hire
If you are comparing office renovation contractors, ask for the BOQ before the contract, not after. A fair BOQ lists demolition, civil repairs, electrical changes, ceiling work, painting, flooring, data points, and any special item like glass partitions or modular storage. You should also ask who is actually supervising the site. In our line of work, the biggest gap is between the promise made in the office and the crew that turns up on site.
Check these points before you decide:
- Whether the contractor gives a detailed BOQ with quantity and rate for each item.
- Whether structural changes are reviewed by a civil or structural engineer, not just a salesperson.
- Whether payment is linked to milestones instead of a big advance.
- Whether the work plan covers occupied-office noise, dust control, and material storage.
- Whether electrical and AC routing are coordinated before ceiling closure.
- Whether they can explain what is excluded, especially loose furniture, IT equipment shifting, and temporary power arrangements.
Cost, scope and the trade-off you have to make
For office fit-out and renovation in Chennai, the rate usually depends on scope, access, and finish level. Interior works typically sit around ₹1,200 to ₹2,500 per sq ft, but that figure moves with partition density, ceiling design, electrical load, number of workstations, and whether the space needs civil correction before finishes begin. We do not give a total project price on a page like this because the BOQ is what settles the real number.
The honest trade-off is between starting light and starting properly. If you only repaint and add furniture, you spend less now, but you may leave behind old wiring, poor lighting, and a layout that wastes square footage. If you open up the ceiling, redo the electrical plan, and rebuild the partitions, the spend is higher, but the office works better for years. The wrong place to save money is hidden services. The right place to save is in decoration that does not affect use.
| Item | What drives the cost | What we check first |
|---|---|---|
| Partitions and cabin work | Glass, gypsum, blockwork, doors, height | Layout, slab levels, fixing points |
| Electrical rewiring | Point count, load, cabling route, DB changes | Existing load, panel condition, safety |
| Ceiling and lighting | Ceiling type, fixture count, access for maintenance | Clear height, AC duct path, service access |
| Flooring and paint | Material grade, surface preparation, patch work | Existing floor condition, moisture, cracks |
How we handle the job
We keep the technical work in-house with civil engineers, a structural engineer, and an architect. A site engineer is on site every working day, and the client gets weekly photo updates by WhatsApp if they cannot visit. For office renovation work, that matters because you need one person who can answer three different questions on the same day: what is being broken, what is being replaced, and what is being hidden behind the new finish. We also work with milestone-linked payment stages and a BOQ before any contract is signed. If you want us to look at an office in Urapakkam, call +91 97107 13838 or write to info@shalomconstruction.com. You can also start from our contact page or see the scope we take up in commercial construction and interior works.
Frequently Asked Questions
If your office in Urapakkam needs a cleaner layout, better services, or a full reset, we can study the space and tell you what is sensible before you spend on the wrong thing. A short site visit and a BOQ often settle more doubts than a week of phone calls.
Office Renovation Contractors in Urapakkam
Send us the floor area, a few photos, and your current problems. We will help you work out the scope, the likely sequence, and the details that need checking first.
Request a Quote Call +91 97107 13838