


Renovation Contractors in Vanagaram
Renovation contractors in Vanagaram are usually called after the house has already started speaking back to you. A slab crack, a leaking terrace, a kitchen that no longer fits the way you live, or a plan to turn an old room into a rental unit changes the job fast.
This page is for that moment. If you are deciding between repair, partial remodelling, and full structural renovation, we will show you what gets inspected first, what drives the cost, and where people waste money by starting the wrong work.
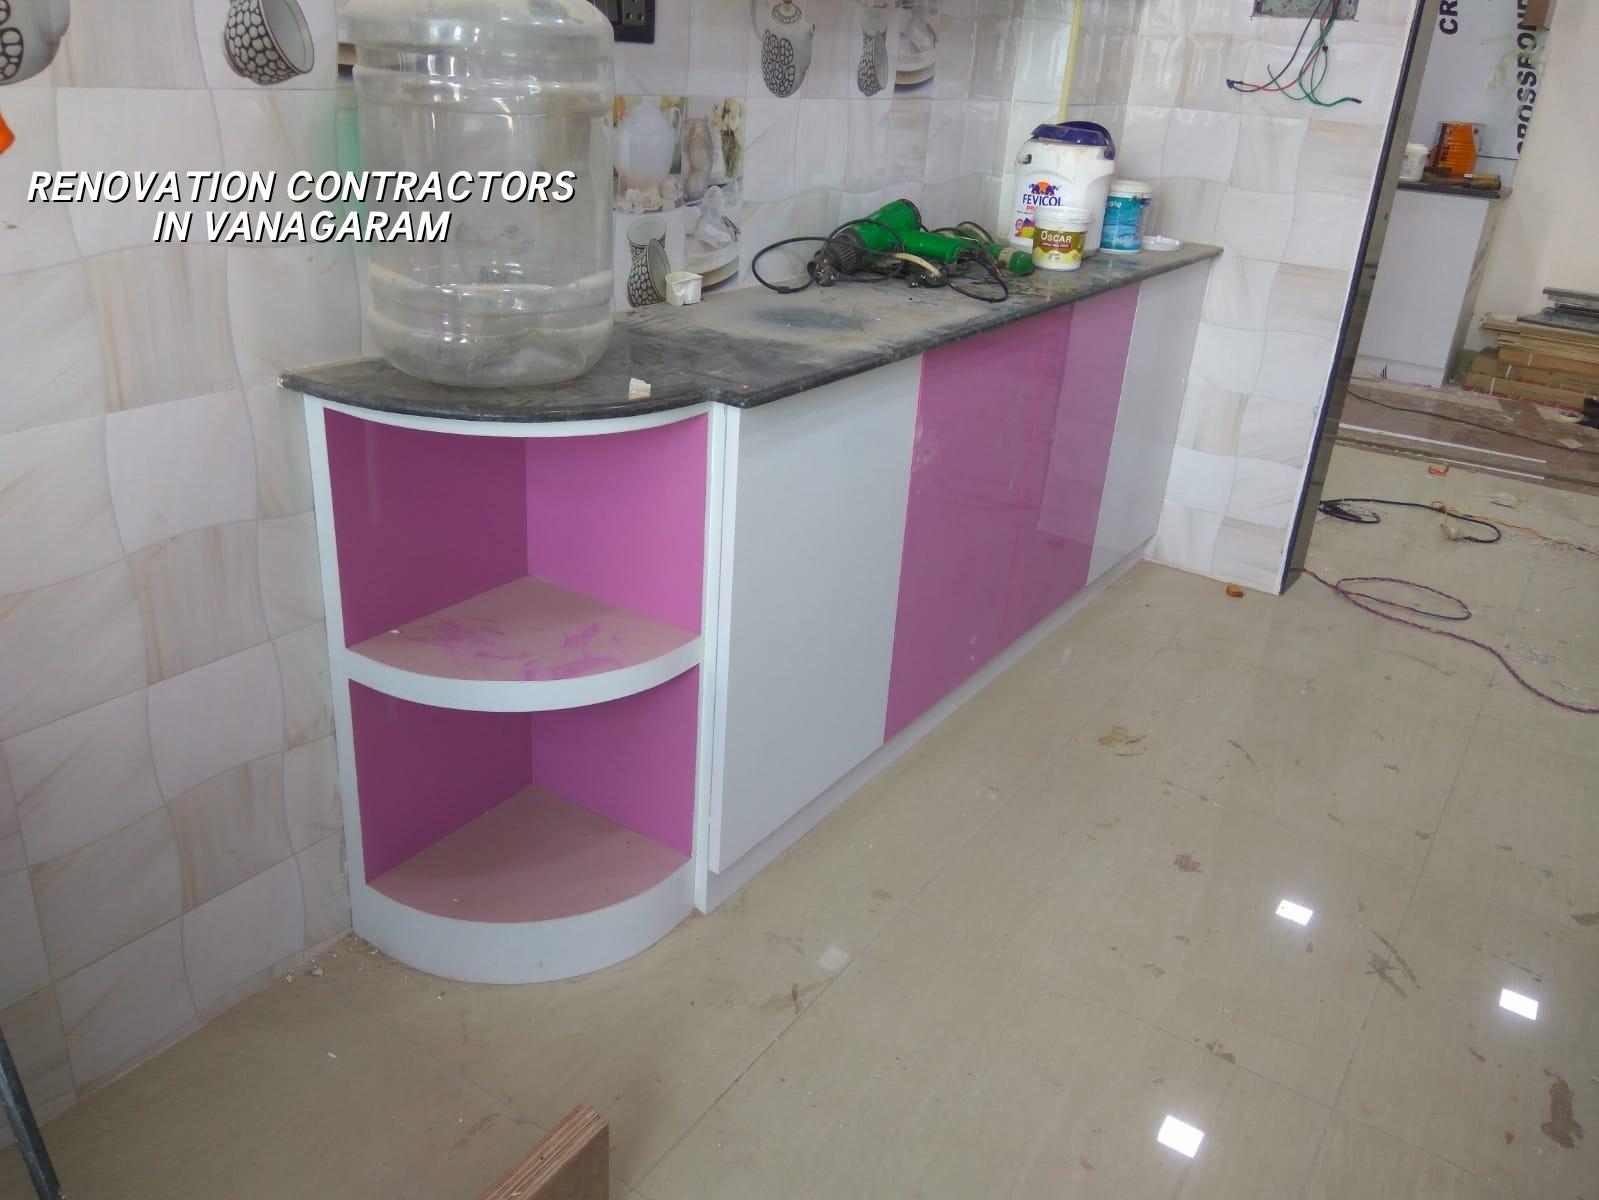
What Vanagaram sites ask of a renovation job
Vanagaram sits in west Chennai, close to the Chennai-Bangalore corridor, with a mix of older houses, newer apartment pockets and small commercial buildings. The plot pattern changes from street to street. Some sites have room for material stacking and a mixer; others sit on tight approach roads where everything has to arrive in smaller loads and be lifted by hand. That detail changes the way a renovation runs.
In this part of the city, many owners renovate while staying in the same house. That means dust control, water shutoff timing, neighbour access and safe movement of debris become real work items, not side comments. If you ignore them, the project drags and the family loses patience halfway through.
What we inspect before we touch anything
A renovation is not just paint and putty. We start by checking the condition of slabs, beams, columns, walls, terrace waterproofing, toilets, plumbing lines, electrical routes and any visible settlement or rust staining. If the building is older, we also look for previous patch repairs that may have hidden a deeper problem.
Repairable, replaceable, and dangerous
Some things are simple. A leaking pipe, damaged plaster, broken floor tiles or a tired kitchen layout can often be changed without touching the main frame. Other things are not simple. If reinforcement is exposed, if a beam has a wide crack, or if the slab shows signs of chronic seepage, the decision is no longer cosmetic. We may need strengthening, local rebuilding, or a change in waterproofing and drainage details before any finish work starts.
That is why we bring in the structural engineer early. A fresh coat can hide trouble for a few months. It does not cure it.
- Site check and condition notes — one visit, sometimes two, to map the building, photograph the defects and decide what needs testing or opening up.
- Scope split — 2 to 5 days for repair-only, partial remodel, or full renovation planning, so you know what stays and what goes.
- BOQ and method — we prepare the quantity sheet, material list and sequence before any work begins; this is where most budget surprises get removed.
- Execution in stages — demolition, repair, services, plaster, flooring, waterproofing and finish work follow the sequence that the building needs, not the sequence a labour gang prefers.
- Testing and handover — we check seepage points, tile levels, slope to drains and electrical load points before we close the job.
How to choose the right contractor for a renovation
For renovation, the wrong contractor often looks fine on day one. The trouble shows up when the old structure starts revealing hidden work. You need someone who can say, plainly, what is safe to leave alone and what must be opened up. Ask for the condition findings, not just a rate. Ask who signs off on structural changes. Ask how they handle concealed plumbing leaks, slab seepage and service rerouting.
We think a fair renovation contractor should be able to explain the difference between restoring a room and changing the building itself. If the answer to every problem is "break and rebuild", the contractor may be good at demolition, not judgment.
- Ask for a written scope that separates demolition, repairs, finishes and services.
- Check whether the contractor will provide a BOQ before quoting.
- See who handles structural review and whether an engineer is involved.
- Confirm how many revision rounds are included for design changes.
- Ask how debris removal, water line shutdowns and temporary access will be managed.
- Make sure the payment stages match real milestones, not just dates on a calendar.
Cost drivers that matter more than the headline rate
For renovation, the rate does not move only because of floor area. It moves because old buildings behave unpredictably. More damage means more opening, more repair, more replacement and more care around services. A house that only needs repainting and tile rework sits near the lower end of the interior range. A house that needs slab repair, waterproofing and new electrical/plumbing lines is a different job.
Typical renovation and interior work in Chennai often falls in the interior works range of ₹1,200 to ₹2,500 per sq ft, but that is only an indicative band. The actual number depends on the condition of the building, the finish level you want, the quantity of concealed repairs, site access and whether materials have to be carried by hand through a narrow street. A detailed BOQ settles the real figure before contract sign-off.
| Work head | What moves the cost | What we check first |
|---|---|---|
| Demolition and dismantling | Tile type, wall thickness, debris volume, disposal access | Where the waste can be stacked and loaded |
| Waterproofing | Terrace area, bathroom count, slope correction, product system | Current seepage marks and drain outlets |
| Plumbing and electrical | Line rerouting, concealed work, fixture count, load demand | Existing service routes and panel condition |
| Finishes | Tile quality, putty, paint system, joinery changes | Wall flatness and floor levels |
What happens when the order is wrong
The biggest renovation mistake is to start finishes before the building is understood. People buy tiles too early. They choose paint before checking dampness. They close ceilings before testing plumbing joints. Then the leak returns and the work has to be cut open again. That second round costs more than the first because you pay twice: once to install and once to undo.
In older west Chennai homes, we also see the effect of skipping terrace slope correction. The owner notices only a stain on the ceiling. The real issue is that water is sitting on the roof and moving through weak points every monsoon. Fixing the stain without fixing the slope is like repainting a rusted shutter and hoping the rust forgets itself.
Approvals, drawings and the practical side
Not every renovation needs the same paperwork. Minor interior changes are different from structural alteration. If a wall is load-bearing, if a new stair opening is proposed, or if the scope touches the building structure, the drawings and approvals need more care. In Chennai, what matters is the exact plot and the exact type of change. The body that issues the building licence depends on location, and CMDA rules may still apply around the city area.
For a renovated home, we usually look at the drawings, existing condition, patta and service details before work starts. If we find soft spots in the building or signs of hidden damage, we stop and confirm the repair method first. That pause saves money later.
How we work on renovation jobs
We keep the technical work in-house with our civil engineers, structural engineer and architect. On site, a site engineer is present every working day, and we share photo updates by WhatsApp for clients who cannot visit often. Before the first hammer swing, we prepare a BOQ and a milestone-linked payment plan, so the scope and the money track the same job. If you want to talk through a house repair, a partial remodel or a full renovation in Vanagaram, call us at +91 97107 13838 or write to info@shalomconstruction.com.
Frequently Asked Questions
If you are planning renovation contractors in Vanagaram for a lived-in house, a rental upgrade or a building that needs structural attention, start with the condition of the structure and the water paths. The rest becomes easier once those two are clear.
Renovation Contractors in Vanagaram
Send us your site details, and we can arrange a visit or prepare a BOQ-based quote for the work you actually need.
Request a Quote Call +91 97107 13838