


Kitchen Renovation Contractors in Kilpauk
If you’re looking for kitchen renovation contractors in Kilpauk, the first thing to settle is not the cabinet finish. It’s whether your plumbing, electrical points and storage plan can work inside an old city house without turning the place into a month-long mess.
Most kitchen jobs here are not full-house makeovers. They’re practical rebuilds: changing a tired layout, fixing damp patches, pulling in more light, and making sure the sink, hob, chimney and appliance points land where they should. We handle that with an engineer’s eye, because a kitchen that looks good for photos but fails at the sink or the skirting line is a poor spend.
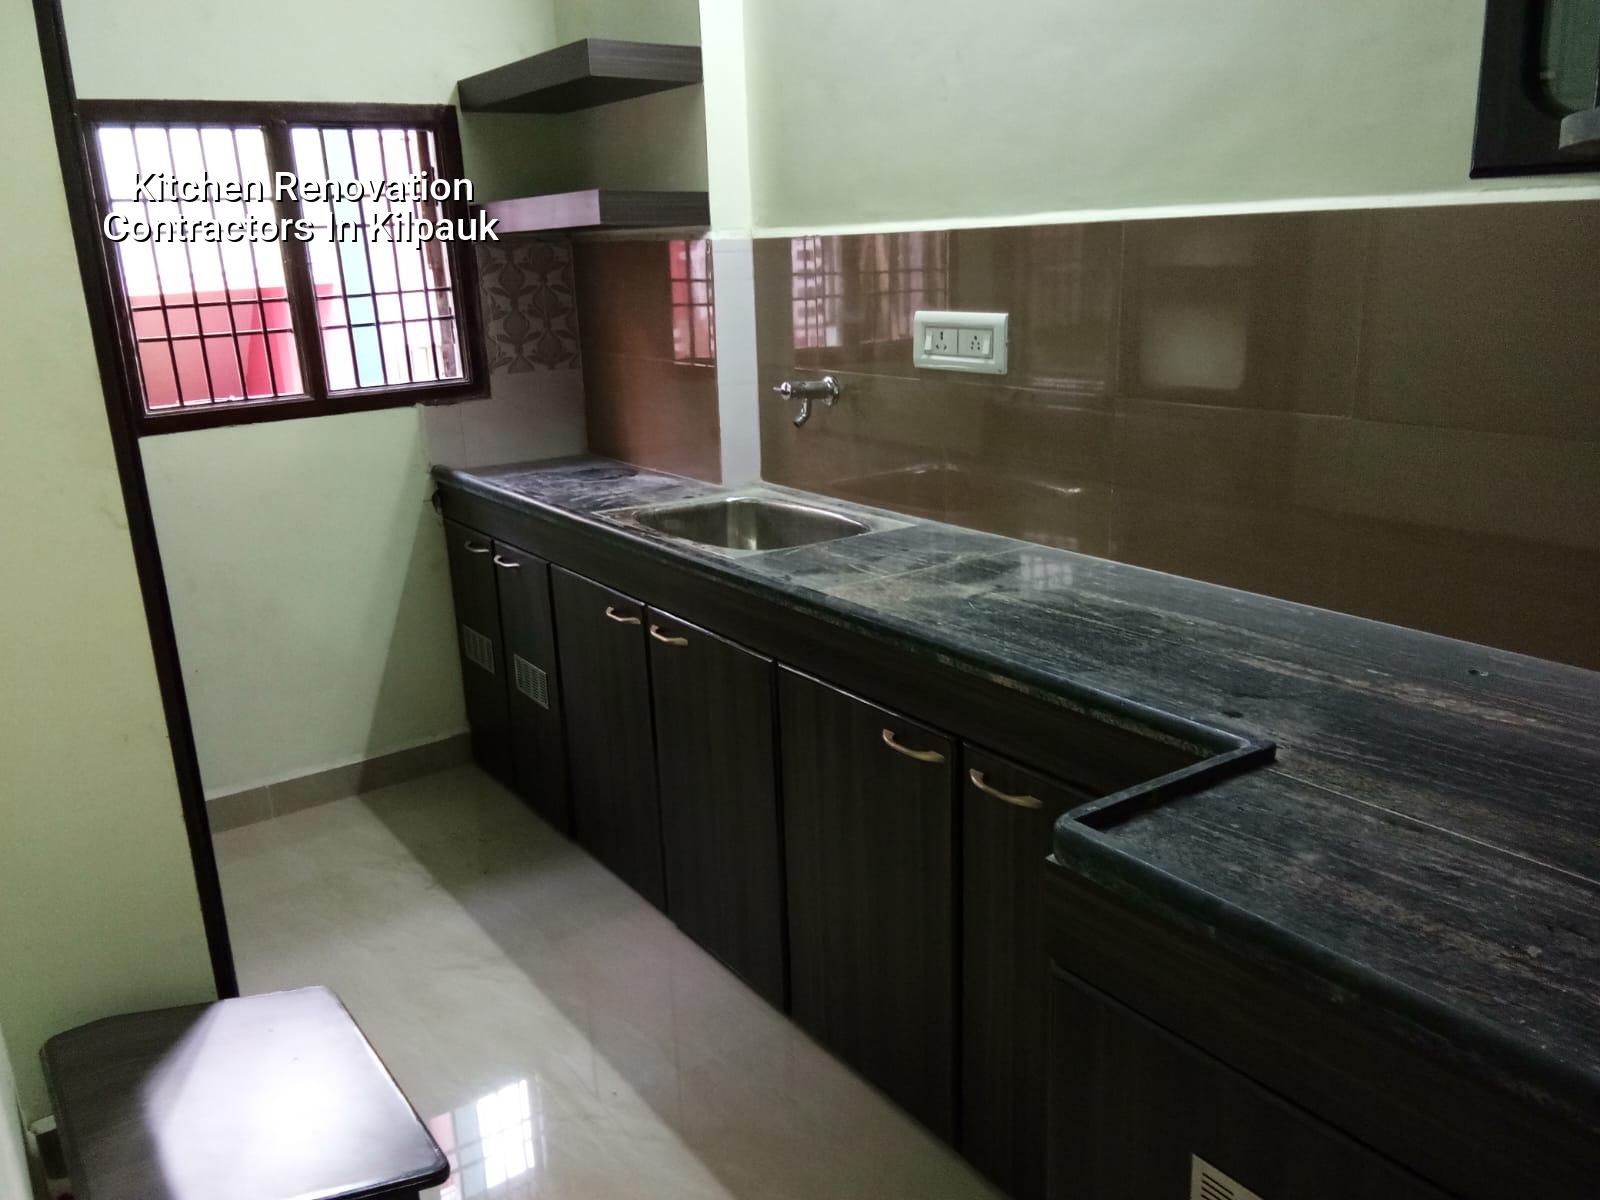
What Kilpauk kitchens usually need
Kilpauk has a lot of older homes, apartments and rebuilt floors where the kitchen was never planned for today’s appliance load. You see narrow work triangles, undersized utility spaces and walls that have already been opened once or twice. That means the job starts with measurement, not demolition. We check slab levels, wall plumb, existing plumbing lines, drainage fall and the route for the chimney duct before anyone starts breaking tiles.
In settled localities like Kilpauk, the practical problem is often access. There may be no wide staging area, so material has to be brought in carefully, waste has to move out the same day, and noisy work has to respect neighbours. In our experience, the second week is where projects go wrong if this is ignored. Loose debris, unplanned chasing and a missing shuttering carpenter can drag a clean renovation into a dispute.
How we rebuild a kitchen properly
We don’t treat a kitchen as a set of loose trades. It is a small engineering package. The civil work, plumbing, electrical layout, waterproofing, carpentry and finishes all have to meet in the same corners, especially around the sink, stove wall and refrigerator niche. We use in-house civil engineers and an architect, and the site engineer is on site every working day. That matters in a kitchen more than in a large hall, because a 10 mm error at the carcass line becomes a visible gap at the shutter.
What gets checked before demolition
Before anything is removed, we study the existing slab, wall condition, seepage marks, switch board heights, and whether the present plumbing lines can be retained or should be shifted. If the kitchen sits on an old wet wall, we look for salt and damp behind the plaster. If the floor has sunk at the sink corner, we fix the slope and waterproofing first. A shiny shutter over a damp wall is just a temporary cover.
- Site survey and measurements — 1 visit, with existing levels, wall conditions and utility points recorded before drawings begin.
- Layout and BOQ — 2 to 4 days, covering cabinet lines, sink position, electrical points, material list and exact scope.
- Demolition and civil corrections — 3 to 7 days, including tile removal, chasing, minor masonry, slope correction and surface prep.
- Services and finishes — 7 to 14 days, for plumbing, wiring, waterproofing, wall finishes, carpentry and final fit-out.
- Testing and handover — 1 to 2 days, with water test, switch test, shutter alignment and snag closure.
Choosing the right scope
Kitchen renovation can mean three different things, and people lose money when they blur them together. A cosmetic change keeps the utility points where they are and replaces finishes. A medium renovation changes storage, sinks, counters and some services. A full rebuild shifts the layout, reroutes plumbing and electrical points, and may change the floor finish and wall treatment too. The right choice depends on how tired the existing kitchen is and how much of the old work can be kept without regret.
The honest trade-off is simple. Keeping more of the old kitchen saves time and money, but only if the base is sound. If the plumbing is old, the skirting is swollen, or the counter line is awkward, trying to save the old carcass usually means paying twice later. On the other hand, a full strip-out is not always wise if you are working in an occupied house and can’t live with a dusty site for several weeks.
- Check whether the sink wall has seepage stains or powdery plaster.
- Confirm where the chimney duct can leave the kitchen without awkward bends.
- Measure the clear walking space after cabinet depths are fixed.
- Ask for the electrical load plan for hob, chimney, microwave and fridge points.
- Look at the floor slope near the sink and utility zone.
- Confirm what will be retained, not just what will be replaced.
Cost drivers in a kitchen renovation
For kitchen renovation works in Chennai, the price moves with what is being changed, the finish level, and how much hidden work is discovered after demolition. If the plumbing stays put and only shutters, counters and wall finishes change, the cost is far lower than a layout shift with new electrical runs and waterproofing corrections. Site access also matters. A tight lane in Kilpauk takes more care for delivery and debris removal than a clean open site, and that affects labour time.
We don’t quote a fantasy total on sight. We prepare a detailed BOQ, because the real figure depends on the sink counter length, shutter material, hardware, sink type, tile work, plumbing changes and the number of electrical points. If you are comparing kitchen renovation contractors in Kilpauk, ask each one what they have included and what they have left out. The lowest figure is often just the shortest list.
| Work scope | Indicative rate | What usually changes the figure |
|---|---|---|
| Kitchen fit-out with standard finishes | ₹1,200 – ₹2,500 per sq ft | Shutter material, hardware, counter stone, tile choice |
| Painting and wall finishing | ₹25 – ₹45 per sq ft | Surface preparation, moisture repair, putty and emulsion grade |
| Plumbing and sink relocation | As per BOQ | Line shift, core cutting, drain alignment, trap and tap quality |
| Electrical changes | As per BOQ | Point count, load distribution, appliance circuit needs, concealed rewiring |
Where Chennai rules and approvals matter
Kitchen renovation usually does not need the same approval trail as a new building, but once you touch structure, drainage stacks or major service lines, you should know what is being altered. In the Chennai Metropolitan Area, the plot’s location decides the local authority route, while CMDA sits above the planning framework. For a kitchen inside an existing home, the more practical issue is whether the work touches a common wall, a shared shaft, or any external change that affects neighbours or the building line.
That is why we keep the engineering team involved from the start. If the job is only finish replacement, the process is quick. If the work includes wall shifting, wet-area correction or new utility routing, we check the condition first and explain what is repairable and what is not. You don’t want a contractor guessing in a kitchen, because mistakes here show up every day, not once a year.
How we work on site
We start with a survey, then a BOQ, then a written scope that shows what is included and what is not. A site engineer is on site every working day, and clients who cannot visit get photo updates on WhatsApp. If the work needs coordination with our residential or interior team, we handle that in-house; the point is to keep the civil side, the services side and the finish side speaking to each other before the first tile comes off. If you want to talk through your kitchen in Kilpauk, call us on +91 97107 13838 or write to info@shalomconstruction.com.
Frequently Asked Questions
The cleanest kitchen jobs are the ones where someone checked the old slab, the sink wall and the service routes before promising cabinets. That habit saves money, and it prevents the sort of half-finished work you can smell as soon as the first monsoon rain arrives.
Kitchen Renovation in Kilpauk
Send us your kitchen measurements or a few photos, and we’ll come back with a site visit and a BOQ-based quote.
Request a Quote Call +91 97107 13838