


Kitchen Renovation Contractors in Guduvanchery
When your kitchen stops working for the way you actually cook, Kitchen Renovation Contractors in Guduvanchery need to do more than change shutters and tiles. The layout, plumbing points, electrical load, chimney ducting and floor finish all need to be fixed together, or the new kitchen starts failing within months.
Guduvanchery homes usually have a practical problem, not a decorative one. The old counter is too short, the sink sits in the wrong corner, the walls have taken years of steam, and the family still needs the kitchen back fast. We plan around that reality, not around showroom photos.
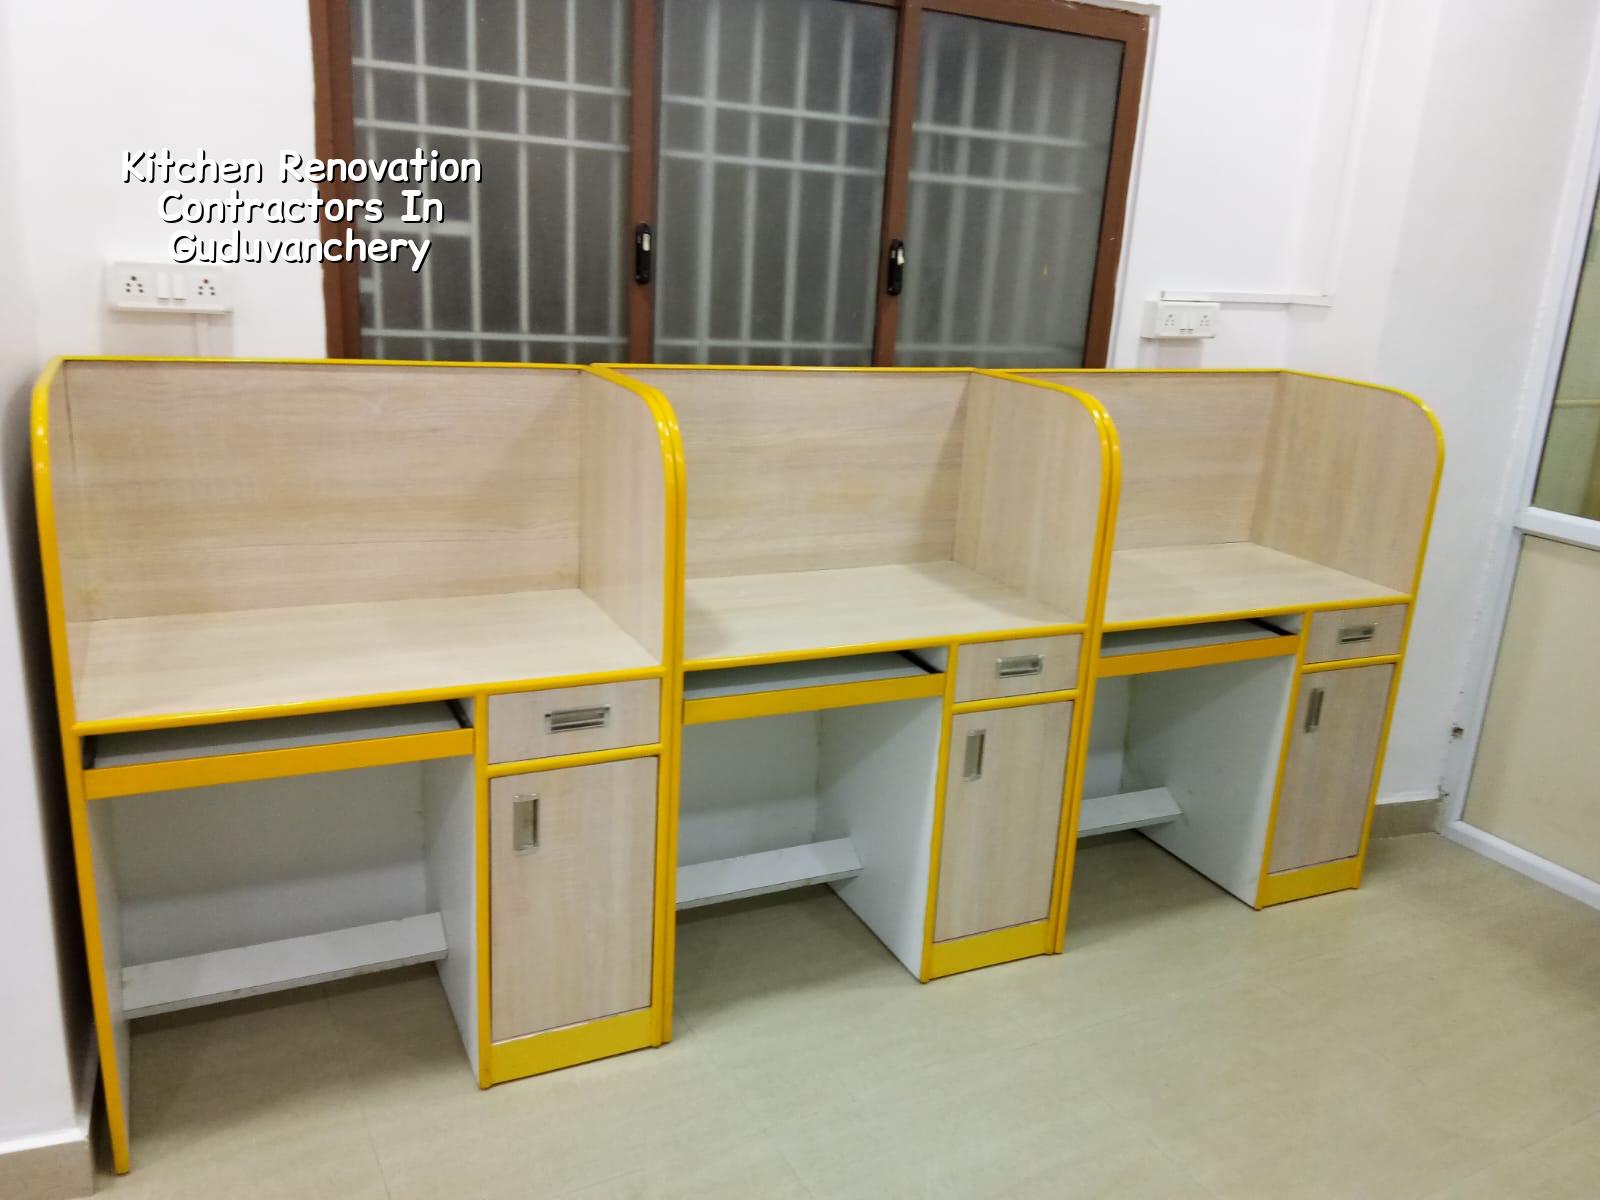
What Guduvanchery kitchens usually need
Most kitchen renovation calls we get from this side of Chennai are from occupied homes. The family wants better storage, easier cleaning and safer wiring, but they cannot lose the kitchen for three weeks without planning. In a growing suburb like Guduvanchery, the other issue is utility. Some streets still have modest access for material unloading, so we have to think about shutter boards, tile delivery and debris removal before work starts.
This locality also has a mix of independent houses, builder flats and extended family homes. That changes the scope. A ground-floor house may allow a full plumbing change and a new granite platform. A flat kitchen may need the same outcome with far less chasing, because the sump line, shaft wall and common drain cannot be altered freely. The better plan is the one that fits the building, not the one that looks bigger on paper.
The common mistake is spending on finishes first. People ask for glossy shutters and expensive quartz, then discover the sink point is off-centre, the wall plug sits behind the hob, or the floor slope sends wash water the wrong way. We prefer to correct the working parts first and choose finishes after that.
Wet work, ventilation and storage
A good kitchen renovation starts with the things you do not see. We check the slab edges, the existing plumbing runs, the condition of the plaster, the wall behind the sink and the route for the chimney duct. In Chennai weather, steam and salt-laden air travel farther than people expect, so the back side of cupboards, the underside of the counter and the joints around the sink matter as much as the visible faces.
What we usually rebuild
For a typical kitchen, the real rebuild points are the platform height, sink location, service points, tile alignment and cabinet depth. We keep the work practical. A lower cabinet that looks elegant but cannot hold vessels is a bad cabinet. A corner shutter that hits the fridge is a bad layout. A hob line with no service access is a repair problem waiting to happen.
We also look at moisture movement. If there has been seepage from an external wall or a wash area, we do not cover it and hope for the best. The source has to be found first. New tiles over a damp wall only hide the stain for a while.
- Site inspection and measurement — we measure the existing kitchen, note services and check the wall and floor condition. This usually takes one visit.
- Layout finalisation — sink, hob, fridge, storage and appliance positions are fixed before demolition. A wrong layout here costs time later.
- Demolition and civil changes — old tiles, counters and damaged plaster are removed, and concealed points are shifted if needed. Small kitchens take a few days; deeper changes take longer.
- Plumbing, electrical and finishing — new line work, waterproofing patches, flooring, wall finish and cabinet installation follow in sequence. This is where quality shows up.
What to verify before you hire anyone
If you are comparing kitchen renovation contractors in Guduvanchery, do not start with the lowest quote. Start with the BOQ, because that is where scope gets honest. Ask what is included for demolition, plumbing shifts, electrical rewiring, tile replacement, carpentry, hardware, painting and appliance cut-outs. Then ask what is excluded. The gaps are where later arguments begin.
Also ask who supervises the site every day. Kitchen work looks small from outside, but it is full of decisions made on the spot: where the socket should move by 2 inches, how the sink line clears the cabinet frame, whether the wall is sound enough for tile bonding. If no engineer is watching those changes, the carpenter ends up solving civil problems and the result is usually messy.
- BOQ with quantities and brand-level material description
- Clear list of demolition and disposal items
- Plumbing points marked before any tile work starts
- Electrical load and appliance points checked against actual use
- Waterproofing and seepage repair included where needed
- Milestone-linked payment stages written into the contract
- One person accountable for site decisions, not three different people
Rates, scope and what changes the price
For kitchen renovation work, the price is not a single number until the BOQ is fixed. In Chennai, interior fit-out work typically sits in the ₹1,200 to ₹2,500 per sq ft band, but a kitchen is usually priced by scope, material choice and the amount of civil and service work involved. The figure moves with cabinet finish, hardware quality, plumbing relocation, electrical rewiring, waterproofing and access to the site. If the kitchen sits in a tight upper-floor flat or a house with narrow loading access, labour effort changes too.
Saving is sensible on visible decoration if the underlying work is sound. Saving on waterproofing, wire sizing, sink plumbing or hardware is a false saving. A hinge or channel can be replaced later. A soaked cabinet carcass or a bad drain fall becomes a second renovation.
| Work head | What it covers | What decides the cost |
|---|---|---|
| Demolition | Removal of old tiles, counter and damaged plaster | Kitchen size, disposal route, floor protection |
| Civil and waterproofing | Patch repairs, wall treatment, seepage control | Damage level, wall condition, moisture source |
| Plumbing and electrical | Sink points, tap lines, power sockets, lighting | Number of shifts, appliance count, rewiring extent |
| Carpentry and finishes | Base units, shutters, hardware, counter finish | Material grade, shutter design, hardware brand |
How we plan the job
We start with the kitchen as a working room, not a showpiece. Our in-house civil engineer, structural engineer and architect review the scope before anything is signed. If the work needs a wall chase, a slab opening for ducting or a structural check, we say so early. We use a detailed BOQ before contract, milestone-linked payments, and a site engineer on site every working day. Clients who cannot visit get WhatsApp photo updates each week.
For renovation work, that discipline matters. It stops the contractor from changing the scope quietly after demolition. If you want us to look at your kitchen in Guduvanchery, call +91 97107 13838 or write to info@shalomconstruction.com. We can also coordinate from our office at No. 45, 2nd Main Road, Abirami Nagar, Koladi, Thiruverkadu, Chennai – 600077.
Frequently Asked Questions
If you are planning a kitchen renovation, the first step is not choosing a shutter colour. It is checking whether the room can actually support the way you live. Once that is clear, the rest becomes much easier to build well.
Kitchen Renovation Contractors in Guduvanchery
Send us the kitchen size, a few photos and your rough budget, and we’ll tell you what can stay, what should change and what the BOQ should cover.
Request a Quote Call +91 97107 13838