


Kitchen Renovation Contractors in Karapakkam
When you search for kitchen renovation contractors in Karapakkam, you usually already know what is wrong: cramped counter space, a leaking sink line, tired shutters, or a kitchen that never really works for the way your family cooks.
We handle kitchen work as a build sequence, not as loose carpentry and tile fixing. That means checking the existing slab, plumbing line, ventilation, electrical load, and the way the new layout will stand up to Chennai heat, moisture and daily use.
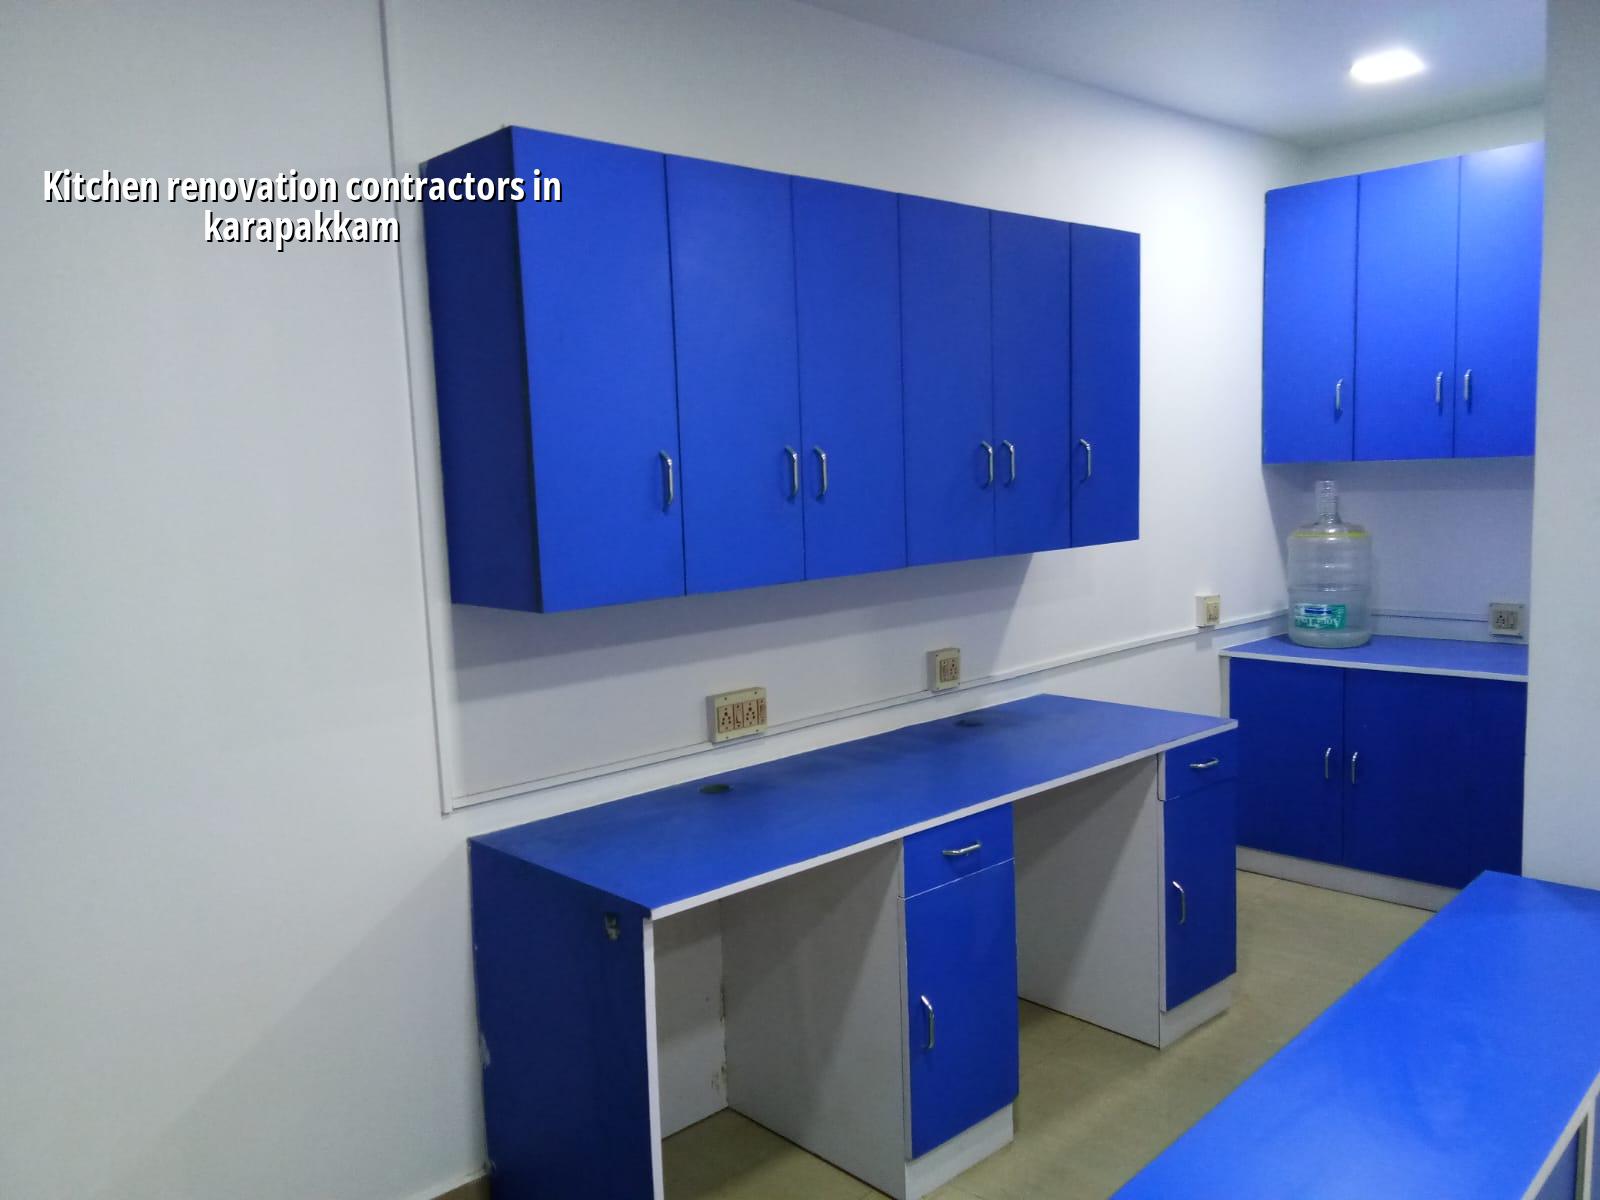
What Karapakkam kitchens usually need
Karapakkam has a mix of apartments, individual homes and newer layouts off the OMR side. In many homes the kitchen was built to a basic plan, with little thought for storage, appliance placement or service access. If the home is close to the marsh side or in a lower pocket, we pay extra attention to seepage, skirting joints and the level at which the sink and wash area discharge. That is not a design preference. It is what keeps the kitchen usable after the first heavy monsoon.
The local approval side is usually simpler than a new building, but it still matters. If we shift plumbing lines, alter walls, touch gas routing or change electrical points, we document it properly. In apartment work, the association’s rules can matter as much as the owner’s wish list. In an independent house, access for debris removal and material unloading is often the bigger issue.
What we change and what we leave alone
A kitchen renovation can mean different things. For some homes it is only cabinets, granite and sink lines. For others it includes breaking the old floor, changing the waterproof layer, relocating the stove point, adding under-sink filtration and reworking the ceiling for better light. We first decide what is worth opening up and what should stay. A wall can look harmless and still carry plumbing, electrical chases or structural load. Pulling it out blindly costs more than it saves.
The real trade-off
The usual choice is between a light refresh and a full strip-out. A refresh is faster and cheaper. You keep the slab, most of the plumbing path and the electrical backbone, then replace only the visible parts. That is the right call when the kitchen is sound and the problem is mainly layout, storage or worn finishes. A full strip-out costs more and takes longer, but it fixes hidden failures: dampness below the sink, old wiring, broken floor slope and poor ventilation. If you only change shutters on top of a weak base, the kitchen will look new for a short while and then start failing in small ways.
What fails most often
We see the same problems again and again. The sink line is patched instead of replaced. The bottom of the carcass is left too close to the floor and absorbs mop water. Granite joints are left open around the hob cut-out. The exhaust fan is placed where it clears the cabinet, not where it actually pulls smoke out. These are small mistakes on paper. On site, they become complaints that never stop.
- Site check and measurement — we measure the kitchen, note service points and inspect any damp patch or cracking, usually in one visit.
- Layout and BOQ — we freeze the cabinet plan, material list and work scope before pricing, so you know what is included.
- Demolition and rough work — old finishes, unsafe lines and damaged portions come out first; this usually takes 2 to 4 days for a typical kitchen.
- Services and finishing — plumbing, wiring, plaster touch-up, tiling, painting and carpentry follow in sequence, often 2 to 4 weeks depending on scope.
- Testing and handover — we check water flow, shutter alignment, electrical points and drainage before you start using the kitchen full time.
How to choose the right contractor
For kitchen work, the contractor matters less for a glossy brochure and more for coordination. You need someone who can lock the measurements, protect the rest of the house during work and keep the plumber, electrician and carpenter from stepping on each other. Ask for a written BOQ. Ask who buys the hardware. Ask how they handle changes after work starts. Ask what happens if a concealed line is found inside a wall. A fair contractor answers those questions before the first tile is broken.
- Check whether the quotation separates civil work, carpentry, electrical, plumbing and finishes.
- Ask for cabinet material details, shutter thickness and hardware brand class, not just a broad “modular kitchen” label.
- See how sink-area waterproofing is treated, especially if the old kitchen had seepage.
- Confirm who is responsible for debris removal and dust protection inside the house.
- Ask for a realistic work sequence with dates, not a promise that everything will finish “quickly”.
- Make sure the contract says how extra work is approved and priced.
Cost, materials and timing
Kitchens are priced by scope, finish level and how much hidden work is involved. The visible cabinets matter, but so do the floor, plumbing reroute, electrical points, shutter material, countertop and hardware. A kitchen that only needs replacement shutters is one thing. A kitchen with dampness, old lines and a changed layout is another. For Chennai work, the BOQ is what settles the real figure before the contract is signed.
We do not quote a project total on a public page because that would be guesswork. The rate band depends on the same things every time: existing condition, material choice, access to the site, and whether you are doing a partial refurb or a full rebuild of the kitchen zone. If the home sits in an apartment block in Karapakkam, lift access and debris movement can slow the job. If it is an independent house, the work may move faster, but material stacking and weather protection become more important.
| Work scope | What it usually includes | Rate band |
|---|---|---|
| Basic kitchen refresh | Shutters, laminate, minor carpentry and touch-up works | Within the interior work range of ₹1,200 – ₹2,500 per sq ft |
| Standard modular kitchen | Carcass, shutters, hardware, counter and service rework as needed | Usually mid-range inside the interior work band |
| Kitchen with civil changes | Demolition, plumbing shifts, wiring changes, tiling and new layout | Higher end of the interior work band |
| Wet-area correction | Waterproof repair, slope correction and sink zone rebuilding | Depends on hidden damage and required rectification |
How we work on kitchen renovations
We start with a site visit, then we freeze the drawing and BOQ before any contract is signed. Our civil engineers, structural engineer and architect handle the technical side in-house. A site engineer is on site every working day, and if you cannot visit often, we send weekly photo updates on WhatsApp. For homes in Karapakkam, that matters because small changes in service routing or cabinet depth can affect the whole room.
If the work needs more than a cabinet swap, we coordinate the sequence so the kitchen is not left half-open for too long. If you want to talk through a renovation, call us on +91 97107 13838 or write to info@shalomconstruction.com. Our office is at No. 45, 2nd Main Road, Abirami Nagar, Koladi, Thiruverkadu, Chennai – 600077.
Frequently Asked Questions
If your kitchen is cramped, damp or badly arranged, we can usually tell within one visit what should be changed and what should be left alone. That is the part most homeowners want first.
Kitchen Renovation Contractors in Karapakkam
Send us your kitchen measurements or call for a site visit, and we will prepare a BOQ-based quote for the work you actually need.
Request a Quote Call +91 97107 13838