


Kitchen Renovation Contractors in Guindy
If your kitchen in Guindy is hard to use, cramped, or has old plumbing and tired finishes, the fix is usually not a cosmetic one. Kitchen renovation contractors in Guindy need to handle cabinets, floor levels, water lines, exhaust, tiles, and electrical points in one sequence, or you end up doing the same work twice.
We approach kitchen work as a small building project, not as a furniture change. That means checking the slab condition, identifying leaks, planning the sink and hob positions, and writing the BOQ before anything gets opened up. If you are comparing options, this page tells you what should change, what should stay, and where kitchen spending is safe versus foolish.
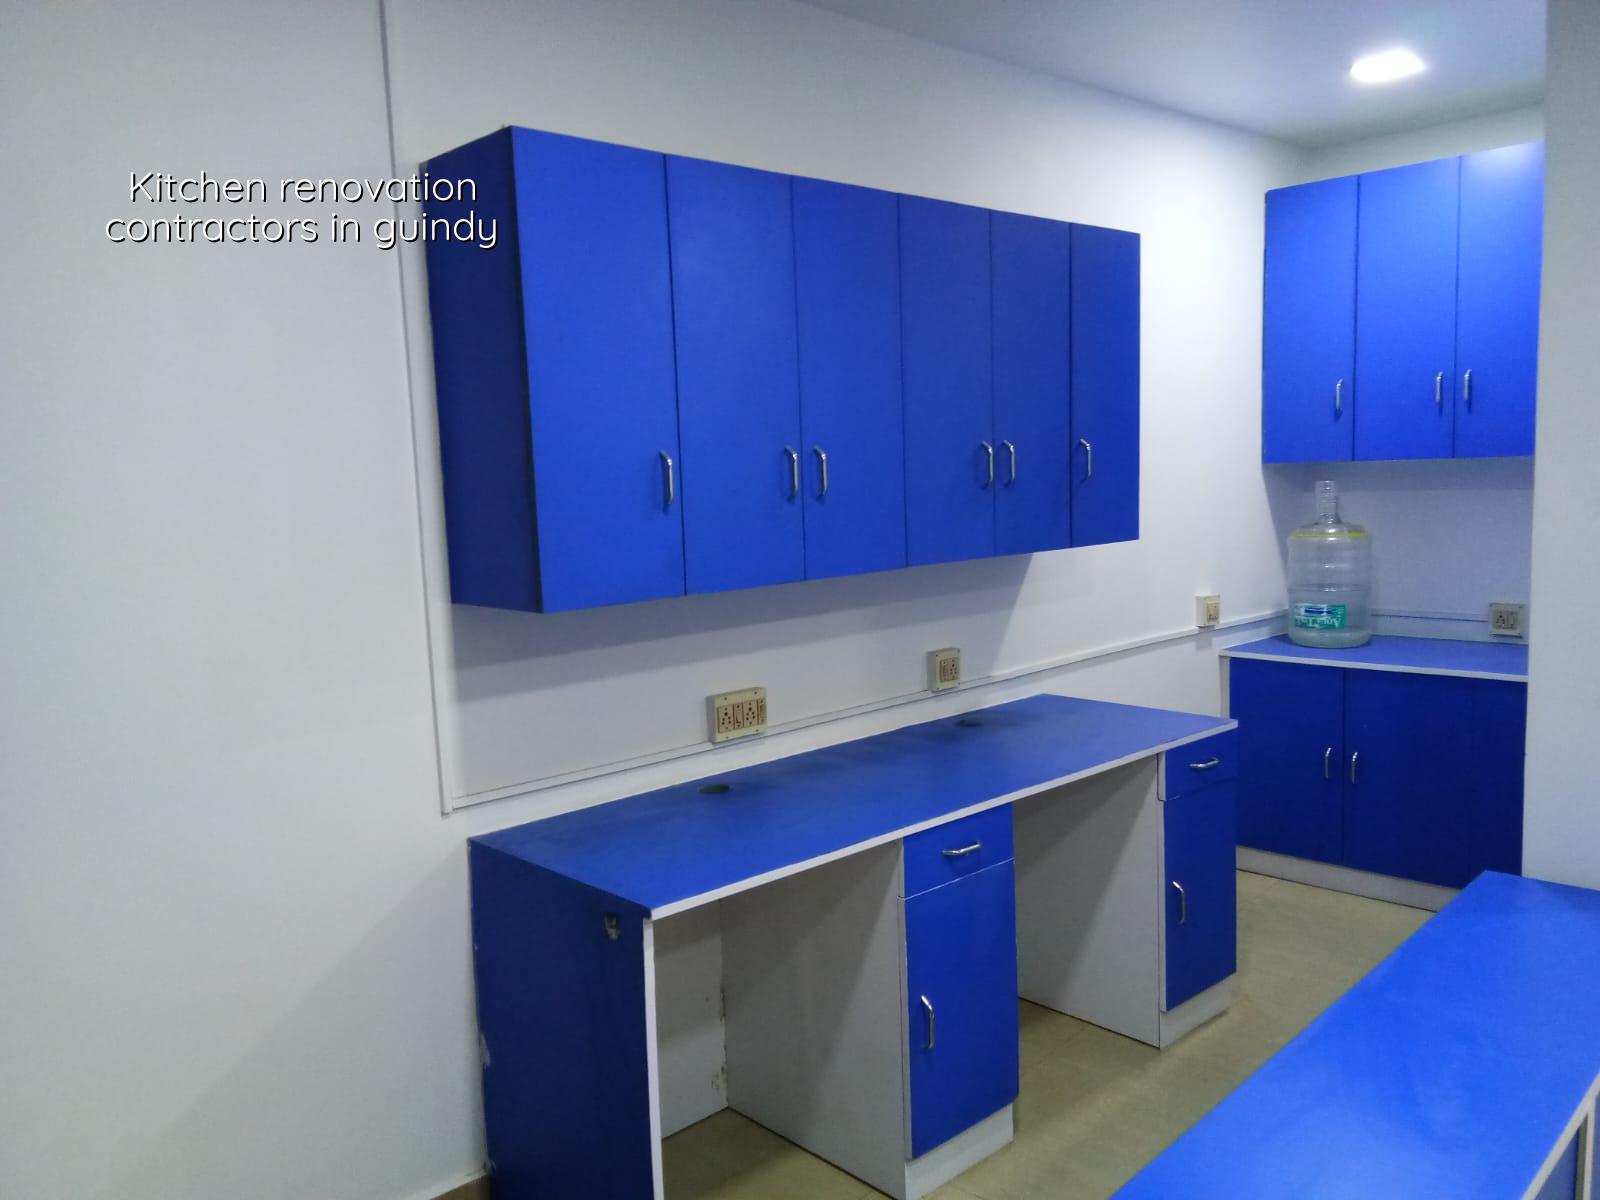
Why Guindy kitchens need careful planning
Guindy is not a quiet residential pocket with easy access. It sits beside a major junction, with mixed residential, commercial, and industrial movement, so materials often reach the site in smaller loads and work timing needs to fit traffic and neighbour tolerance. In older houses, the kitchen may also sit on a wet patch or over a service line that was changed long ago without good drawings. We have seen more than one kitchen where the tiles looked fine, but the skirting was hiding damp from a leak that had been ignored for years.
That local reality changes the order of work. Before choosing shutters or backsplash tiles, we look at drainage slope, the condition of the slab, where the sink waste runs, and whether the existing electrical circuit can safely take the new load. In Guindy, many homes are also close to commercial activity, so noise control and access for carpenters, masons, and plumbers matter just as much as design.
What gets changed in a proper kitchen renovation
A good kitchen renovation is usually a mix of civil work, services work, and finish work. The civil part includes breaking the old floor or dado where needed, correcting uneven areas, and fixing any seepage source. The services part covers plumbing lines, sink waste, drain traps, exhaust provision, and electrical points for fridge, chimney, microwave, hob ignition, and RO unit. The finish part is where most people start, but it should come last: wall tiles, flooring, laminate or membrane shutters, counters, paint, and hardware.
What we check first
We start with the hidden work because that is where kitchen failures begin. A bad slope near the sink gives you standing water. A weak electrical layout gives you tripping breakers or unsafe jointing. A poor exhaust path leaves grease on cabinets within months. If your layout is being changed, the sink and hob should not be placed only for looks. They must work with the line of plumbing, chimney route, and daily movement of the person cooking.
- Site inspection and measurement — we measure the room, note slab levels, and check existing plumbing and electrical points. This usually takes one visit, with a second visit if the kitchen is occupied.
- BOQ and layout freeze — we list civil items, service changes, cabinet scope, finishes, and hardware so you know what is included. This is where most price disputes are prevented.
- Demolition and rough work — old tiles, damaged plaster, and unwanted lines are removed, then new plumbing and electrical chases are set out. For a normal kitchen, this stage often takes 3 to 5 days.
- Finishes and fitting — flooring, wall tiles, counter, shutters, accessories, sink, tap, and electrical fittings go in after the base work cures. Depending on size and access, this takes about 1 to 2 weeks.
- Testing and handover — we check water flow, waste discharge, switch points, shutter alignment, and sealing before handing back the space. Small fixes are easier here than after the family has moved everything in.
How to choose a contractor without guessing
If you are searching for a contractor, the real question is not who talks better. It is who can show the scope in writing and explain what happens behind the cabinets and below the tiles. Ask for a BOQ, ask who is actually on site, and ask what happens if the slab has seepage or the existing plumbing is too close to the wall to reuse. A contractor who can only talk about finish pictures is not enough for kitchen work.
- Ask for a BOQ that separates civil, plumbing, electrical, carpentry, and finishing items.
- Check whether the contractor will replace old concealed lines or merely connect to them.
- Confirm how chimney ducting, exhaust, and water purifier points are handled.
- See whether the payment stages are linked to measurable milestones, not just dates.
- Ask who supervises the site every day and how snags are closed before handover.
- Look for a clear statement on what is excluded, such as appliances, loose furniture, or custom glass work.
Cost, materials, and the trade-offs that matter
Kitchen renovation cost in Chennai is driven by scope, not by the room name. For a kitchen in the same city, the price moves with whether you are only replacing shutters or doing full civil and service rework. Our residential renovation pricing generally falls into the standard, mid-premium, and premium bands used across our website, but the real figure depends on the BOQ, the slab condition, the finish level, and how much of the old kitchen can safely stay.
The common mistake is to save money on concealed work and spend more on visible finishes. That feels sensible for a week. Then the sink leaks into the base cabinet, or the old electrical line cannot take the new load, and the kitchen is open again. If the room has damp, uneven flooring, or stale plumbing, fix that first. You can always choose a simpler shutter profile later. You cannot easily recover from hidden seepage without breaking the finished work.
| Work Head | What Usually Changes | What a Fair Scope Includes |
|---|---|---|
| Civil work | Floor correction, plaster patching, tile removal | Demolition, preparation, curing, surface make-good |
| Plumbing | Sink position, waste line, water inlet, purifier line | New connections where needed, leak testing, proper slope |
| Electrical | Hob, chimney, fridge, microwave, counter sockets | Safe point layout, load check, concealed wiring if required |
| Carpentry and finishes | Shutters, shelves, laminate, counter, hardware | Measured fit, edge sealing, hinges, handles, final alignment |
As a practical guide, standard residential work in Chennai is usually ₹1,900 to ₹2,300 per sq ft, mid-premium work is ₹2,300 to ₹2,800 per sq ft, and premium work starts higher. That said, a kitchen rarely follows a flat per-square-foot view by itself, because one badly hidden leak or one full rewiring decision changes the number faster than a bigger floor area does. We settle the real cost only after the BOQ is ready.
Approvals, access, and the parts people forget
For most kitchen renovation jobs, you are not seeking a fresh building licence if you are only altering interiors inside an existing home. Even so, if the work touches structure, changes the plumbing stack, or sits inside a larger redevelopment, we check the plot documents and the local approval route before starting. In the Chennai metropolitan area, the authority depends on the plot location. Inside city limits it can be the Greater Chennai Corporation; outside it may be a municipality or town panchayat. For Guindy, the access and service coordination matter more than a long permit list, but the paperwork still has to be in order when structural work is involved.
One thing clients often underestimate is material movement. In a working home, kitchen renovation is not only about construction skill. It is about dust control, floor protection, daily cleanup, and making sure the family can still use water and electricity where possible. If the kitchen is the only cooking space in the house, we often plan the work in a way that keeps the shutdown as short as we can.
How we work on kitchen renovation
We send an engineer to look at the space, not just a salesperson with a brochure. Our in-house civil team, structural engineer, and architect discuss the layout, and the site engineer stays involved every working day. We give a detailed BOQ before the contract is signed, and the payment stages are tied to progress. If you cannot come often, we send photo updates on WhatsApp so you know what has actually happened, not what someone said happened. If you want to talk through your kitchen in Guindy, call us on +91 97107 13838 or write to info@shalomconstruction.com.
Frequently Asked Questions
If your kitchen needs more than a surface refresh, we can look at the room as a whole and tell you what should be repaired, replaced, or left alone. Send us the measurements, or better, let us see the space before you buy materials.
Kitchen Renovation Contractors in Guindy
Call us for a site visit or a BOQ-based kitchen quote. We will check the room, the services, and the finish scope before we talk numbers.
Request a Quote Call +91 97107 13838