


Kitchen Renovation Contractors in Iyyappanthangal
Kitchen renovation contractors in Iyyappanthangal have to do more than swap shutters and tiles. In many houses here, the kitchen sits on a busy utility wall, water lines are tired, and the old layout was never meant for today’s appliances.
If you are planning a remodel, the real question is not the colour of the shutters. It is whether the plumbing, electrical load, ventilation and waterproofing will work together after the work is finished. We build around that order, because a kitchen that looks good for a month and then starts smelling damp is not a renovation.
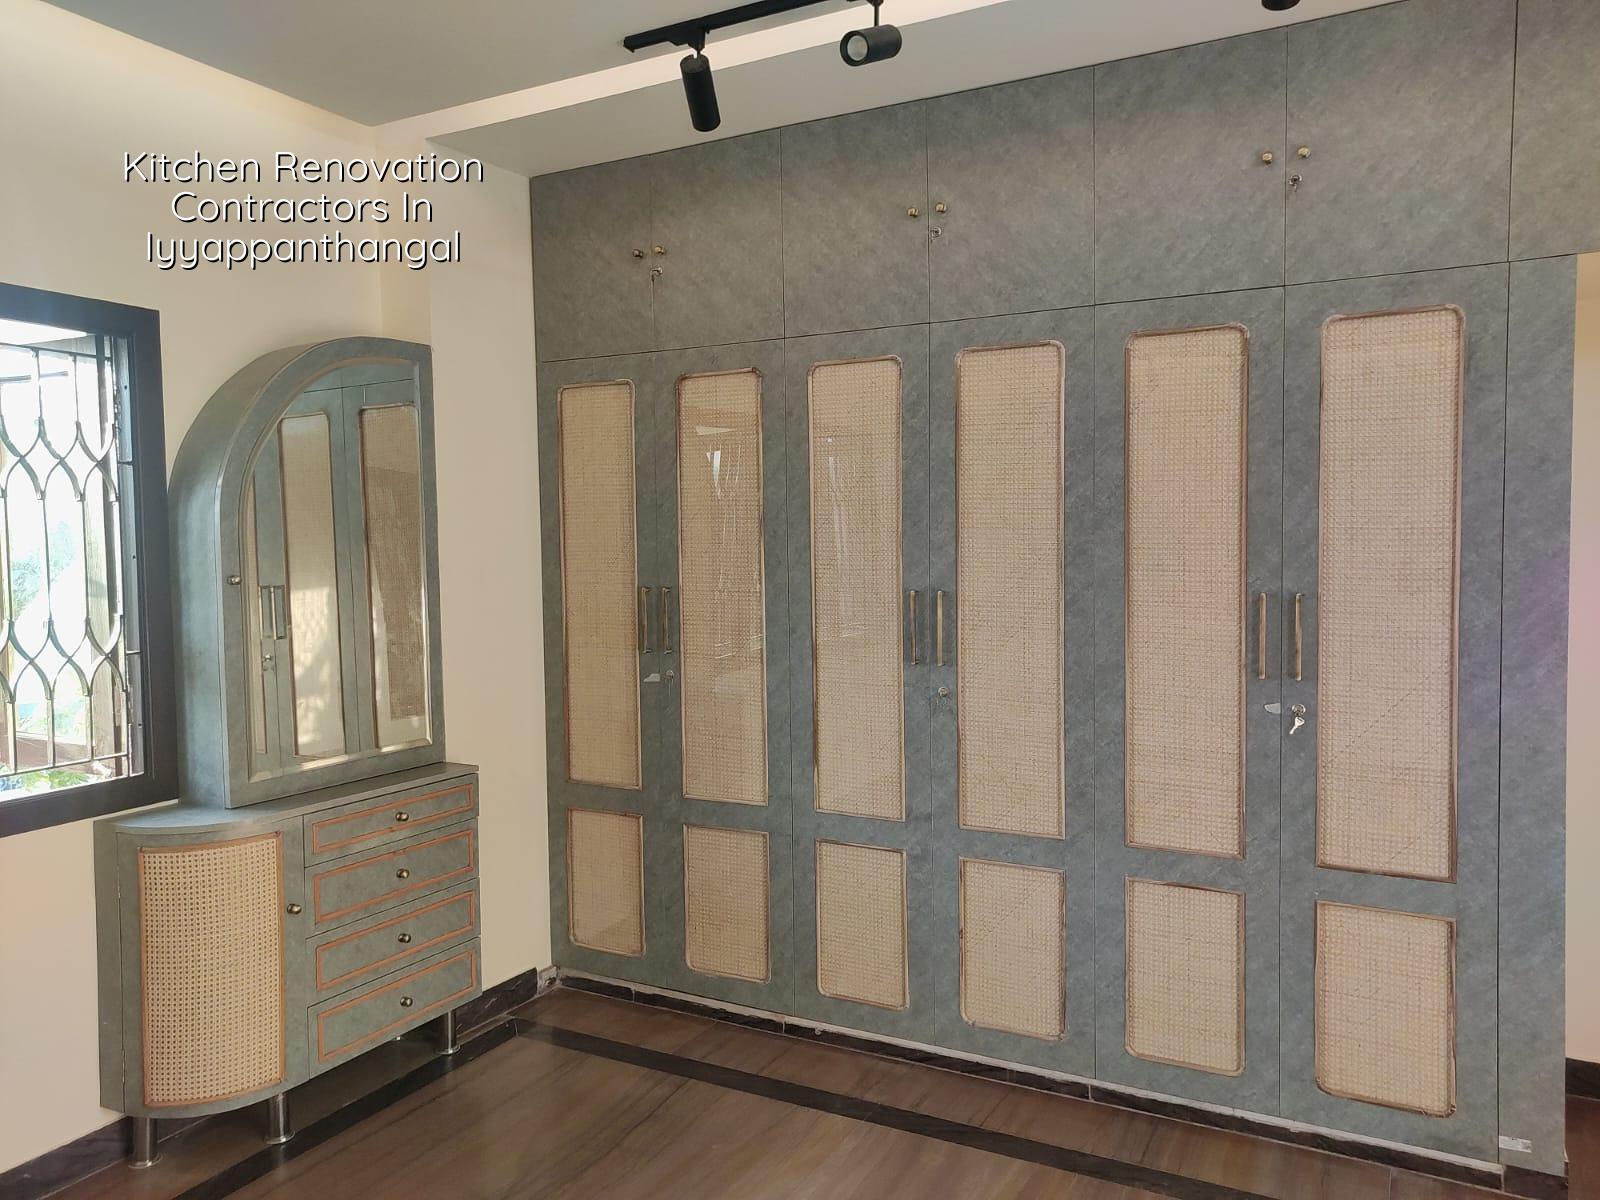
Iyyappanthangal kitchens need practical planning first
Iyyappanthangal has a mix of independent houses, apartment units and older homes that have been altered over time. That matters. Kitchen walls often carry mixed-age plumbing, patched floor finishes and electrical points added by different people at different times. Before we quote a work scope, we check what is original and what has already been modified.
The other local issue is access. Some plots have comfortable road frontage, but once you move inside the house the kitchen may be tucked into a narrow service side with no easy staging space. That changes how we handle demolition, debris removal, tile delivery and even where the granite slab can be cut. A small kitchen can still become a slow job if you do not plan the sequence.
In this part of west Chennai, renovation also has to respect the way water reaches the house. If the existing plumbing is ageing or the overhead tank line is weak, the kitchen work should include pressure checks and leak tracing. Fixing the cabinet fronts while leaving a hidden seep is how people end up opening the same wall twice.
What a kitchen renovation should actually include
We treat a kitchen as a system, not a set of loose items. The scope usually starts with demolition of the old finish, then inspection of the slab, walls, plumbing and electrical points. After that comes any correction work, then waterproofing at the sink and wash area, then floor and wall finish, then cabinets, counter, sink, faucet and final service connection.
Materials and failure points
The mistakes are predictable. Cheap shutter boards swell near the sink. Poor edge sealing lets moisture enter the cabinet carcass. Tile work fails where the surface was not prepared properly. Exhaust fans are fitted, but the ducting is weak or never reaches a proper outlet. Electrical points are added for mixer, microwave and chimney, but the circuit was not planned for the load.
We prefer to talk in plain terms. If the work involves a sink wall, we want proper waterproofing and a clean joint at the counter. If the design has a hob and chimney, we want a route for the duct that does not snake through a hot ceiling cavity. If the kitchen is part of an older house, we inspect the existing slab and concealed lines before anyone starts breaking tiles.
- Site check and measurement — one visit to measure the kitchen, inspect the existing finish and map service points. This usually takes a day.
- BOQ and drawing freeze — we list the scope item by item, from demolition to fittings, so the price is clear before work starts. Allow a few days for review.
- Demolition and correction — old tiles, counters, weak plaster and damaged lines are removed or repaired. For a normal kitchen, this stage often takes 2 to 4 days.
- Finish and fitting works — waterproofing, tile work, cabinetry, counter, sink, electrical points and final sealing are completed in sequence. This can take 2 to 3 weeks depending on scope.
- Testing and handover — we run water checks, inspect joints, test points and make sure doors, drawers and fittings work as they should. One more visit is normal.
How to verify the contractor before you sign
If you are comparing kitchen renovation contractors in Iyyappanthangal, ask for the scope in writing, not just a lump sum. A proper quotation should tell you what is included, what is excluded and what gets billed only after measurement. You should also ask who is doing the site supervision, who handles plumbing and electrical coordination, and what happens if hidden damage is found after demolition starts.
We tell homeowners to look for practical details. A fair contract for kitchen work should show the shutter material, counter thickness, sink make or equivalent, waterproofing area, tile rate, electrical point count and the payment stages. If those parts are vague, the number on the first page will not survive the site.
- A clear BOQ with item-wise quantities, not just a rounded total.
- Named materials or acceptable equivalents for boards, laminates, counters and fittings.
- Payment linked to actual milestones: demolition, civil correction, finish, cabinetry, handover.
- Site supervision responsibility stated in the agreement.
- Electrical and plumbing changes separated from cosmetic work.
- Any warranty or defect period written plainly.
Cost, scope and the trade-offs you need to settle
Kitchen renovation cost in Chennai moves mainly by material choice and hidden correction work. For a standard renovation, the finish and fit-out often falls within the interior works range of ₹1,200 to ₹2,500 per sq ft. That rate shifts with the board quality, counter material, tile selection, plumbing rerouting, electrical changes, and how much demolition the existing kitchen needs. A detailed BOQ is what settles the real figure before contract.
The trade-off is simple. If you save on the carcass board, hinges or edge sealing, you may spend less now and spend again when the sink area starts failing. If you spend on hardware but ignore the plumbing behind the wall, the visible work looks fine while the hidden leak keeps spreading. The sensible place to save is usually finish choice and decorative extras. The dangerous place to save is waterproofing, structure around the counter, concealed wiring and line replacement.
| Work head | What changes the cost | What you should check |
|---|---|---|
| Demolition and civil correction | Existing damage, wall condition, hidden seepage, debris removal | Whether old tiles, plaster and damaged lines are included |
| Counter and sink zone | Granite or other surface, sink type, sealing, cut-outs | Edge finish, waterproof joint, waste line position |
| Cabinetry | Board quality, shutter finish, hardware, internal accessories | Board thickness, hinge type, moisture protection near sink |
| Electrical and plumbing | New points, concealed rerouting, appliance load, pipe replacement | Separate line items for mixer, chimney, microwave and lighting |
| Tiles and painting | Tile size, area, adhesive, surface preparation | Whether the base is corrected before finish work starts |
For a kitchen renovation, the cheapest quote is rarely the cleanest quote. A low number often means the contractor has skipped the parts you cannot see. The right comparison is not just price per square foot; it is the number of correction items that have been left out.
Our site work and approvals approach
We begin with measurement and a discussion of what you actually use the kitchen for. A family that cooks daily needs a different storage layout from a house that uses the kitchen lightly. Our in-house civil engineers and architect review the site, and our site engineer stays involved every working day once the job starts. For homeowners who cannot visit often, we share weekly photo updates by WhatsApp.
Where the renovation touches plumbing, structural openings or major electrical changes, we keep the work aligned with Indian standards and common Chennai practice. That means attention to RCC safety where needed, proper load checks for added fixtures, and no guesswork on concealed work. If the kitchen belongs to a larger renovation, we can coordinate it through our renovation and interior works teams, so the sequence stays neat instead of becoming two separate contractors arguing on site. You can reach us at contact or call +91 97107 13838.
Frequently Asked Questions
If you want the work to last, start with the hidden parts and only then choose the visible finish. Kitchens fail quietly first, then loudly. The loud failure is usually the one that was cheap on paper.
Kitchen Renovation Contractors in Iyyappanthangal
Send us your kitchen measurements or ask for a site visit. We can review the BOQ with you, explain what needs fixing and tell you where the budget is being spent.
Request a Quote Call +91 97107 13838