


Renovation Contractors in Kilpauk
If you’re looking for renovation contractors in Kilpauk, you’re usually not starting from zero. You already have an old house, a flat with tired services, or a building that has begun to show cracks, seepage or a layout that no longer suits the family.
In Kilpauk, renovation is rarely about paint alone. The better question is what can be repaired safely, what should be replaced, and where the work will disturb neighbours, parking and daily life. That is the part we help you sort before the first hammer blow.
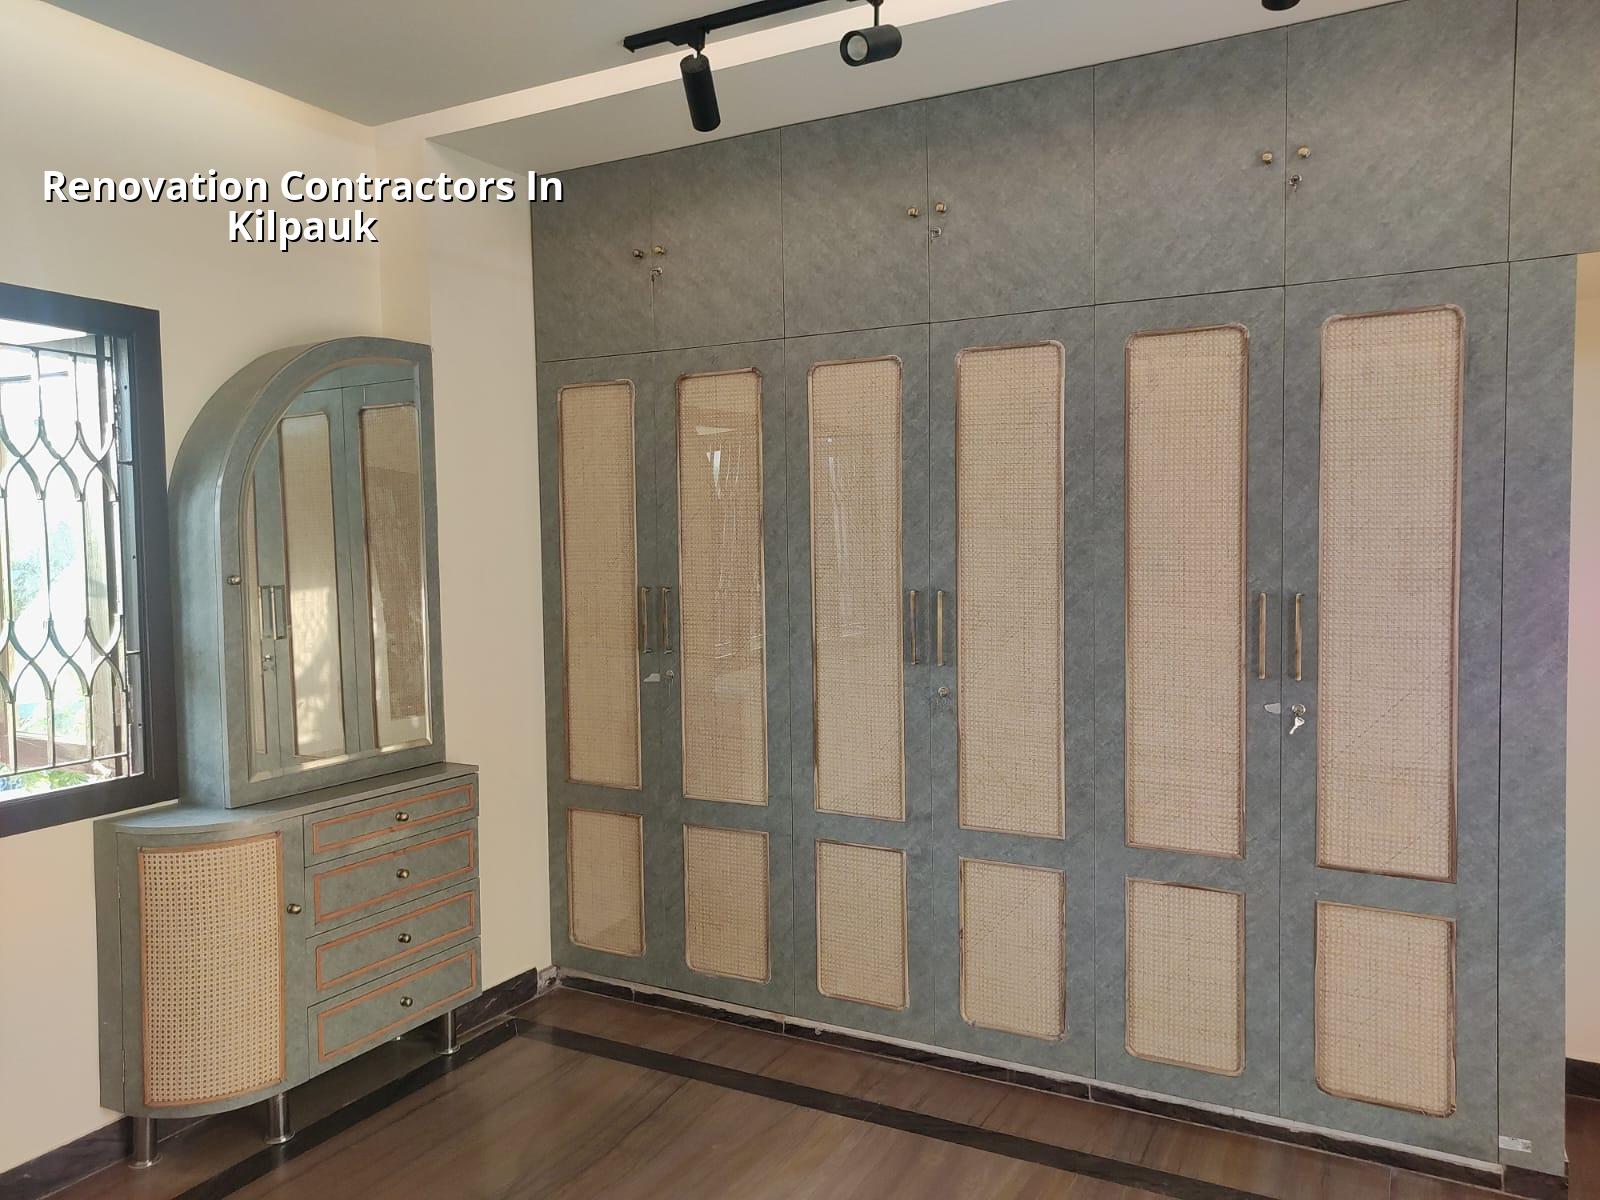
What Kilpauk sites ask for
Kilpauk has a lot of 30 to 50 year old homes, old bungalows, apartment blocks and mixed-use plots tucked into streets that were never planned for easy material staging. That changes the job. A cement lorry may not be able to stand right outside the gate. Workers may have to carry debris out in smaller loads. A neighbour’s wall may already be close enough that hacking has to be done in stages.
We also look at how the building has aged. In some houses, the slab is still sound and the real issue is plumbing, kitchen layout and plaster. In others, the concrete is fine but the terrace waterproofing has failed and the seepage has already reached the ceiling below. Renovation only works when you know which one you are dealing with.
Because Kilpauk is an established central area, the practical constraint is often access, not land size. Narrow drives, shared compound edges and occupied homes mean the sequence of work matters as much as the material choice.
What we inspect first
Before we talk about finishes, we inspect the structure, the damp points and the service runs. A wall crack can be a plaster issue or it can be a movement issue. Those are not the same bill. If you skip that distinction, you end up paying twice.
Condition checks that decide the scope
We start with a simple, physical check: roof slabs, terrace edges, wet areas, sunshades, staircase lines, plumbing shafts and any wall that has changed shape. If the building is occupied, we also look at how the family uses the space, because a repair that blocks one bedroom for six weeks is different from a repair that can be staged room by room.
Where the visual signs point to deeper trouble, we plan structural review, not cosmetic patching. That may mean checking reinforcement cover, old RCC members, water ingress paths and the load path around any future opening you want to create.
- Site inspection — We walk the building, measure the damage and note what can stay. This usually takes one visit, sometimes two if the building is occupied.
- Condition report and BOQ — We list repair items, quantities and sequence. That keeps the work honest before money starts moving.
- Safety and staging plan — We decide where debris will go, how materials will come in and which rooms stay usable during the work.
- Execution in phases — Demolition, structural repair, masonry, plaster, waterproofing, services and finishes go in the right order.
- Snag and handover — We check seepage points, alignment, door gaps and service flow before closing the job.
Repair, not just refresh
People often ask for “renovation” when they really want a better kitchen, a new bathroom line or a fresh elevation. That is fine, but the scope has to match the building’s age. A forty-year-old house in Kilpauk may need waterproofing and plumbing replacement before it deserves new tiles. A flat with repeated damp patches may need the source fixed at the terrace or shaft, not another coat of paint on the inside.
We use IS 456:2000 for RCC work, IS 875 for loads, NBC 2016 for planning and IS 1893:2016 where structural review is involved. That matters more in renovation than in new work, because you are tying new work into old work. If the old portion is weak, the new finish will not save it.
| Work item | What usually fails | What we check |
|---|---|---|
| Terrace waterproofing | Cracks, ponding, failed joints | Slope, outlet points, parapet junctions |
| Bathroom renovation | Leaking pipes, weak slope, damp walls | Pipe condition, floor levels, shaft access |
| Wall repair | Hairline cracks, plaster separation | Crack width, movement signs, moisture source |
| Kitchen remake | Poor layout, service clashes | Gas, water, drainage, electrical route |
How to judge a contractor before you sign
If you are comparing renovation contractors in Kilpauk, do not start with the quote total. Start with the scope. Ask what is included, what is excluded and what happens if hidden damage is found after demolition. A fair contractor tells you that in writing before work starts.
Ask for the BOQ. Ask who will be on site daily. Ask whether the structural part is handled in-house or passed around. Ask how payment stages are linked to actual progress, not just dates on a calendar. A decent contract for renovation should also say how debris is removed, how water shut-offs are managed and how revised items are approved.
- Ask for a written BOQ before any advance is paid.
- Check whether structural repair, waterproofing and finishes are all in one scope.
- See who supervises the site every day, not just once a week.
- Confirm how old wiring, plumbing and drain lines will be handled.
- Make sure the payment stages are tied to measurable milestones.
- Ask what happens if the demolition opens up a hidden slab crack or a damaged pipe.
What the work usually costs and how long it takes
Renovation cost in Chennai depends on what you are changing, how much hidden repair shows up after demolition, and whether you are doing a clean refresh or a structural repair job. For interior-heavy renovation, the indicative rate usually sits in the interior works band of ₹1,200 to ₹2,500 per sq ft. Painting alone is much lower, but painting without fixing seepage is wasted money. A BOQ settles the real figure before contract, and the final amount moves with access, finish level, service replacement and the amount of structural correction needed.
For a small occupied house, the work can move in phases over a few weeks. A larger renovation with waterproofing, bathroom replacement and layout changes takes longer because one trade has to finish before the next can start. In occupied homes, the real schedule is not only construction time. It is also how many times you want to move furniture, shut off water and live around dust.
| Renovation stage | Typical duration | What controls it |
|---|---|---|
| Inspection and BOQ | 3 to 7 days | Access, drawings, hidden damage |
| Demolition and debris removal | 3 to 10 days | Site access, occupant presence, volume |
| Structural and service repair | 1 to 3 weeks | Extent of cracks, plumbing and electrical work |
| Plaster, waterproofing and finishes | 2 to 5 weeks | Drying time, room count, material choice |
How we work on occupied buildings
We keep the engineering in-house. A site engineer is on the plot every working day, and the structural side is reviewed by people who understand how old buildings behave, not by someone guessing from a photo. Clients who cannot visit get weekly WhatsApp photo updates. That saves time and stops small problems from becoming arguments.
For renovation, we usually begin with a BOQ and a clear milestone-linked payment schedule. If you want to talk through a house in Kilpauk, a flat near the hospital belt or a larger old property that needs staged work, call us on +91 97107 13838 or write to info@shalomconstruction.com. If it helps, we can start with a site visit and a scope discussion before you commit to anything.
Frequently Asked Questions
If your building is only tired, renovation is straightforward. If it has hidden water damage or old structural issues, the right contractor should tell you that early, not after you have paid for finishes.
Renovation Contractors in Kilpauk
Send us the site details and we’ll start with an inspection, a scope discussion and a BOQ-based quote.
Request a Quote Call +91 97107 13838