


Interior Works in Vepery
Interior works in Vepery usually start with a simple problem: you have an older building, limited staging space, and a finish standard you don't want to compromise on. That changes how we plan carpentry, electrical points, plumbing rerouting, and even when materials can be brought in.
We handle interiors the way a site needs them handled in this part of Chennai. That means checking the existing structure, writing the scope clearly, fixing a BOQ before work starts, and keeping the sequence tight so you don't end up paying twice for the same patch of wall or the same ceiling cut-out.
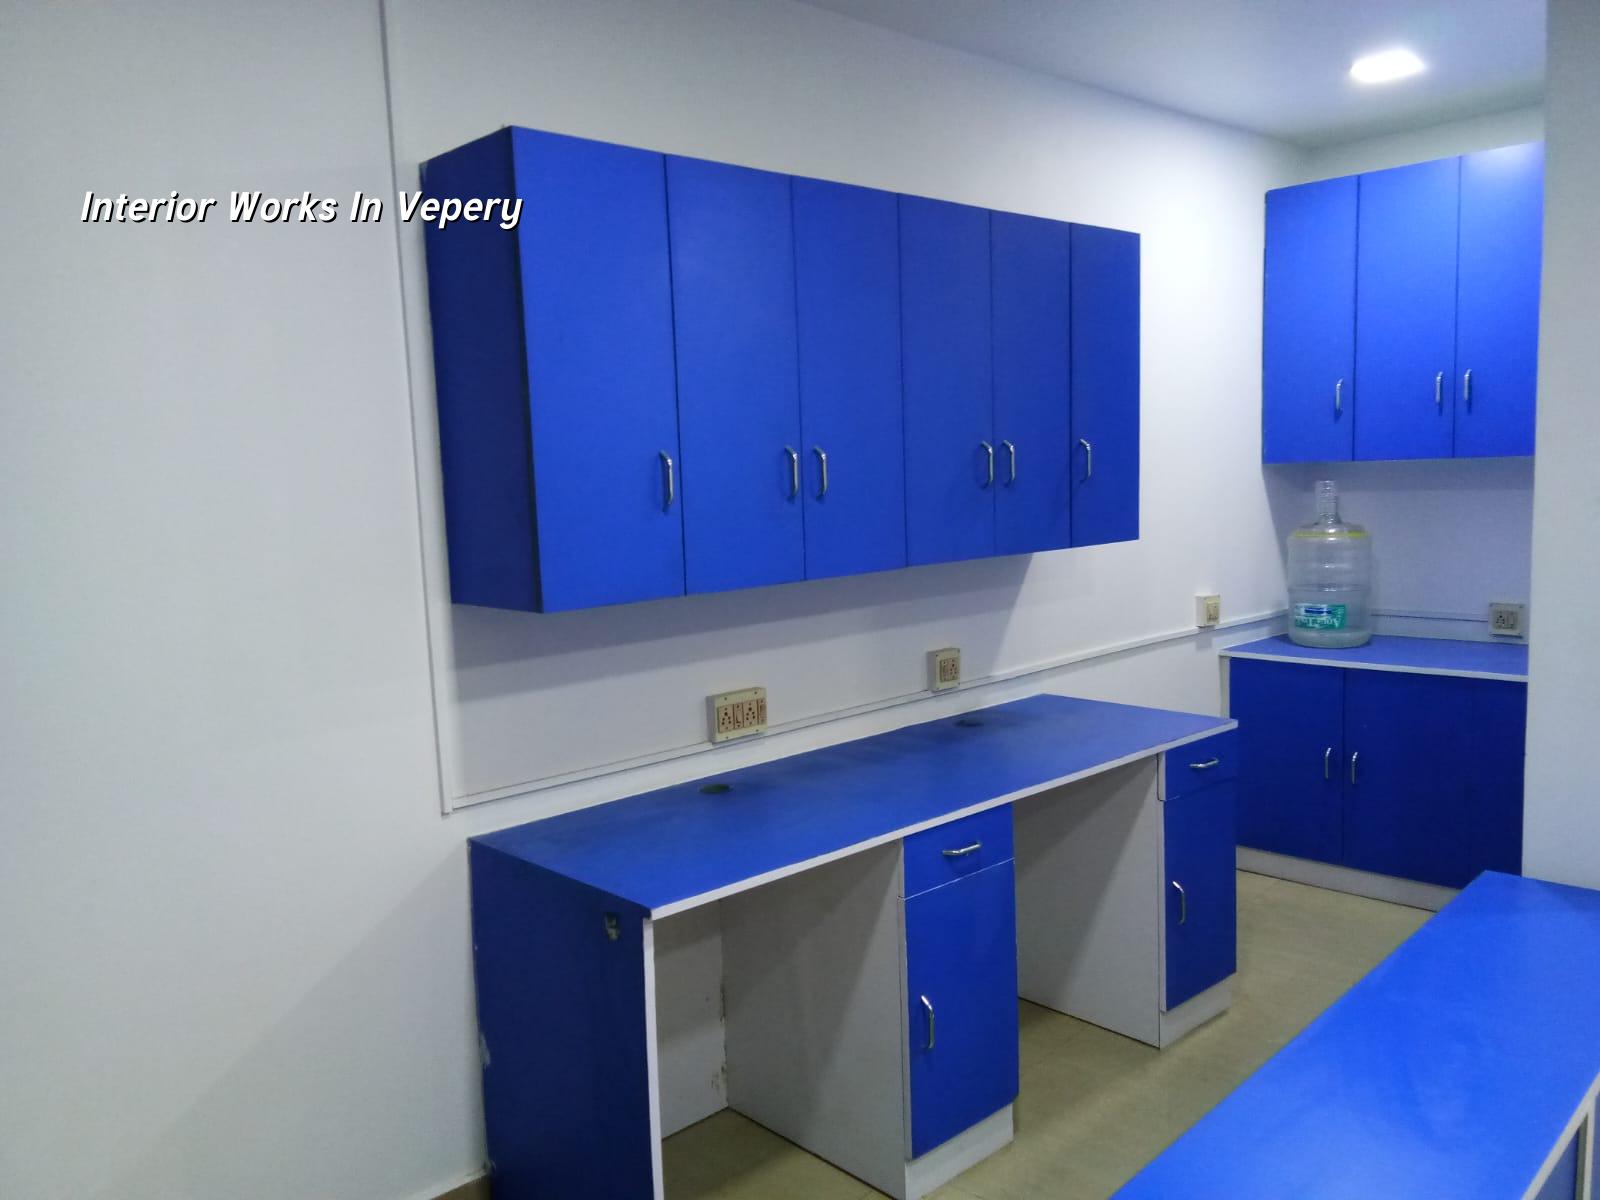
What changes in an older central area
Vepery is not a place where you can assume a clean site, wide approach road, or easy material stacking. Many properties are older, some are mixed-use, and access can be tight enough that a full truck delivery becomes a timing exercise. If your work includes false ceiling, partitioning, wardrobes, kitchenette counters or a full flat fit-out, the sequence has to respect the building that already exists. We first look at slab level differences, damp marks, service shafts, and whether the existing wiring can be reused safely. That is the part people skip when they are excited about finishes.
In a dense central locality, the biggest practical issue is usually not design. It is movement. Moving sheets, shutters, boards and stone pieces through staircases or narrow entries takes time, and careless handling damages both the finish and the neighbour's patience. We plan that before we promise a handover date. For projects in this part of Chennai, we also coordinate with the client on work hours so drilling, cutting and debris removal do not create avoidable complaints.
What interior works need on site
Interior work is not one job. It is a chain of smaller jobs that only look simple from outside. A proper scope usually includes measurement, demolition where needed, checking hidden services, carpentry, surface preparation, ceiling framing, painting, tile or vinyl work, electrical rerouting, plumbing adjustments and final snag correction. If the existing building is a few decades old, we also inspect for seepage around external walls and around wet areas, because fresh paint on a damp wall is a false finish.
Materials and workmanship that matter
Most interior failures come from what you cannot see after handover. A wardrobe that swells because the board grade was wrong. A ceiling that cracks because the frame spacing was lazy. A kitchen shutter that starts sagging because the hinge pattern was chosen by guesswork. For interiors, the right specification is more useful than the fanciest catalog page. We look at board grade, moisture exposure, wall flatness, shutter thickness, hardware quality, paint system, and how the service points will be accessed later if repair is needed.
In Chennai, moisture is never a small issue. Even when the room looks dry, walls near external faces and bathrooms can hold damp after the monsoon. So we don't treat waterproofing and surface preparation as separate from interiors. They sit in the same conversation. If they don't, the project often looks good for a few months and then begins to show hairline issues, smell, or swelling at the edges.
- Site check and measurement - We verify dimensions, note wall damage, damp patches and service lines. This usually takes one visit plus a second round for final confirmation.
- Scope freeze and BOQ - We list every item, from plywood and laminates to switches and paint coats, so the price is tied to actual quantities.
- Demolition and civil corrections - Old finishes, loose plaster and unwanted partitions are removed first. Small repairs happen before any new work hides them.
- Carpentry, electrical and ceiling work - Frames, wiring shifts, lighting points and false ceiling go in this stage. It is where coordination matters most.
- Finishes and snag rectification - Paint, polishing, fittings and final touch-ups happen after dust-heavy work is over. This is when the project starts to look finished.
How we plan the work and why that order matters
The order is not arbitrary. In interior jobs, one missed sequence creates avoidable rework. If the ceiling closes before the electrician confirms the light layout, the board comes down again. If the kitchen carcass is built before wall plaster is corrected, the unit sits proud in one corner and proud edges show up at handover. If the paint starts before moisture testing, the best brand in the market still won't save the wall.
We usually break the work into three control points. First, structure and services. Second, fixed joinery and concealed work. Third, visible finishes. That sounds basic, but most budget overruns begin when these lines blur. A client asks for one more socket after the carpentry is done, or decides on a sink shift after the stone top is measured, and suddenly there is extra labour, fresh material and another round of dust.
If you are comparing contractors, ask for a point-by-point scope. A fair interior contract should say what is included, what is excluded, what brand or grade is assumed, how changes are priced, and when each payment is due. If those items are vague, the project price will drift. We see that drift often in houses that start as a "simple refresh" and slowly turn into a full rework.
- Confirm the exact rooms and areas covered in the scope.
- Ask which boards, laminates, paints and hardware grades are being used.
- Check whether electrical shifting and plumbing rerouting are included or billed separately.
- Ask for the BOQ before signing, not after work starts.
- See how changes during execution are priced and approved.
- Check who is supervising on site every day.
Cost drivers, approvals and site realities
For interior works, the rate depends on finish level, board and hardware quality, electrical scope, false ceiling design, plumbing changes, and how difficult the site is to access. In Chennai, interior works typically fall within the ₹1,200 – ₹2,500 per sq ft range for fit-out, but that figure moves with the specification and with site conditions. Older buildings in central areas often need more correction work before the visible finish begins, and that extra work is not cosmetic. It is the part that makes the final result last.
Interior jobs inside existing buildings do not usually need the same approval trail as new construction, but the building rules still matter. When work touches structural walls, wet areas, fire escape paths or major service lines, we check the implications before starting. In apartments or mixed-use buildings, association permissions and timing also matter. If the project involves renovation rather than fresh fit-out, the first inspection should tell us what can stay, what must go, and what must be repaired before new finishes hide the old problem.
| Work head | What it covers | Typical pressure point |
|---|---|---|
| Carpentry | Wardrobes, kitchen units, shutters, lofts, shelves | Board grade, moisture resistance, hinge and channel quality |
| Ceiling work | Framing, boards, access panels, light cut-outs | Level accuracy, service access, crack control |
| Painting | Surface prep, putty, primer, emulsion coats | Damp walls, poor sanding, rushed drying time |
| Electrical and plumbing | Points, lighting, switches, rerouting, fixtures | Hidden coordination and future maintenance access |
| Fit-out finish | Handles, fittings, polish, touch-up and snag correction | Last 5% decides whether the room feels complete |
How we work on interior jobs
We keep the technical work in-house, so the architect, structural engineer and site engineer are not handing problems back and forth between three companies. A site engineer is on site every working day, and we send weekly photo updates if you can't visit often. Before any contract is signed, we prepare a detailed BOQ, then tie payment to milestones rather than loose verbal stages. If you want to talk through a flat, a house or a small office in this part of Chennai, call us on +91 97107 13838 or write to info@shalomconstruction.com. You can also use our contact page to share the scope.
Frequently Asked Questions
When an interior job is done properly, the room stops reminding you about the work that built it. That's the point. In Vepery, where the buildings already have a history, the new work has to fit that reality instead of fighting it.
Interior Works in Vepery
Share your room sizes and what you want changed, and we'll come back with a site visit or a BOQ-based quote.
Request a Quote Call +91 97107 13838