


Interior Works in Saidapet
Interior works in Saidapet usually starts with a simple question: what can you finish cleanly inside a dense, lived-in neighbourhood without turning the house upside down? In Saidapet, that matters more than glossy brochures. Tight access, older buildings, and families living through the work change how we plan every partition, ceiling line, cable run and painting day.
If you are comparing contractors, you probably want to know what is included, what can wait, and where corners should not be cut. We handle that through a BOQ, a realistic site sequence, and the kind of supervision that avoids the usual mess: damaged flooring, late material, and work that looks fine on day one but starts opening up in six months.
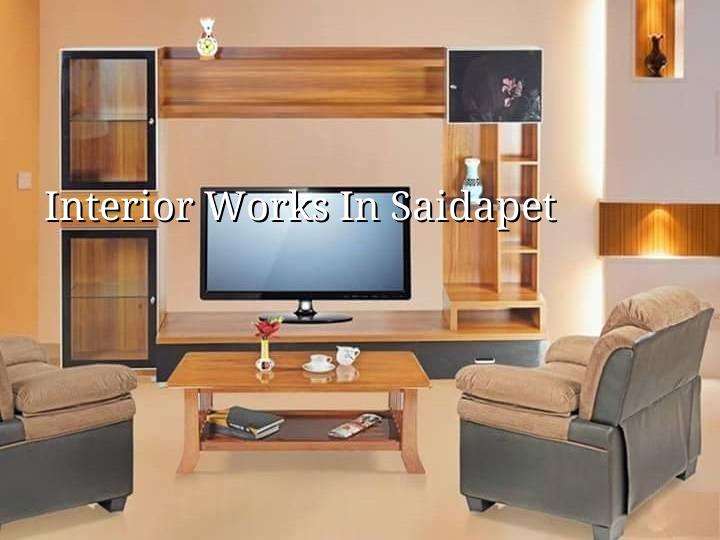
What Saidapet Changes On Site
Saidapet is not a place where you get the luxury of space. Many sites sit in dense pockets close to the Adyar side, with older houses, mixed-use buildings and narrow approach roads. That means material has to be planned in smaller lots, labour has to work around neighbours, and noisy work often has to be sequenced in shorter windows. If a trolley cannot pass easily, you do not order long, fragile items first. That sounds basic, but it is where many fit-outs go wrong.
The other thing is age. A lot of interiors here are not blank shells. They are apartments, independent houses and small commercial spaces that already have old wiring, uneven plaster, patched floors or random false ceilings from earlier work. In a place like this, the first job is not choosing laminate shade. It is checking what is worth keeping and what will fight you later if you try to save it.
That is also why the building owner should think about approvals early. For interior works, the building licence route still depends on where the property sits, and any electrical, plumbing or structural change inside an existing building should be checked against the actual building condition. If you are working in a mixed-use block or an older house, the safest plan is to inspect first, then price.
What We Actually Do Inside a Building
Interior works is not one trade. It is a sequence of trades that have to line up. We handle civil patching, partitions, gypsum and other ceiling systems, wall finishes, painting, tile and flooring work, basic carpentry coordination, waterproofing corrections where needed, and interior works tied to electrical and plumbing rerouting. Our in-house civil engineers and architect keep the drawings, site condition and finishing sequence aligned instead of letting each trade improvise.
The parts people underestimate
The hidden work matters more than the showpiece work. A straight cabinet looks impressive only if the wall behind it is true. A neat ceiling is wasted if the lighting layout was guessed. And paint cannot hide dampness for long. In Chennai, especially in older pockets near the river and in low-lying streets, moisture comes back through weak plaster or a bad bathroom slope. That is why we start with condition checks and not colour charts.
We also design the interior around use. A family home in Saidapet needs storage, cleaning access and repairable finishes. A small office needs cabling, partitions and service access. A retail fit-out needs quick execution and reliable surface finish because the client usually wants to open on a date, not wait for perfection. The right answer is different for each use.
- Site check and measurement — We verify the existing room sizes, wall plumb, ceiling heights, damp patches and service points. This usually takes one visit and avoids bad estimates.
- BOQ and layout finalisation — We prepare the bill of quantities with item-wise scope, finishes and exclusions before the contract is signed. This is where most cost disputes are prevented.
- Protection and demolition — Existing floors, doors and fixtures are covered first. Any dismantling is done in a controlled sequence so dust and damage stay limited.
- Core interior works — Partitions, ceiling framing, electrical rerouting, plumbing changes, plaster patching and surface corrections happen next, usually over 2 to 5 weeks depending on size.
- Finishing and snagging — Painting, final fittings, touch-up work and defect checks close the job. Small works can finish in 3 to 4 weeks; larger fit-outs take longer.
Choose What to Spend On
If you are trying to keep the budget sensible, this is the section that matters. Interior costs move mainly with material grade, ceiling complexity, wiring changes, woodwork quantity, flooring type and how much of the old work has to be removed first. For interior works, the indicative rate is ₹1,200 to ₹2,500 per sq ft. That range is wide because a plain repaint and a full office fit-out are not the same job.
The mistake most people make is cutting the wrong head. They save on the concealed work and spend on the visible finish. That is backwards. You can choose a simpler false ceiling profile. You should not choose cheap wiring, weak waterproofing, poor-grade plywood or a sloppy surface correction. Those are the parts that fail under daily use.
For a home in Saidapet, sensible savings usually come from keeping the ceiling design clean, limiting custom carpentry and reusing good existing fixtures. Risky savings are on moisture treatment, electrical load planning and bathroom or utility slopes. If those are ignored, the repair bill shows up later, often after the family has settled in.
- Check whether the quote includes demolition, debris removal and protection of existing flooring.
- Ask for item-wise rates in the BOQ, not one lump sum for everything.
- Confirm what happens to old wiring, switches, plumbing lines and concealed leaks.
- See the plywood grade, paint system and hardware brand written down.
- Ask how many site visits the engineer will make each week.
- Verify who is responsible if a wall needs extra plaster after surface removal.
| Work Head | Typical Scope | What Drives Cost |
|---|---|---|
| Basic refresh | Painting, minor patch repair, limited electrical changes | Wall condition, number of coats, access |
| Home interior fit-out | Ceilings, partitions, flooring, carpentry, painting | Plywood grade, ceiling detail, flooring type |
| Office interior works | Cabins, partitions, cable management, lighting, reception areas | Glazing, service points, workstations, speed of delivery |
| Repair-led interior work | Leak correction, plaster renewal, surface remediation | Extent of dampness, hidden damage, rework needed |
Approvals, Materials and Timing
For interiors, the approval question is usually smaller than for new construction, but it does not disappear. If you are changing structural walls, modifying building services in a way that affects the common system, or working in a building with a strict association, you need to check before demolition begins. In Chennai, the local authority and building rules still matter, and any work near the airport side would need extra care on height and external changes. Inside a flat or house, the practical issue is usually consent, access and safe execution.
Material choice should match the climate. Chennai heat and humidity punish careless specifications. Paint systems need proper surface preparation. Bathrooms and utility areas need correct waterproofing. Plywood and boards should be selected with moisture in mind. Electrical work should be planned for the real load, not the optimistic one. In older Saidapet buildings, this is not theory. You can see the damage in patchy ceilings, swollen doors and repeated damp marks after one bad season.
Here is the simple rule we use: if a component will be hidden, it has to be better than the finish sitting on top of it. That is why we insist on checking the base condition before we talk about texture, colour or decorative lighting.
How We Work
We handle interior works with our own civil engineers, a structural engineer and an architect, so the work is not split between too many voices. A site engineer is on site every working day, and clients who cannot visit get weekly photo updates on WhatsApp. Before anyone starts, we prepare a detailed BOQ and a milestone-linked payment schedule. If you want to discuss an apartment, house or office fit-out in Saidapet, call us on +91 97107 13838 or write to info@shalomconstruction.com.
Frequently Asked Questions
Good interiors feel calm after the work is done, but they are only calm because the site was not treated casually. In a place like Saidapet, the difference shows up in the first rain, the first power cut and the first time someone opens a drawer every day without it sticking.
Interior Works in Saidapet
Share your plan, and we will come back with a BOQ-based quote or a site visit.
Request a Quote Call +91 97107 13838