


Interior Works in Teynampet
If you need interior works in Teynampet, the first thing to settle is not colour or false ceiling design. It is how the work will happen on a tight, traffic-heavy site near Anna Salai, with materials, labour and approvals moving in and out without upsetting the building or the neighbours.
That is the difference between a neat finish and a job that stalls halfway. We plan the scope, BOQ, labour sequence and site access before anyone starts drilling, so you know what is included, what changes the cost, and what can be finished safely in a dense central Chennai location.
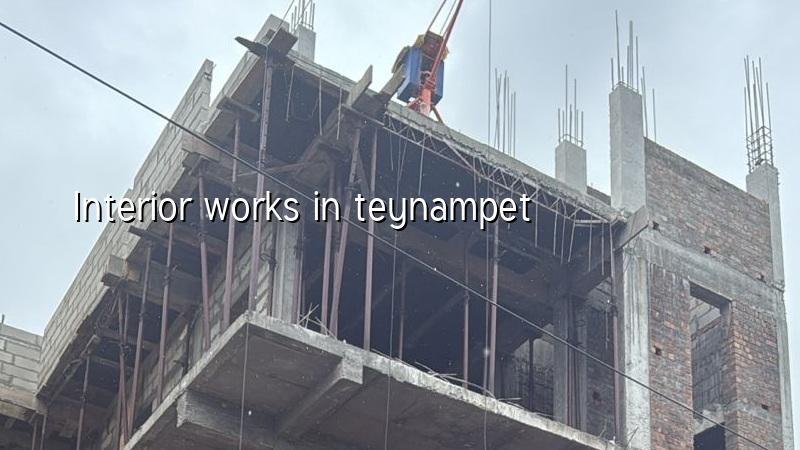
Why Teynampet needs a different interior plan
Teynampet is not a place where you can assume easy loading, wide parking or long work windows. It sits on one of the city’s most active corridors, with offices, apartments and older buildings all sharing the same roads. For interiors, that means material delivery timing matters, labour entry needs discipline, and waste removal has to be planned from day one.
In older buildings here, the usual trouble is not the design itself. It is the building shell. Floor levels can vary, beam drops can limit ceiling height, and service shafts may already be crowded with electrical and plumbing lines. If you skip that survey, the drawings look fine on paper and fail on site. We have seen this most often where a client wants a quick office fit-out and the existing electrical load, AC routing and ceiling depth were never checked against the real structure.
There is also a practical Chennai issue: monsoon weather and humid air. In central areas, if you store gypsum boards, laminate sheets or plywood without proper cover, the edges swell before installation. That kind of mistake is expensive because it is hidden until finishing day.
What interior works usually include
Interior works are not just paint and furniture. For most homes and offices, the scope sits across civil touch-up, carpentry, electrical, lighting, plumbing changes, partitions, false ceiling, flooring, wall finishes and final fit-out. The exact mix depends on whether you are refreshing an existing space, fitting out a new shell, or remodelling after a structural change.
Materials and failure points
Most interior failures start with the wrong substrate or a shortcut on preparation. Loose plaster, damp patches, poor anchoring in the ceiling, or cheap boards fixed where moisture is expected will show up later as cracks, sagging edges or swollen panels. In Chennai, we are cautious with areas near external walls, toilets, pantry lines and any spot exposed to seepage from terraces or service pipes.
For a proper specification, the details matter more than the brand name on the brochure. We check board thickness, frame spacing, screw pattern, edge treatment, sealing at wet zones, and whether the finish system can survive the room's use. A glossy living room wall and a high-traffic office corridor do not need the same build-up.
| Interior head | What we check | Common failure if skipped |
|---|---|---|
| False ceiling | Clear height, hanger spacing, service access | Sagging, cracks, no access for repairs |
| Partitions | Frame alignment, board thickness, door load points | Wobble, joint cracks, door sag |
| Electrical work | Load, circuit split, concealed routing | Overload, tripping, visible patchwork later |
| Wet areas | Waterproofing, sealing, slope and pipe joints | Seepage, stains, swollen boards |
We prefer to treat interiors as a sequence, not a shopping list. First the shell is checked, then services, then closing and finishing. If the electrical and AC points are fixed after the ceiling is closed, you end up cutting into fresh work. That is the kind of rework that burns money without improving anything.
- Site survey and measurement — 1 to 2 days, depending on access and whether the building is occupied.
- BOQ and drawing freeze — 3 to 5 days for scope, materials and point locations.
- Rough works and service lines — 1 to 3 weeks for partitions, electrical, plumbing and ceiling framing.
- Closing and finishing — 1 to 3 weeks for boards, putty, paint, flooring and final fixtures.
- Snag correction and handover — 2 to 5 days for touch-ups, testing and final checks.
How to choose interior works without getting trapped by the quote
Most people compare only the total number. That is where trouble starts. A cheaper quote may hide lower board thickness, fewer electrical points, weak hardware, or no allowance for site cleanup and minor civil repair. A higher quote may simply include better detailing, better surface preparation and a more realistic labour sequence.
If you are comparing interior works in Teynampet, ask for a line-by-line BOQ. You want to know the difference between labour-only, material-inclusive and turnkey scope. You also want to know who is buying boards, hinges, paints, light fittings and accessories, because the answer changes the control you have over quality and the risk you carry if items are delayed.
- Ask for a BOQ that names each head, not one lump sum for “complete interiors”.
- Check whether electrical points, switches, lights and wiring are included or only provisioned.
- Confirm what happens at damp walls, service shafts and old plastered surfaces.
- See the payment stages before work begins; milestone-linked billing is safer than open-ended advances.
- Ask how the contractor will protect existing flooring, lift lobbies and common areas during work.
- Reject any quote that refuses to state what is excluded.
Cost drivers, approvals and the parts people miss
For Chennai, interior cost is usually driven by finish level, board and hardware quality, electrical load, plumbing changes, site access and how much demolition is needed before new work can begin. For reference, interior works in the city generally fall in the ₹1,200 to ₹2,500 per sq ft range, but that only becomes real after the BOQ is written. A tight central site with difficult access can cost more to execute than a bigger, easier site with the same finish level.
In Teynampet, approvals are usually less about CMDA planning permission for interiors and more about building management, landlord consent, electrical load changes and safe working in an occupied premises. If the work touches structural walls, shafts or major services, we treat it differently from a simple cosmetic fit-out. A tenant office and an owned apartment are not handled the same way.
There is a trade-off here. If you keep the scope light, you can finish faster and spend less. If you try to make a tired space look new without opening up the weak spots, the old problems stay hidden. That is why we tell clients not to spend on finish before they settle leakage, wiring load and level corrections. Pretty surfaces over bad prep do not last.
| Scope type | Typical use | Cost behaviour |
|---|---|---|
| Refresh only | Paint, minor carpentry, small electrical changes | Lower cost, shorter timeline |
| Partial fit-out | One or two rooms, office cabins, pantry changes | Moderate cost, more service coordination |
| Full interior fit-out | Homes, offices, new shells | Higher cost, BOQ control becomes critical |
| Repair-led remodelling | Old spaces with seepage or damage | Cost can rise if hidden defects appear |
How we work on a central Chennai site
We start with a site visit, a measurements check and a plain conversation about what you want to keep. Our in-house civil engineers, structural engineer and architect prepare the scope, and a site engineer stays on site every working day. For clients who cannot visit often, we send weekly photo updates by WhatsApp. The contract carries milestone-linked payments, and the BOQ is fixed before signing so there is less argument later.
Because Teynampet work often sits in occupied or shared buildings, we also plan material delivery and debris removal around the building’s operating hours. If you need a home or office interior done with less guesswork, call us at +91 97107 13838 or write to info@shalomconstruction.com. You can also see how we handle larger builds through our residential, commercial and interior design pages.
Frequently Asked Questions
Most interior problems are caused by rushing the wrong stage. If you want the work to age well, the shell, services and finish must be handled in that order, not as three separate jobs.
Interior Works in Teynampet
Share your room sizes or floor plan with us, and we’ll prepare a BOQ-based estimate or visit the site to check access, scope and finish level.
Request a Quote Call +91 97107 13838