


Interior Works in Velachery
Interior works in Velachery are rarely just about finishes. In this part of Chennai, the first mistake is to treat the house like a blank apartment brochure page, when the real work is dealing with damp corners, odd room shapes, and the way the building actually breathes through the monsoon months.
You may be fitting out a new flat, redoing a 15-year-old home, or trying to make a rental more durable without overspending. We handle the civil side, the carpentry, the paint sequence, and the hidden details that decide whether the work still looks sharp after one northeast monsoon.
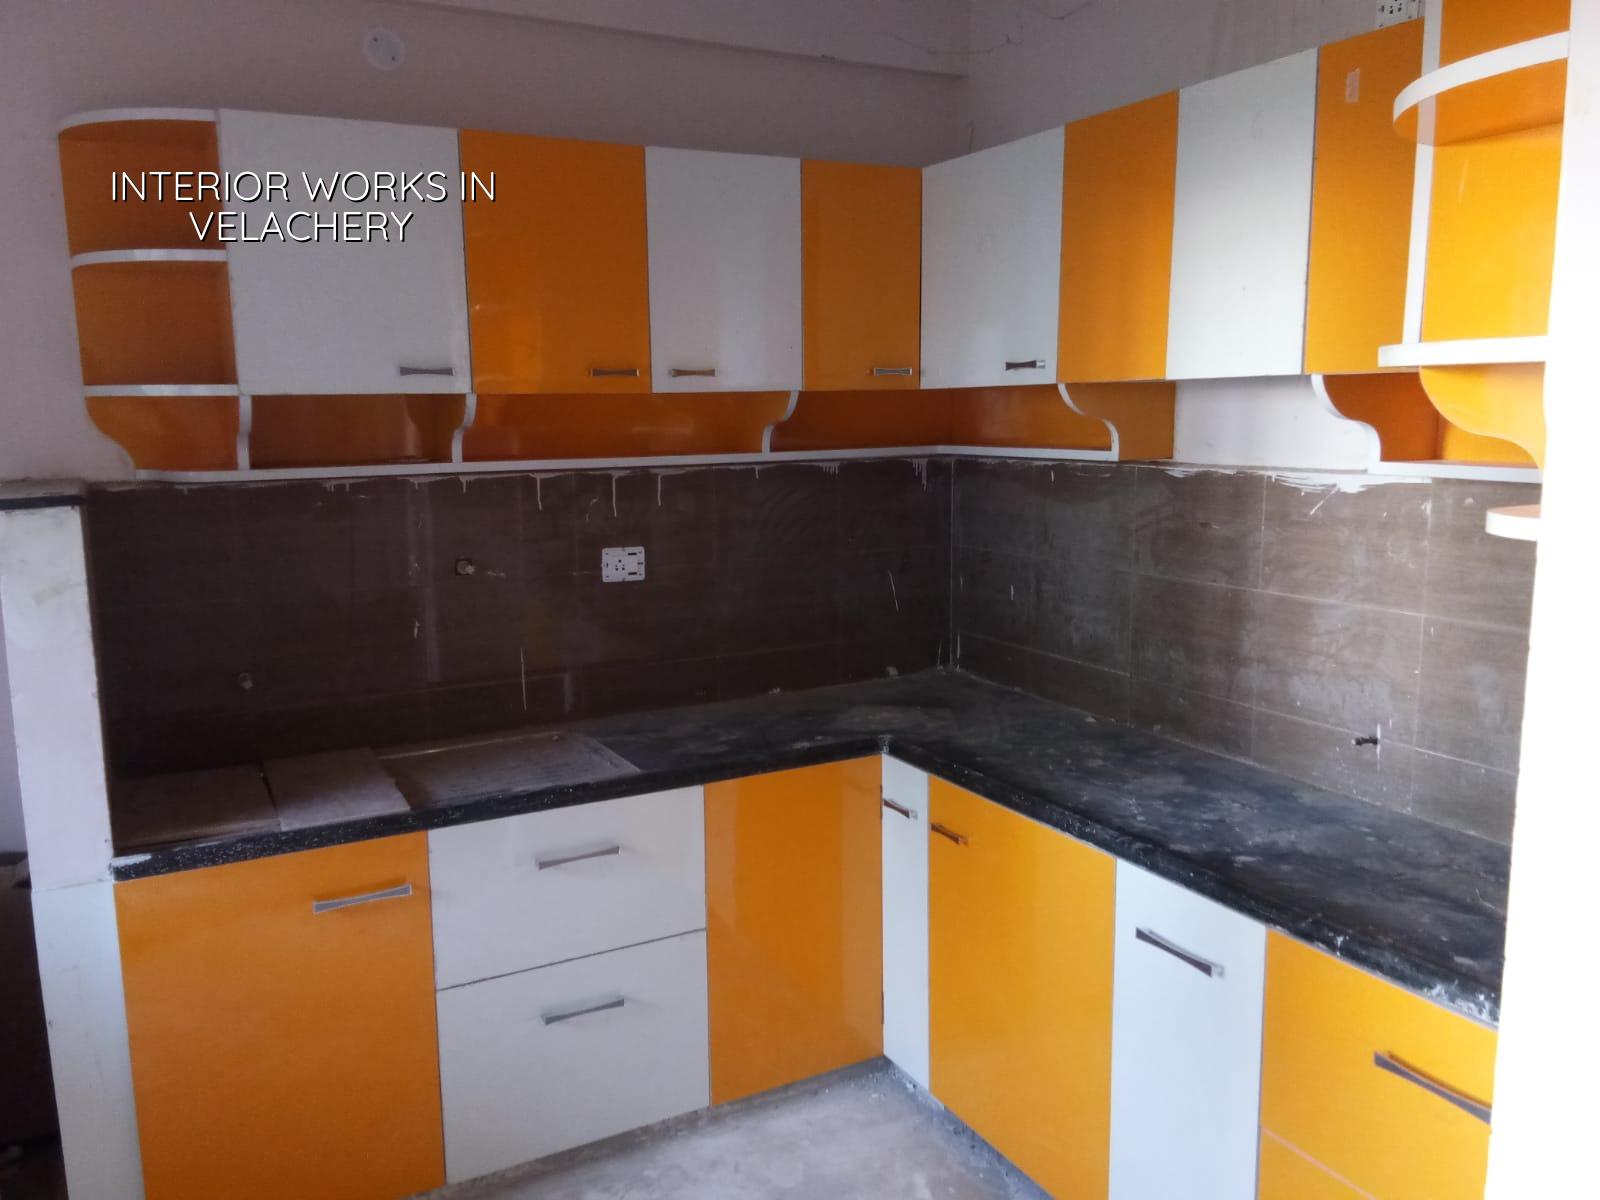
Why Velachery interiors need a different eye
Velachery is low-lying and tightly built in many pockets, so moisture control is not a side issue. If the slab above has seepage, if the outer wall catches wind-driven rain, or if the site level outside the block is poor, your wardrobe back panels and wall putty will tell on you sooner than you expect. We see this often in second-floor and top-floor homes where the owner only notices after a few stains, then a swollen shutter, then a bad smell in a closed room.
The other local reality is access. In older streets and apartment blocks, material movement is awkward, parking is limited, and work has to be sequenced so the neighbours do not end up living inside your project. A neat interior job here is as much about logistics as it is about finish. That is why we plan delivery, debris removal and curing time before we talk about laminate shades.
Another thing people miss is the drainage around the building. If the external plinth and balcony edges hold water, interior work alone cannot fix the damp. In that case we tell you plainly what should be repaired outside first, because putting expensive shutters over a live seepage problem is a waste of money.
What we actually do inside the house
Interior work means more than furniture. We look at walls, ceilings, floors, doors, storage, lighting points, kitchen utility areas and the wet zones around toilets and balconies. The right sequence matters. If the civil patching is rushed and the putty goes on too early, the paint will crack later. If cabinets are measured before the final wall finish, you lose clean lines and a tight fit. These are small errors to a salesman. On site, they become rework.
Materials that hold up better here
For Chennai homes, we are careful with moisture-resistant boards where the room needs them, not because every room needs the same material. Kitchen lofts, utility cupboards and wardrobe backs near outer walls deserve more thought than TV panels in a dry inner room. In bathrooms, the choice of waterproofing and tile edge treatment matters more than the tile brand. For paint, we prefer a proper primer and putty sequence rather than trying to save a layer. The cheap way usually shows at the corner joints first.
Lightweight false ceilings can work well in bedrooms and living rooms, but they should not be used as a cover for a cracked slab or a leak that has not been addressed. We also check how the electrical routing sits inside the ceiling before closing it. Nothing is worse than opening a fresh ceiling because the fan point was missed by half a foot.
- Site check and measurements — 1 to 2 days. We verify room sizes, wall condition, seepage spots, door openings and service points before any drawing is frozen.
- Repair and surface preparation — 3 to 7 days. This includes crack treatment, wall patching, damp correction where possible, and cleaning the base for putty or tile work.
- Carpentry, electrical and ceiling work — 1 to 3 weeks. Shutters, partitions, frames, concealed wiring changes and ceiling framing are done in the correct order.
- Painting, fitting and final snagging — 4 to 10 days. We close the job with paint coats, hardware fixing, touch-ups and a final check of all doors, switches and finish lines.
How to choose the right scope
If you only need a better-looking home, a light refresh may be enough: paint, a few storage units, new lights and hardware changes. If the walls are damp, the floor is uneven, or the kitchen and toilets need reworking, you need a fuller scope that includes civil correction first. That is the trade-off people have to face. A smaller scope saves money now, but only if the base is sound. If the base is not sound, a cheaper interior package is usually false economy.
The other decision is between loose, room-by-room work and a coordinated package. Loose work looks flexible on paper. In practice, you lose time between trades and the finish suffers when carpenters, painters and electricians all work in isolation. A coordinated package takes more planning at the start, but it gives cleaner lines, fewer gaps and less blame-shifting when something needs adjustment.
We tell clients not to spend on fancy finishes before they settle the boring parts: level surfaces, dry walls, good electrical planning and the right board in the right place. Most people think the visible part is the big decision. It is not. The hidden sequence is.
- Ask for a measured BOQ, not just a room-wise lump sum.
- Check whether damp patching and crack treatment are included.
- Confirm the board type for wardrobes, kitchen shutters and lofts.
- See how electrical changes and light points are mapped before ceiling closure.
- Ask who handles debris removal and final touch-up work.
- Get the payment stages written to milestones, not to vague dates.
Rates, stages and what changes the number
For interior works, the indicative rate is usually ₹1,200 to ₹2,500 per sq ft. The exact figure moves with the finish level, the amount of carpentry, the board selection, the lighting and electrical changes, the amount of civil repair, and how easy the site is to work in. A ground-floor house with open access does not cost the same to execute as a third-floor flat with narrow parking and limited loading time. The BOQ settles the real figure before any contract is signed, and that is where the argument should happen, not after work starts.
People ask us if they can cut cost by skipping certain items. Sometimes yes, but not at random. Saving on decorative panels may be sensible. Saving on waterproofing, wiring correction, shutter hardware or basic surface preparation is where the trouble starts. You will see the saving for a month. Then you will see the repair bill.
| Work head | What it includes | What usually affects cost |
|---|---|---|
| Surface preparation | Crack repair, patching, putty base, sanding | Amount of damp, wall damage and old paint condition |
| Carpentry | Wardrobes, kitchen units, lofts, shutters, partitions | Board type, laminate finish, hardware quality, sizes |
| Electrical changes | Point shifting, lights, fan points, switches, concealed runs | Number of points and how much wall or ceiling is opened |
| Paint and final finish | Primer, putty, emulsion coats, touch-ups | Wall condition, number of coats and sheen level chosen |
How we work on site
We keep the design and execution team in-house, so the person who checks the site is not guessing what the drawing meant. A site engineer is on site every working day, and we send weekly photo updates by WhatsApp for clients who cannot visit often. Before work starts, we prepare a detailed BOQ and set the payment schedule by milestone. If you want us to handle the interior works in Velachery after a site visit, call +91 97107 13838 or write to info@shalomconstruction.com. If your project also needs structural or renovation input, we can coordinate that through architectural design, renovation or interior works without splitting responsibility across different teams.
Frequently Asked Questions
Most people want the same thing in the end: a home that feels finished, stays dry and does not need a second round of correction six months later. That is a fair expectation, and it starts with the right sequence rather than the prettiest quotation.
Interior Works in Velachery
Send us your room sizes or ask for a site visit, and we’ll prepare a BOQ-based quote with the real scope spelled out before work begins.
Request a Quote Call +91 97107 13838