


Interior Works in Purasawalkam
Interior works in Purasawalkam usually start with a simple problem: you want better use of space, cleaner finishes, and fewer surprises once the old furniture comes out. In this part of Chennai, the work has to fit dense streets, older buildings, and the practical limits of getting material and labour in without upsetting the whole block.
We’ll explain what interior work should include, what changes the price, where people save money safely, and where they pay twice later. If you’re planning a flat fit-out, a house update, or a room-by-room change, this page will help you ask better questions before you sign anything.
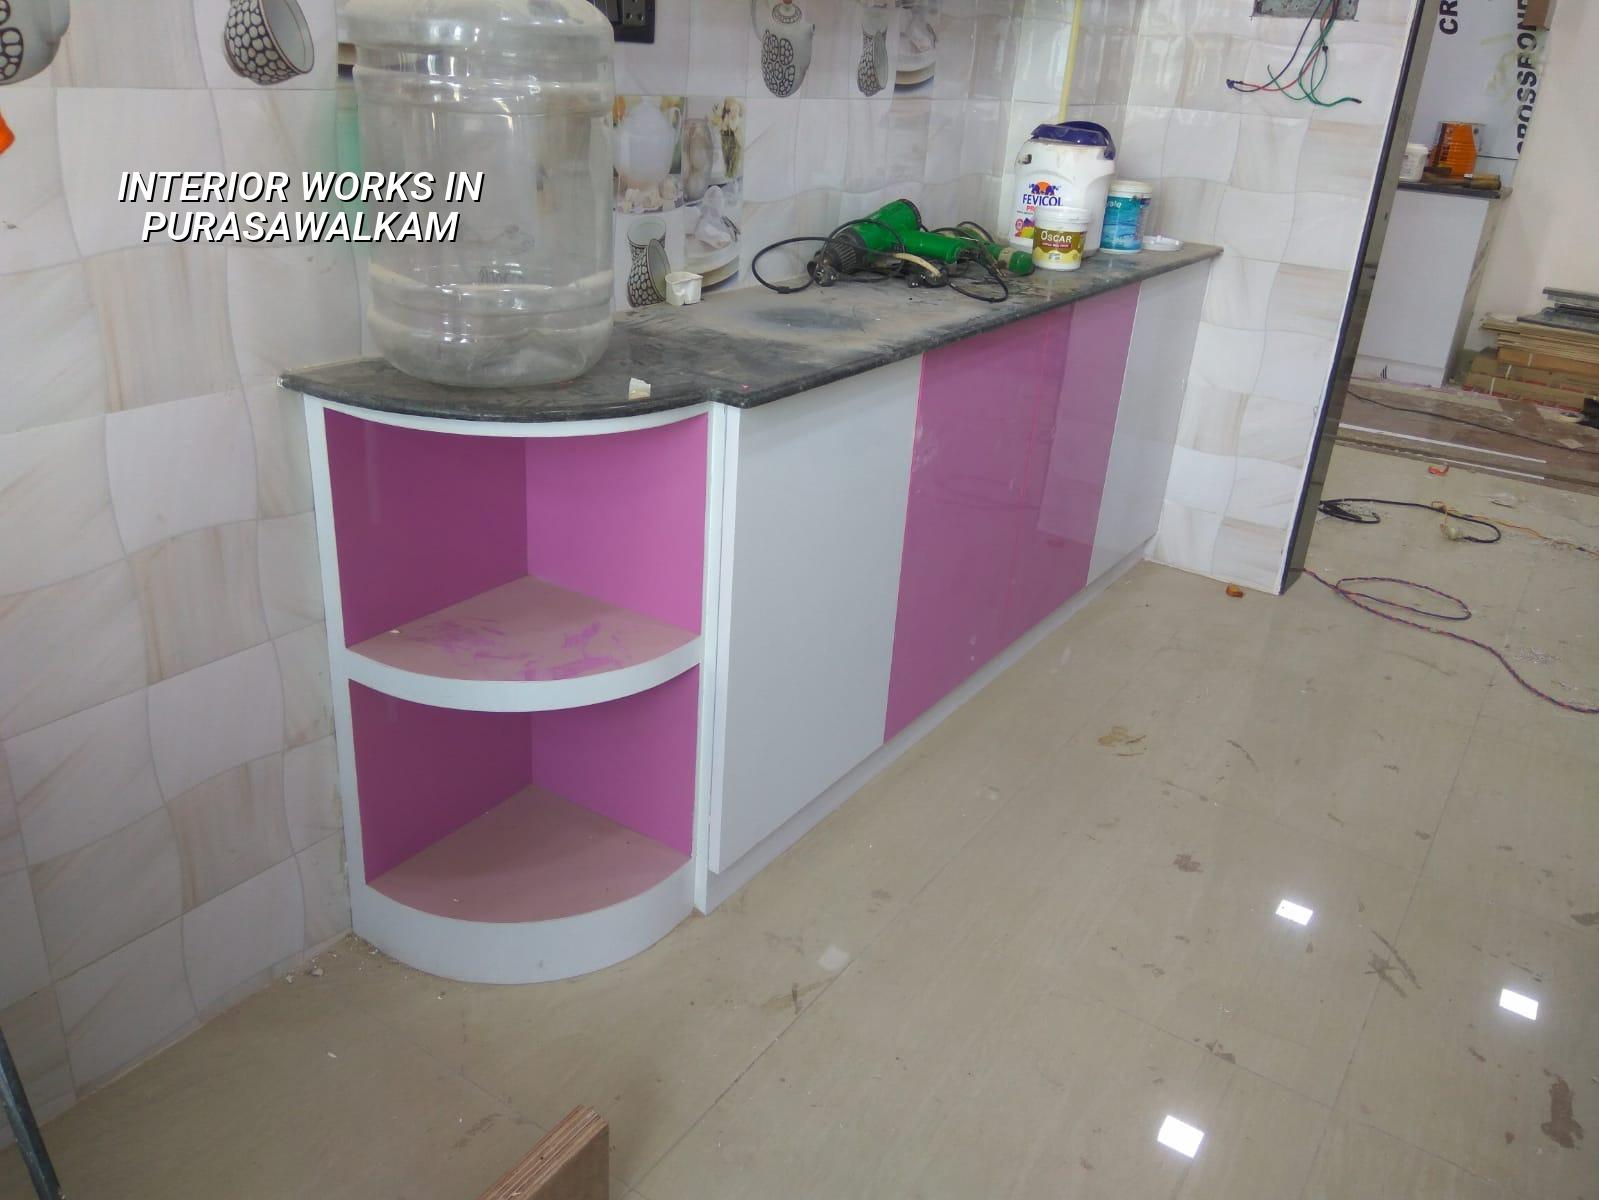
Why the street here changes the job
Purasawalkam is not a place where you can think of interior work as a neat factory process. Roads are busy, access is tight, and many buildings sit in older, occupied neighbourhoods where material unloading, debris removal and work timing all need more care than a new-layout site. If you miss that on day one, the carpenter ends up waiting, the mason works around people’s daily routine, and the client feels the job is dragging even when the team is working hard.
In older central Chennai areas like this, we also see a different mix of buildings: some are decades old, some have been altered a few times, and some have small changes made by previous owners that were never drawn properly. That matters because an interior job is never only about finishes. It is about what the slab, walls, wiring and plumbing already are before you cover them up. If a wall is out of plumb or a pipe route is wrong, you will not fix it with laminate.
The second point is neighbour management. In a dense street, the day’s work can be affected by parking, delivery timing, shared staircases and the simple fact that there may be no place to stack material. We plan those things before the quotation is finalised, because a low quote that ignores access problems is usually the one that grows later through extras.
What interior work should cover
For a proper interior package, the scope should be written in plain language. You need to know what is being dismantled, what is being rebuilt, what material grade is coming in, and what finish you should expect at handover. In our work, interior fit-out usually means civil patch repair, partition changes, ceiling work, electrical rework, carpentry, painting, tiling or flooring changes, and final fixing of visible items like shutters, handles, lights and sanitary accessories where they are part of the scope.
The common mistake is to think of interior work as “just carpentry and paint.” That is how people end up with beautiful cabinets on top of uneven floors, or fresh paint over damp patches that should have been repaired first. The better sequence is always: check the base condition, correct the civil and service issues, then close the surfaces, then finish the visible work.
What fails first when the scope is weak
We see the same failures again and again. A shutter rubs because the frame was set before the wall finished drying. A false ceiling cracks at the joint because the framing was rushed. Paint blisters because moisture was not tested. A kitchen cabinet swells because the board grade was selected for price, not for the actual moisture and use pattern in that room. None of these are dramatic on day one. They show up after the family has moved in, which is the worst time to be arguing about responsibility.
- Site measurement and condition check — 1 to 2 days. We measure the room as built, not as the old drawing claims, and check dampness, level variation and service routes.
- Design freeze and BOQ — 3 to 7 days. The layout, finishes and material list are locked before work starts, so rates are tied to actual quantities.
- Dismantling and civil corrections — 2 to 7 days. Old fixtures, weak plaster and broken surfaces are removed or repaired before any finishing layer goes on.
- Services and carpentry — 1 to 3 weeks. Electrical points, plumbing changes, partitions, ceiling frames and carpentry run in parallel where the sequence allows it.
- Painting, fixing and handover — 4 to 10 days. Surface finishing, final touch-ups, hardware fixing and snag rectification happen after all major dust work is done.
Choosing finishes without wasting money
If you are asking for interior works in Purasawalkam, the real decision is rarely “premium or not.” It is usually where a better material genuinely helps and where a standard one is enough. A laminate that faces daily kitchen use should not be chosen the same way as a shelf inside a guest room. A floor finish that handles easy cleaning matters more than a trendy texture if you have children, elders or a room that sees heavy footfall.
We tell clients to spend where replacement is painful. Built-in woodwork, bathroom waterproofing edges, electrical wiring corrections, and concealed plumbing are expensive to open up later. On the other hand, not every wall needs a special finish and not every storage unit needs imported board. The mistake is to spend on what is visible from the doorway and cut the hidden work that actually protects the house.
A simple decision checklist
- Confirm the exact scope in writing, room by room, before you pay an advance.
- Ask what board, paint system, tile or wiring brand will be used, not just the trade name.
- Check whether site measurements will be taken after dismantling, not from old drawings alone.
- Ask how damp patches, uneven floors and old service lines will be handled.
- Make sure the quotation says what is excluded, especially loose furniture, appliances and decoration items.
- Ask for the payment stages and match them to real milestones, not calendar dates.
Cost and timing you can actually plan around
For interior works, rates in Chennai vary with the finish level, the amount of carpentry, the amount of civil correction, and how difficult the site is to work in. For interior works fit-out, the indicative range is ₹1,200 to ₹2,500 per sq ft. That range moves with the quality of boards, hardware, lighting scope, ceiling design, waterproofing repair, and access to the site. A detailed BOQ settles the real figure before any contract is signed, and that is the only honest way to quote a job in an area like this.
The time line depends on what you are changing. A room refresh can finish quickly. A full flat fit-out with ceiling changes, kitchen carpentry and electrical rewiring takes longer, especially if the building is occupied or the stair access is narrow. The other part people forget is drying time. Cement patches, waterproofing touch-ups and paint coats all need proper curing or flash time. If you compress that, the room may look ready and still fail early.
| Work head | Typical factor that moves the price | What to watch before you sign |
|---|---|---|
| Carpentry and storage | Board grade, shutter style, hardware, edge banding | Ask for material thickness and hinge/slide quality |
| Painting and surface finish | Wall condition, putty layers, primer, number of coats | Check whether damp repair is included or excluded |
| Ceiling and lighting work | Frame type, access for service, number of light points | Confirm inspection access for future maintenance |
| Electrical and plumbing changes | Number of points, rerouting, concealed work, brand choice | Demand a point schedule and a clear termination list |
How approvals and building conditions affect the job
Interior work in an existing building does not always need the same approvals as a new structure, but that does not mean paperwork can be ignored. If the job touches structural elements, major service shifts or common areas, you need to know who has to agree before work starts. In Chennai, the authority depends on where the building sits, and for many occupied buildings the real issue is not only official permission but practical coordination with owners, tenants and the association.
In a dense central neighbourhood, the better sequence is to inspect the building first, then lock the scope, then plan material movement, and only then start the noisy work. That order sounds obvious, yet many bad jobs skip straight to demolition because someone wanted to save a week. A week lost in planning is cheaper than a ceiling full of cracks or a complaint from the flat below.
For older homes, we also look at whether the existing wiring and plumbing are worth retaining. Sometimes they are. Often they are not. If the line is old, hidden and already patched too many times, keeping it because “it still works” is false economy. The same logic applies to plaster and flooring. If the base is weak, the finish is only a cover.
How we work
We handle interior work with in-house civil engineers, a structural engineer and an architect, and a site engineer is on site every working day. Before any contract is signed, we prepare a detailed BOQ, agree on the milestone-linked payment stages and confirm what is included and what is not. If you cannot visit every day, we send weekly photo updates by WhatsApp. For a first discussion, call +91 97107 13838 or write to info@shalomconstruction.com. Our office is at No. 45, 2nd Main Road, Abirami Nagar, Koladi (Landmark: Ratna Chamber), Thiruverkadu, Chennai – 600077.
Frequently Asked Questions
If you’re planning interior works in Purasawalkam, start with the scope, not the finishes. Once the scope is right, the rest becomes much easier to control. One site visit and a BOQ are usually enough to show where the real decisions sit.
Interior Works in Purasawalkam
Send us your floor plan or call us for a site visit. We’ll check the existing condition, confirm the scope and prepare a BOQ before you commit to the work.
Request a Quote Call +91 97107 13838