


Interior Works in Tambaram
Interior works in Tambaram usually start with a number in your head, a deadline, and one hard question: what can be finished properly without the site becoming messy for months? If you're fitting out a flat near the rail corridor, a new independent house, or a shop on a busy road, the details that matter are not the glossy renders. It's the work behind them.
We handle interiors as building work, not just decoration. That means measurements, leveling, moisture checks, electrical planning, carpentry, painting, tiling, and the handover sequence all sit in one contract. You get a BOQ first, so you can see what is included before anyone starts cutting wood or opening a wall.
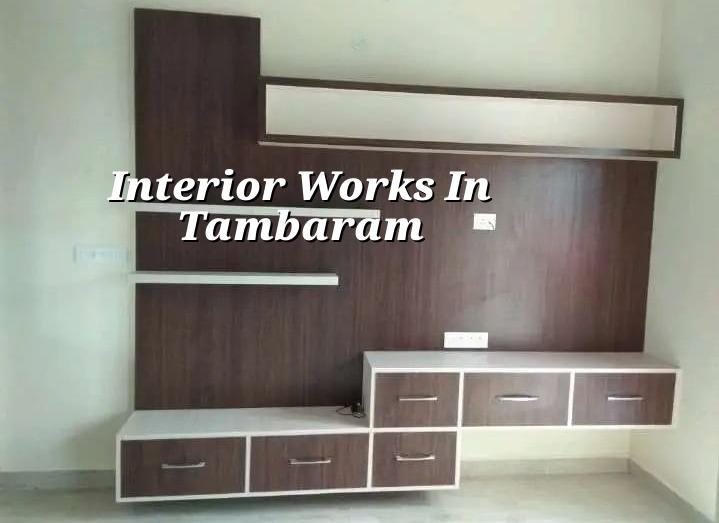
Tambaram site reality
Tambaram is a place where interior work has to respect access as much as design. Around the railway junction, the roads carry heavy daily traffic and material delivery windows are tighter than people expect. In many streets, a lorry cannot sit outside for long, so boards, plywood, gypsum and tiles have to be unloaded in a controlled sequence, not dumped all at once.
For flats and apartment units here, the usual headache is lift access, neighbour coordination and timing the noisy work. For independent houses, the bigger issue is often the handoff between civil work and interiors: if the plaster is still holding construction moisture, the cupboards, paint and laminate finish will suffer later. Tambaram also sees a mixed stock of older homes and newer layouts, so one site may need patch repair before interior work can even begin, while the next one is ready for direct fit-out.
We keep an eye on this because the wrong start changes the whole job. A beautiful false ceiling doesn't help if the floor level is off by 12 mm and the kitchen counters no longer line up. In our work, the site decides the sequence, not the brochure.
What interior work actually includes
Interior work is the coordinated set of finishes and fixtures that make the building usable. On a normal residential job in Tambaram, that can include partition walls, ceiling work, putty and painting, floor tile laying, kitchen and wardrobe carpentry, electrical points, plumbing shifts, bathroom accessories, wall cladding and door hardware. In a commercial fit-out, the list changes to reception counters, storage, display units, service counters, signage support and stronger maintenance access.
Materials and the places they fail
Most bad interiors don't fail on day one. They fail after the first summer, the first leak or the first monsoon. Laminate swells if the base board was not sealed at the cut edges. Paint blisters if the wall still had moisture. Ceiling joints crack if the frame spacing was careless. Hinges loosen if the shutters were fixed to weak support. These are not fancy problems. They are site problems.
A correct specification is simple enough to check. Board thickness must match the use. Exterior-facing walls need different paint selection from dry internal walls. Wet areas need waterproofing at the right stage, not after the tiles are done. We prefer to put those decisions in writing because the argument after handover is always more expensive than the decision before work starts.
- Site survey and measurements — 1 to 2 days, with room levels, wall condition and service points checked before any drawing is finalised.
- Layout and BOQ freeze — 2 to 4 days, when we lock the scope, materials, quantities and finish level.
- Civil and service preparation — 3 to 10 days, including minor wall corrections, electrical chases, plumbing changes and waterproofing where needed.
- Carpentry, ceiling and finish works — 2 to 6 weeks, depending on size, site access and the number of custom items.
- Snag corrections and handover — 2 to 5 days, with touch-ups, hardware checks and cleaning before the client takes possession.
How to choose the right interior contractor
If you're comparing firms for interiors, ask for the boring documents first. A proper BOQ, a drawing set, the payment stages and the material brand list tell you more than any showroom sample does. A contractor who cannot explain how the shutter edges, plumbing access and electrical loading are handled is not ready for a real site.
We tell clients to look at the contract language closely. Labour-only work, material-inclusive work and turnkey work are not the same thing. Labour-only sounds cheaper, but it shifts procurement and risk to you. Material-inclusive gives you one responsible party for the package, but only if the specifications are written clearly. Turnkey is the most convenient when you want the site finished fast, yet it needs tight definition so that "finish similar to the sample" doesn't become a dispute later.
- Ask for a BOQ that names the board type, paint system, hardware grade and tile size.
- Check who is supervising the site every day, not just who signs the quotation.
- Confirm how many drawing revisions are included before work starts.
- See how electrical points, plumbing access and furniture dimensions are coordinated.
- Reject any quote that hides dismantling, debris removal or final cleaning in vague wording.
- Ask what happens if the wall is damp or the old floor is uneven after opening up.
Rates, stages and what changes the bill
For interior works in Tambaram, the rate normally sits within the Chennai range for fit-outs: ₹1,200 to ₹2,500 per sq ft, depending on finish level. That figure moves with item count, custom carpentry, hardware, painting system, electrical changes, site access and whether the job is a straight refresh or a full fit-out. Soil has nothing to do with interiors, but the building condition does. If the structure leaks or the wall finishes are poor, the interior cost goes up because rectification comes first.
A fair price is not the lowest number. It's the number that survives the BOQ. A cheap quotation can skip edge banding, undercoat, access panels, anti-termite treatment, or proper waterproofing at the wet zone. You may save on paper and pay later in repairs. That is why we break the scope by head before contract, so there is less room for hidden extras after work has started.
| Work head | Typical scope | What usually moves the rate |
|---|---|---|
| Carpentry | Wardrobes, kitchen units, lofts, shutters | Board grade, shutter finish, hardware, internal fittings |
| Ceiling work | Gypsum or other false ceiling work | Level changes, light points, access panels, edge detail |
| Painting | Wall prep, putty, primer and emulsion | Wall condition, damp patches, number of coats, finish quality |
| Electrical and plumbing | Shifts, points, fixtures and small rerouting | Wall opening, conduit length, fixture choice, access to existing lines |
How we handle interiors on site
We keep the same habits on interiors that we use on construction work. In-house civil engineers, a structural engineer and an architect coordinate the job. A site engineer is on site every working day. If you can't visit often, we send weekly photo updates on WhatsApp. That matters on an interior job, because small decisions made in week two affect how the finish looks in week six.
We also do not start from guesswork. The BOQ is prepared before the contract is signed, and the payment schedule is tied to milestones, not to pressure. If a client wants to phase the work room by room, we can do that. If the site is a flat in a shared building, we plan for neighbour timings and lift usage. If the property is a shop, we plan the work so that the owner can reopen without tearing out half the fit-out later.
For related structural or finishing work, some clients also read our Residential Construction, Renovation and Interior Design pages before they decide on the scope. That usually helps them separate what is design, what is execution and what is pure repair.
Frequently Asked Questions
When the layout is clear and the scope is written properly, interiors stop feeling risky. If you want us to look at your Tambaram site, send the drawings or measurements and we’ll tell you what the work really needs, not just what sounds good on a quote.
Interior Works in Tambaram
Send your plan, photos or room measurements, and we'll come back with a BOQ-based discussion and a site visit if needed.
Request a Quote Call +91 97107 13838