


Interior Works in Porur
Interior works in Porur usually start with a simple problem: you have a flat or house that is usable, but the storage, wiring, light, and finish do not match how your family lives. In Porur, that mismatch shows up fast because many homes need more function from every square foot.
We plan interiors around the actual building, not a showroom mood board. That means checking walls, slab level, service points, moisture risk, and how the room will be used before we talk about false ceiling, wardrobes, kitchen shutters, or paint.
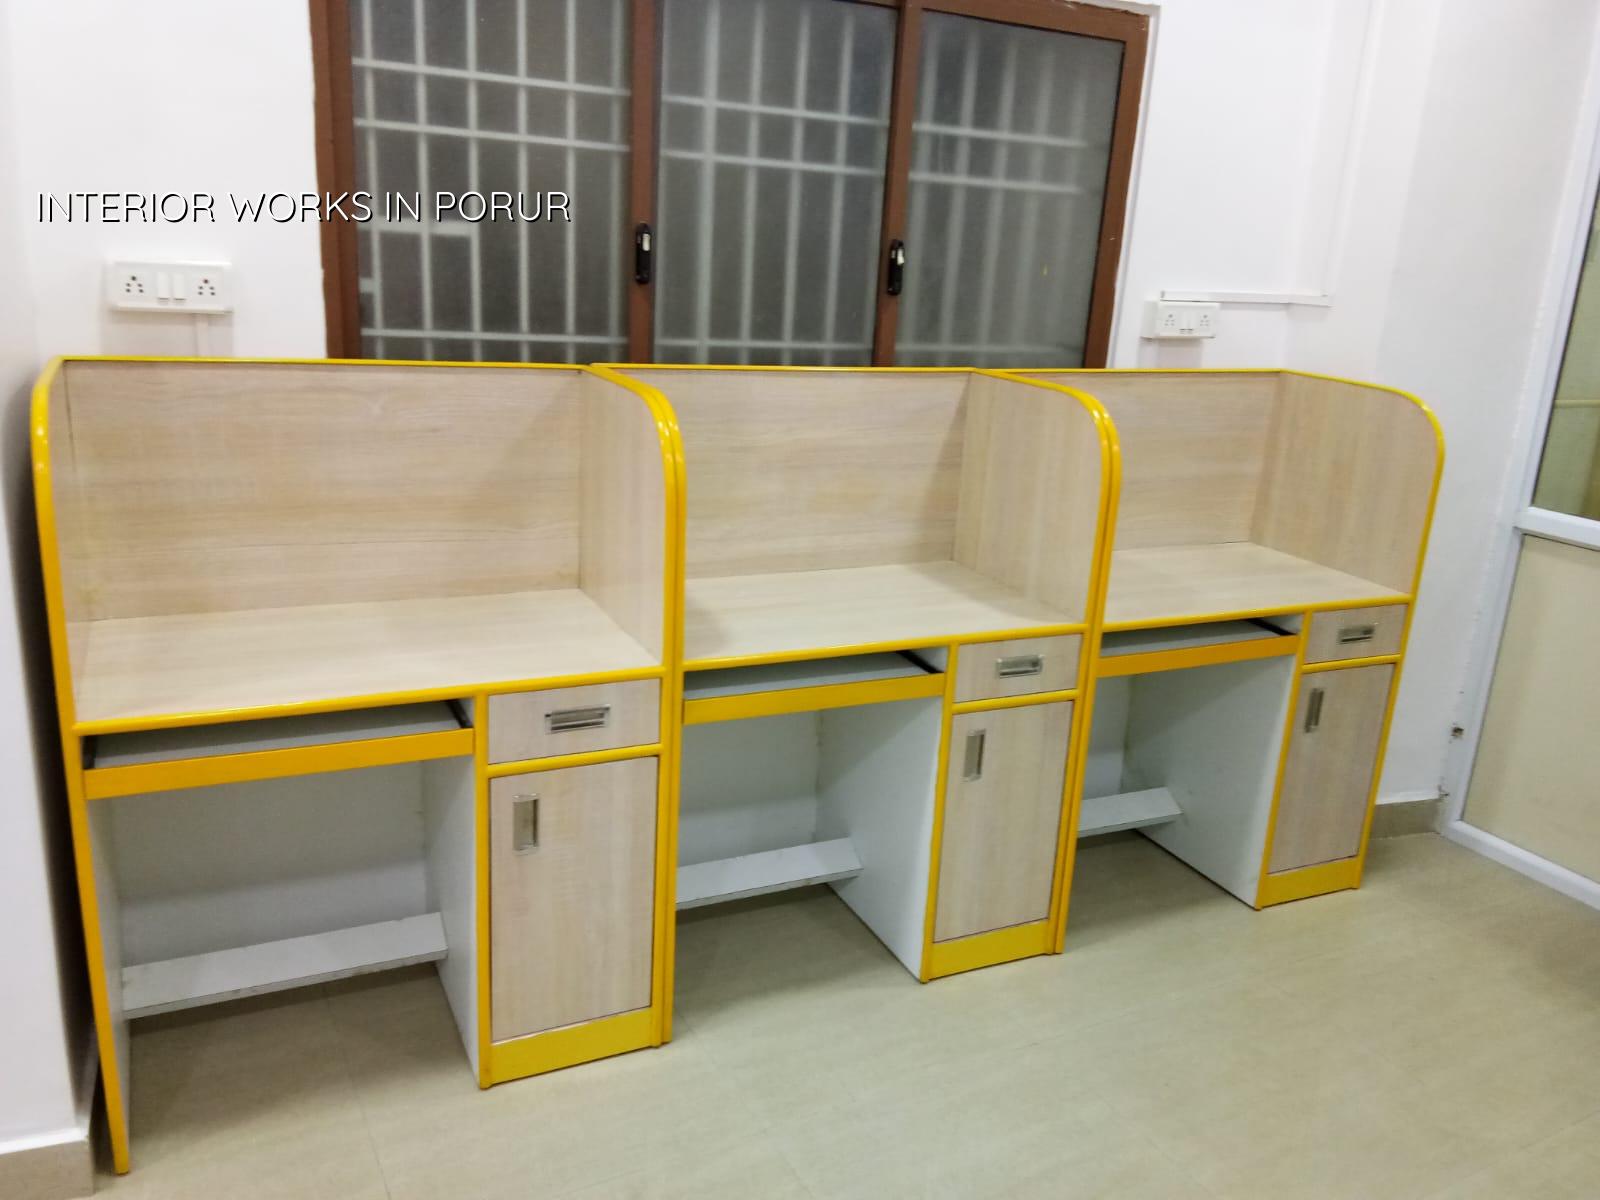
What makes Porur different
Porur sits at a busy west Chennai junction with a mix of apartments, older independent houses, rental units and commercial fit-outs. That mix matters. A ground-floor home near the main road may need better dust control and tighter door detailing. An apartment near the lake side may need careful moisture handling at kitchen and bathroom edges. A house in a narrow lane may have no easy place to stack boards, granite, cartons or debris, so the sequence of work has to be planned before materials arrive.
People here also ask for practical things first. Extra lofts. Better wardrobes. A kitchen that does not trap heat. A study corner that works for remote work. In our experience, the biggest mistakes are not flashy design errors. They are cable points placed too late, storage sized by guesswork, and finishes chosen before the room's dampness and sunlight have been checked.
What we do inside the building
We handle interior works as a coordinated package: civil corrections, masonry modifications, gypsum or board partitions where suitable, modular and site-built carpentry, kitchen work, painting, tile replacement, electrical changes, lighting layout, plumbing adjustments, and finishing. The order matters. If you close up a wall before rerouting a cable, you open it again. If you finalise wardrobe depths before measuring the corridor swing, you lose movement space. If you pick a glossy finish for a wall that gets direct afternoon sun, you see every joint and patch.
Materials and the failure they prevent
For Chennai homes, the material choice is not just about looks. It is about how the room behaves after the first monsoon, the first summer, and the first few months of daily use. BWP-grade plywood is common where moisture is a concern. Proper edge sealing matters more than the brochure claim. Good hardware saves more trouble than a fancy shutter finish. In kitchens, the weak point is usually around sink cut-outs, base cabinet bottoms, and the first 300 mm from the floor. In wardrobes, the weak point is the back panel and hinge alignment after repeated use.
For paint, the wall has to be stable and dry enough. For tile work, the substrate has to be level, not “close enough”. For electrical work, the circuit load has to be thought through, especially where you have ACs, geysers, induction cooking, and multiple chargers on the same wall. That is where a proper site engineer earns their keep.
- Site check and measurement — we measure the rooms, note slab level, wall condition, damp spots and service points. This usually takes one visit and a few hours.
- Drawings and scope freeze — the layout, storage sizes, electrical points and finish list are fixed before work starts. Small changes are cheap here; late changes are not.
- BOQ and material selection — we prepare a detailed BOQ, then confirm the material grades, hardware and finish samples. This is where the real budget gets settled.
- Execution in sequence — civil, electrical, carpentry, paint and final fittings are done in order, with site checks through the week. A modest flat fit-out may take 4 to 10 weeks depending on scope.
- Snag check and handover — we test shutters, lights, taps, alignment and patch work before handing over. Anything that creaks, leaks or chips gets corrected before closure.
Choosing the right interior scope
Not every project needs a full redesign. Some homes need only kitchen and wardrobe work. Some need a full fit-out because the wiring, wall finish and storage are all dated. A good contractor should tell you which parts are worth changing and which are better left alone.
- Check whether the walls have moisture, hairline cracks or uneven plaster before you order paint.
- Measure the actual usable width after shutters, drawers and passage space are accounted for.
- Ask for the hardware brand, board grade and edge sealing method, not just the cabinet colour.
- Confirm where the AC drain, geyser line, sink line and power points will run.
- Ask for the BOQ before signing so you can compare apples with apples.
- Reject any quote that hides electrical or plumbing changes as “extra work” without listing them clearly.
Cost, timeline and what changes the rate
For interior works, the indicative rate is usually ₹1,200 to ₹2,500 per sq ft. The figure moves with the scope, finish level, hardware quality, carpentry volume, electrical changes, ceiling work, and how much site alteration is needed. A simple repaint and a few cabinets sit at the lower end. A full fit-out with custom wardrobes, kitchen, false ceiling, lighting and better finishes sits higher. If the building needs moisture correction or wall repair first, that adds effort before the pretty part even begins.
We do not give a flat project total from a phone call. A BOQ is the honest way to price interiors, because two homes with the same carpet area can need very different work. One may already have clean walls and usable wiring. Another may need patching, rewiring, plumbing changes and storage from scratch.
| Interior scope | Indicative rate | What usually sits in it |
|---|---|---|
| Basic fit-out | ₹1,200 – ₹1,600 per sq ft | Essential carpentry, modest finishes, selective electrical changes |
| Mid-range home interiors | ₹1,600 – ₹2,100 per sq ft | Kitchen, wardrobes, paint, lights, ceiling and more storage |
| Better finish level | ₹2,100 – ₹2,500 per sq ft | Premium hardware, finer detailing, larger carpentry scope, richer finishes |
| What changes the rate | Depends on site | Moisture, ceiling height, number of partitions, wiring, plumbing, access |
How we work on interiors
We start with measurement and a plain discussion about how you live. Our in-house civil engineers, structural engineer and architect coordinate the work instead of handing it over in pieces. A site engineer is on site every working day. We share weekly photo updates by WhatsApp if you cannot visit. The contract carries milestone-linked payments, and the BOQ is clear before anyone signs. For a Porur home, that matters because small site decisions add up quickly, and a wrong decision in week one is expensive by week four.
If you need help with a home fit-out, you can call us at +91 97107 13838 or write to info@shalomconstruction.com. Our office is at No. 45, 2nd Main Road, Abirami Nagar, Koladi (Landmark: Ratna Chamber), Thiruverkadu, Chennai – 600077. You can also start from our interior, residential and contact pages if you want to see how the work is organised.
Frequently Asked Questions
Good interiors feel ordinary after handover, and that is the point. The lights switch where you reach for them, the cabinets open without rubbing, and the room stops asking you to work around it.
Interior Works in Porur
If you want a measured quote for your Porur home or office, we can visit the site, check the scope and prepare a BOQ-based estimate.
Request a Quote Call +91 97107 13838