


Interior Works in Mambakkam
Interior works in Mambakkam usually start with one simple worry: how much can you change inside the house without turning the place into a long, dusty site. If you already have an apartment, villa, or independent house there, the real question is not style. It is sequence, material choice, and whether the work will still look right after the first summer and the first monsoon.
We handle interiors the way a site engineer would handle them. That means layout first, services second, finishes last, and every choice tied back to use, maintenance, and cost. If you need a ceiling, kitchen, wardrobes, painting, or a full fit-out, this page tells you what matters before you sign a contract.
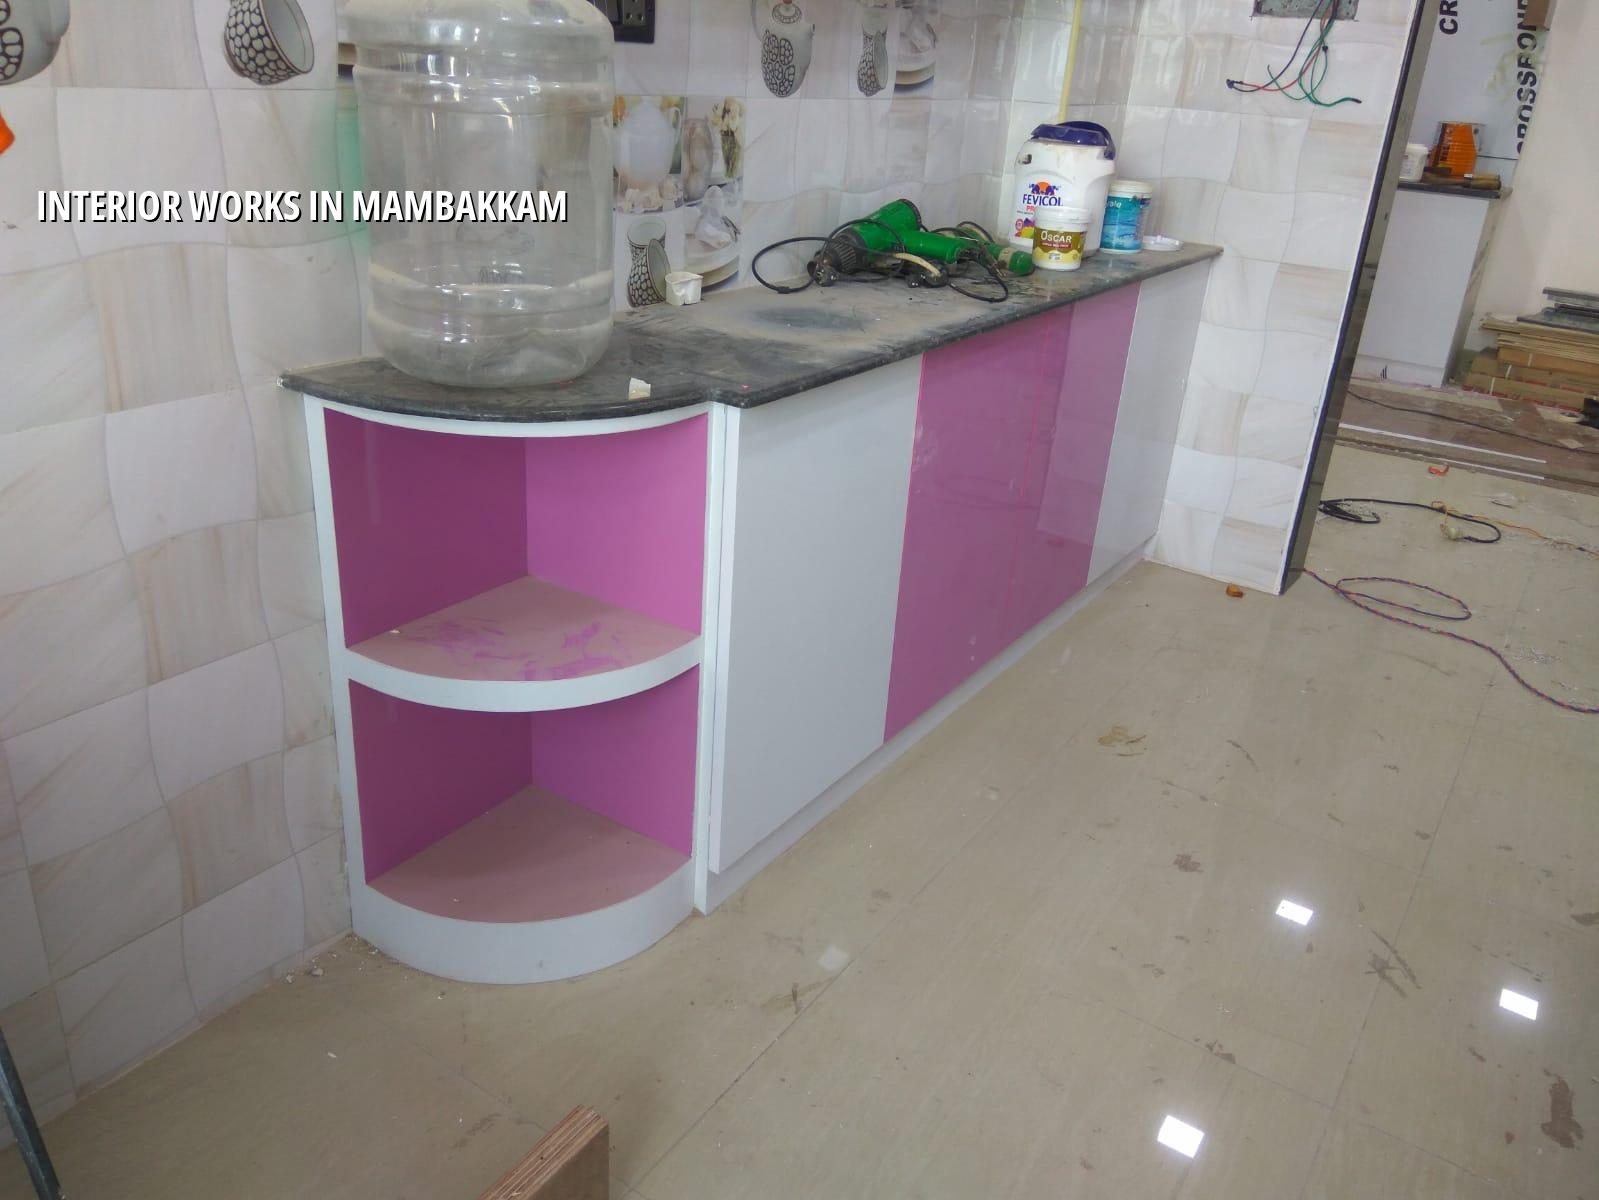
Mambakkam and the way interiors behave here
Mambakkam sits on the southern growth side of Chennai, away from the older core and closer to newer layouts, villas, and apartment blocks. That changes the way interior work gets done. Access roads are usually better than in the old city, so moving boards, gypsum, tiles, and furniture is easier. But the area also has a lot of houses that are still settling into use, which means people often want practical interiors first: storage, washable finishes, good wiring, and a kitchen that can take real cooking, not just photos.
The other local factor is climate. Chennai humidity is not kind to weak carpentry, poor edge sealing, or cheap laminates. In newer pockets like Mambakkam, we see a lot of first-time homeowners asking for “modern” finishes without knowing what that means in maintenance terms. A glossy shutter is fine until the edge swells. A decorative light groove is fine until access for repair becomes a headache. So we plan with the place in mind, not just the catalogue.
If your plot or building sits under a local body approval route, the interior work itself may not need a separate building licence, but any structural change, new stair opening, or major alteration has to be checked against the approved drawing and the plot records. For a full house with interiors, we often coordinate with the main residential construction file on residential projects, and when the job is tied to a new shell we keep the detailing aligned with the architectural drawings.
What interior work should cover
Good interiors are not just “finish items”. They include the work that makes the house usable every day: partitions, false ceiling, electrical points, lighting layout, wardrobes, kitchen modules, wall finishes, bathroom accessories, and paint systems. In a Chennai house, the failure usually shows up in the boring parts. Door edges swell. Corners crack. A socket ends up behind a wardrobe. The fan point sits where the bed head should have been. These are layout mistakes, not décor mistakes.
Materials and the failures we watch for
For wardrobes and kitchen carcasses, the board choice matters more than the brochure picture. The right material depends on location in the house, exposure to moisture, and how often the shutter will be opened. In a kitchen, splash zones and sink base areas need better moisture control than a dry bedroom cabinet. For ceiling work, we check suspension spacing, access to services, and whether the room actually needs a full false ceiling or just a cleaner light arrangement.
Most interior complaints come from three things: weak board edges, bad plumbing coordination, and rushed finishing. If the plumber gets in after the cabinet carpenter, you pay twice. If the ceiling closes before the electrician confirms the point layout, you cut and patch later. If paint goes on damp plaster, you get peeling sooner than you should. These are not rare problems. They happen when trades are sequenced badly.
- Measure and mark — we check the room sizes, ceiling height, wall plumb, service points, and existing level differences. This usually takes one visit, sometimes two if the house is still being shifted.
- Freeze the layout — wardrobes, kitchen, TV wall, bed direction, and power points are fixed on paper before work starts. One wrong point can ruin a room.
- Rough-in services — electrical conduits, plumbing changes, AC points, and concealed lines are done first. This stage is usually the most neglected by homeowners.
- Build and finish — carpentry, ceiling framing, wall putty, tiling touch-ups, and final paint happen in sequence, with inspection after each trade.
- Snag and hand over — shutters, hardware, lights, sealant joints, and touch-up paint are checked room by room before we close the job.
What to check before you hire anyone
If you are comparing interior contractors in Mambakkam, don’t start with the colour board. Start with the details that protect your money. Ask what board grade is being used in wet and dry areas. Ask how electrical points are handled if you change a wardrobe line later. Ask whether the quote includes dismantling, shifting, hardware, edge banding, primer, and touch-up. A cheap quote that leaves out half the work is not cheap.
This is the part many homeowners miss: interior work is not one package. A wardrobe can be framed one way, finished another way, and detailed yet another way. The same room can cost very differently depending on hardware quality, laminate grade, profile choice, and site access. You can save in the right places, like simplifying the ceiling or reducing decorative grooves. You should not save by cutting moisture protection in the kitchen or by using weak hardware on tall shutters.
- Check whether the quote names the board type for wardrobes and kitchen carcasses.
- Confirm if hardware, hinges, channels, and handles are included or billed separately.
- Ask for point-by-point electrical marking before carpentry starts.
- See how the contractor handles damp walls, kitchen splash zones, and bathroom-adjacent joinery.
- Ask for a BOQ so you can see what is included, what is optional, and what is excluded.
- Look at the finish sequence. Primer, putty, sanding, and final coats should not be mixed up.
Cost, scope, and what actually changes the price
For interior works in Chennai, the indicative rate usually falls between ₹1,200 and ₹2,500 per sq ft depending on the scope. A basic fit-out with simple storage and paint sits at the lower end. A mid-range home with modular kitchen, wardrobes, false ceiling, and better finishes moves higher. The figure shifts with board quality, hardware, ceiling design, plumbing rerouting, electrical changes, and site access. On an open, regular plot in Mambakkam, delivery and staging are easier than in the older core, but the BOQ still decides the real number before any contract.
We do not like vague interiors pricing, because vague pricing is where disputes begin. A house owner thinks the wardrobe is included. The contractor thinks only the carcass is included. The electrician thinks the lights are extra. The painter thinks surface repair is a separate item. The answer is to break the work into heads and sign each one. That protects you more than a discount does.
| Interior Head | Typical Range | What Moves the Cost |
|---|---|---|
| Basic fit-out | ₹1,200 – ₹1,500 per sq ft | Simple storage, standard paint, minimal false ceiling, fewer electrical changes |
| Mid-range interiors | ₹1,500 – ₹2,000 per sq ft | Modular kitchen, wardrobes, better hardware, more light points, stronger finishes |
| Premium interiors | ₹2,000 – ₹2,500 per sq ft | Designer ceiling, premium laminates, custom joinery, concealed services, higher hardware grade |
| Major cost drivers | Project-specific | Board selection, moisture protection, plumbing shifts, access, labour sequence, finish level |
How we work on a house like yours
Our team starts with a site check, not a sales pitch. A civil engineer, structural engineer, and architect look at the room sizes, service positions, and any change you want to make. We prepare a BOQ before the contract is signed, and the payment stages are linked to milestones so you know what each stage covers. A site engineer is present every working day, and if you cannot visit often, we send weekly photo updates by WhatsApp. If the job is part of a larger home build, we keep the interior work aligned with the main contract so the handover is cleaner.
If you want to talk through your plan, call +91 97107 13838 or write to info@shalomconstruction.com. You can also meet us at No. 45, 2nd Main Road, Abirami Nagar, Koladi (Landmark: Ratna Chamber), Thiruverkadu, Chennai – 600077.
Frequently Asked Questions
If you want interiors that still make sense after a year of use, start with the layout and the materials, not the finish photo. That is where most of the money either gets protected or gets wasted. The rest is just execution.
Interior Works in Mambakkam
Share your room sizes or existing plan, and we’ll prepare a BOQ-based quote with the scope written clearly.
Request a Quote Call +91 97107 13838