


Interior Works in Kelambakkam
Interior works in Kelambakkam usually begin when you’ve got the shell ready, the family has a floor plan in mind, and the real question is what can be finished well without blowing the budget. That is where most projects go wrong. The drawings look neat, then the site starts asking for plumbing shifts, ceiling drops, carpentry changes and a dozen small decisions that were never priced.
We’ll keep this practical. You’ll see what changes the cost, what should be fixed before carpentry starts, how the work should be sequenced, and where a careful contractor saves you from rework. If you’re comparing quotes, this page will help you separate a proper BOQ from a number written to win the job.
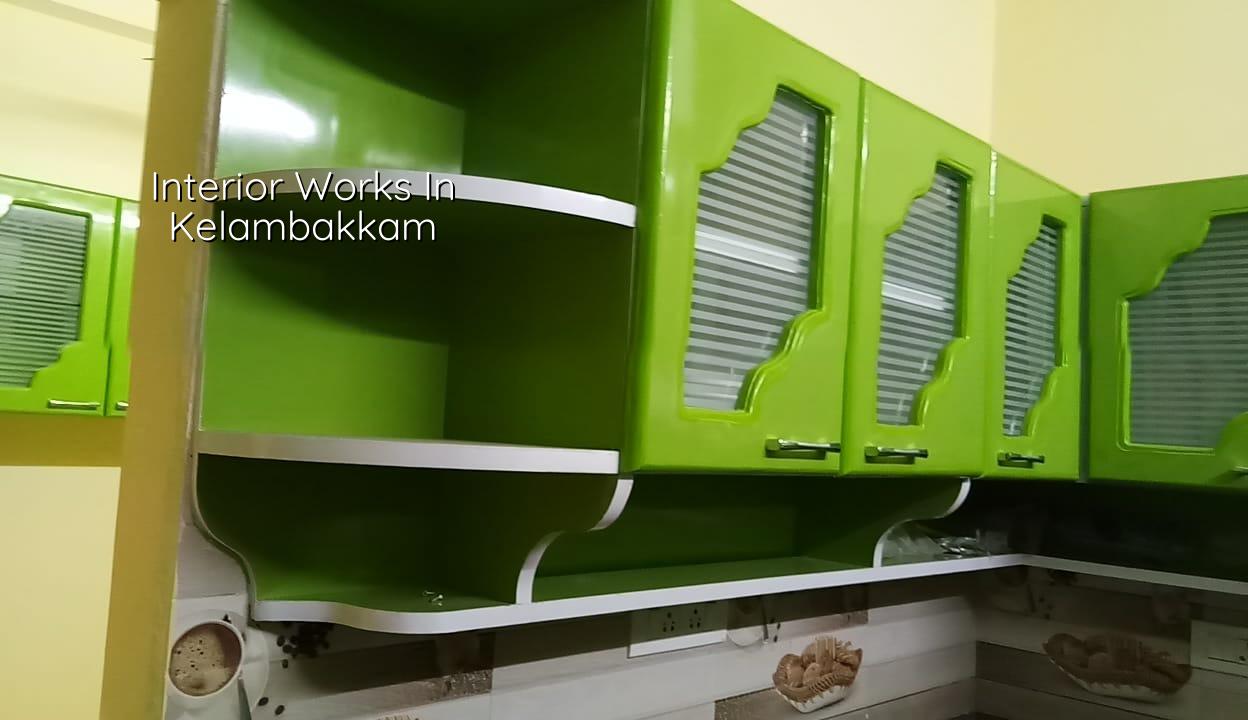
What Kelambakkam sites ask for
Kelambakkam is a growth belt, and the work we see there is usually a mix of apartments, villas and independent houses in new layouts. That changes the way interiors should be planned. You often get cleaner floor plates than in the old city, but you also get tighter budgets, faster handover pressure and owners who are still buying appliances while the civil work is going on. In that situation, interior decisions have to fit the actual site, not a catalog image.
The ground and access also matter. Many sites on the southern OMR side have enough room for unloading, but they may sit in stretches where water movement during monsoon needs care at the entry level. If the building shell already has dampness, service chases and wardrobes need to be detailed with that in mind. A beautiful finish that traps moisture will age badly.
One more point. Many homeowners in this stretch want premium-looking interiors in a mid-budget home. That is fine, but the budget has to go into the right things. Good ply, correct shutter hardware, proper bathroom waterproofing, decent lighting layout and enough plug points matter more than decorative trims that do nothing for daily use.
Inside the shell, before the finish starts
Interior work is not just carpentry. It starts with checking the building as it stands. We look at wall plumb, floor level, ceiling height, electrical point locations, plumbing drops, AC drain routes and whether any RCC or masonry crack needs attention first. If these are left vague, the carpenter and electrician end up correcting each other on site. That is where time and money disappear.
What must be fixed early
There are a few items you should settle before false ceiling or shutter work begins. These are not optional details. They decide whether the finished home feels solid or patched.
- Measure the actual site — we verify room sizes, levels and service points before any drawing is frozen. This usually takes one visit and the follow-up marked-up drawing.
- Lock the layout — wardrobes, kitchen counters, TV unit, wash areas and electrical positions should be fixed together. A change after cutting starts costs more than the change itself.
- Check moisture-prone zones — kitchens, toilets, utility walls and any outer wall with seepage need a different board and paint decision. This is where cheap material fails first.
- Start services before finishes — conduit, plumbing alterations, AC piping and any low-voltage line should go in before the carpentry closes the walls.
- Only then close and finish — shutters, laminates, ceiling, putty, painting and hardware come after the rough points are signed off.
That sequence sounds ordinary, but it prevents the usual site argument: the electrician blaming the carpenter, the carpenter blaming the painter, and the owner paying for all three corrections. We’ve seen it often enough to know that the shortest route is usually the cheapest one.
Cost drivers you should check first
For interiors, the price is mostly moved by material choice and the amount of custom work, not by a vague promise of “good finish”. A wardrobe in laminate with standard hardware behaves very differently from a shutter with acrylic finish, soft-close channels and profile handles. A kitchen with plain granite and straightforward storage is one budget. A kitchen with a lot of corner pull-outs, tall units and glass shutters is another.
As a Chennai benchmark, interior works generally fall in the ₹1,200 – ₹2,500 per sq ft band for fit-out, but your figure depends on scope. A BOQ settles the real rate before you commit. Soil, foundation and structure do not set the interior bill, but site access, floor count, service rerouting and finish level do. If the quote ignores those things, it is not a serious quote.
| Work head | What changes the price | What usually saves money without hurting quality |
|---|---|---|
| Modular kitchen | Board grade, shutter finish, hardware, counter size, accessory count | Simpler layout, fewer gimmick fittings, standard hardware from a known brand |
| Wardrobes | Height, internal shelves, lofts, mirror panels, soft-close fittings | Standard shutter sizes and clean internal storage planning |
| False ceiling | Coverage area, shape, cove lighting, access panels, service routing | Keep the design simple and put money into lighting positions |
| Painting and finishing | Wall condition, putty layers, primer, damp treatment, surface repair | Repair the base properly instead of adding extra coats over a bad wall |
What a proper interior package includes
People often ask us for “interior works” as if that means one lump-sum item. It doesn’t. There are at least three ways to scope it, and they are not the same. Material-only jobs mean you buy and we fit. Labour-only jobs mean your boards, hardware and fixtures are on site, and we install them. Turnkey fit-out means we handle the coordination from drawing to handover. Each one has a different risk profile.
Material choice and failure points
Most interior failures are predictable. Swollen boards happen when cheaper material is used near moisture. Hinges loosen when the shutter weight and hardware grade do not match. Ceiling cracks appear where service access was ignored. Paint peels when dampness was never checked. These are not “interior problems” in the abstract. They are specification problems.
If you want the work to last, ask for the board thickness, hardware brand, laminate or paint system, waterproofing method for wet walls and the exact scope of electrical repositioning. That sounds detailed because it is. Good interiors are detailed work.
- Ask for the board grade and thickness in writing.
- Check whether kitchen shutters near water use a moisture-tolerant board or proper edge sealing.
- Confirm the hardware list, not just “premium fittings”.
- Verify how many electrical points are being shifted and who closes the patched wall.
- Look at the paint system for damp-prone walls before signing.
- Insist on a final snag list before payment release.
Approvals, timing and the order of work
Interior jobs usually don’t need the same approval path as a new building, but they still need discipline. If the flat is inside an association or the site is under builder handover rules, you need to coordinate work hours, debris removal and loading access. In Chennai, that becomes more important in busy corridors where neighbours are close and lorry movement is limited.
For a normal home fit-out, the sequence is usually straightforward. The actual time depends on how much carpentry is involved and whether you are changing services. A small refresh may move quickly. A full home with kitchen, wardrobes, ceiling and painting takes longer because each trade waits for the previous one to finish properly.
| Stage | Typical duration | What is checked before moving on |
|---|---|---|
| Site measurement and layout freeze | 2 to 4 days | Room sizes, point locations, storage needs, changes from the drawing |
| Service works | 4 to 10 days | Electrical, plumbing, AC points and any wall patching |
| Carpentry and ceiling work | 10 to 20 days | Alignment, shutter fit, access panels, lighting coordination |
| Painting and final fixings | 5 to 10 days | Surface finish, touch-ups, hardware, snag closure |
A rushed schedule is possible, but only if the design is already frozen and the material is on site. If the owner is still choosing laminates after work starts, the project slows. That is normal. The mistake is pretending it won’t.
How we plan interiors here
Our work starts with a site visit, measurement and a practical discussion about how you live. We have in-house civil engineers, a structural engineer and an architect, so the technical side doesn’t get handed around. A site engineer remains on site every working day, and we share weekly photo updates by WhatsApp for clients who can’t come in person.
We prepare a detailed BOQ before any contract is signed, and the payment stages are tied to milestones. That matters in interiors because a quote without line items is where most misunderstandings begin. If you want us to look at a Kelambakkam home, we’ll review the scope properly and tell you what can wait, what cannot, and what would be a waste of money to change now. Call +91 97107 13838 or write to info@shalomconstruction.com.
Frequently Asked Questions
If you’re planning interiors in Kelambakkam, don’t start with finishes. Start with the layout, the services and the material list. Those three decide whether the home feels settled after handover or irritating from the first month.
Interior Works in Kelambakkam
Send us your plan, or ask us to visit the site and prepare a BOQ-based quote before you commit.
Request a Quote Call +91 97107 13838