


Interior Works in Nungambakkam
If you need interior works in Nungambakkam, the real question is not the finish catalogue. It is how the site will be measured, what gets fixed before carpentry starts, and whether the quote covers the small things that later become disputes.
Nungambakkam is full of older apartments, office floors and compact premium homes. That changes the job. We plan around access, lift timing, neighbour noise, existing services and the kind of finish people here usually expect when they are spending real money.
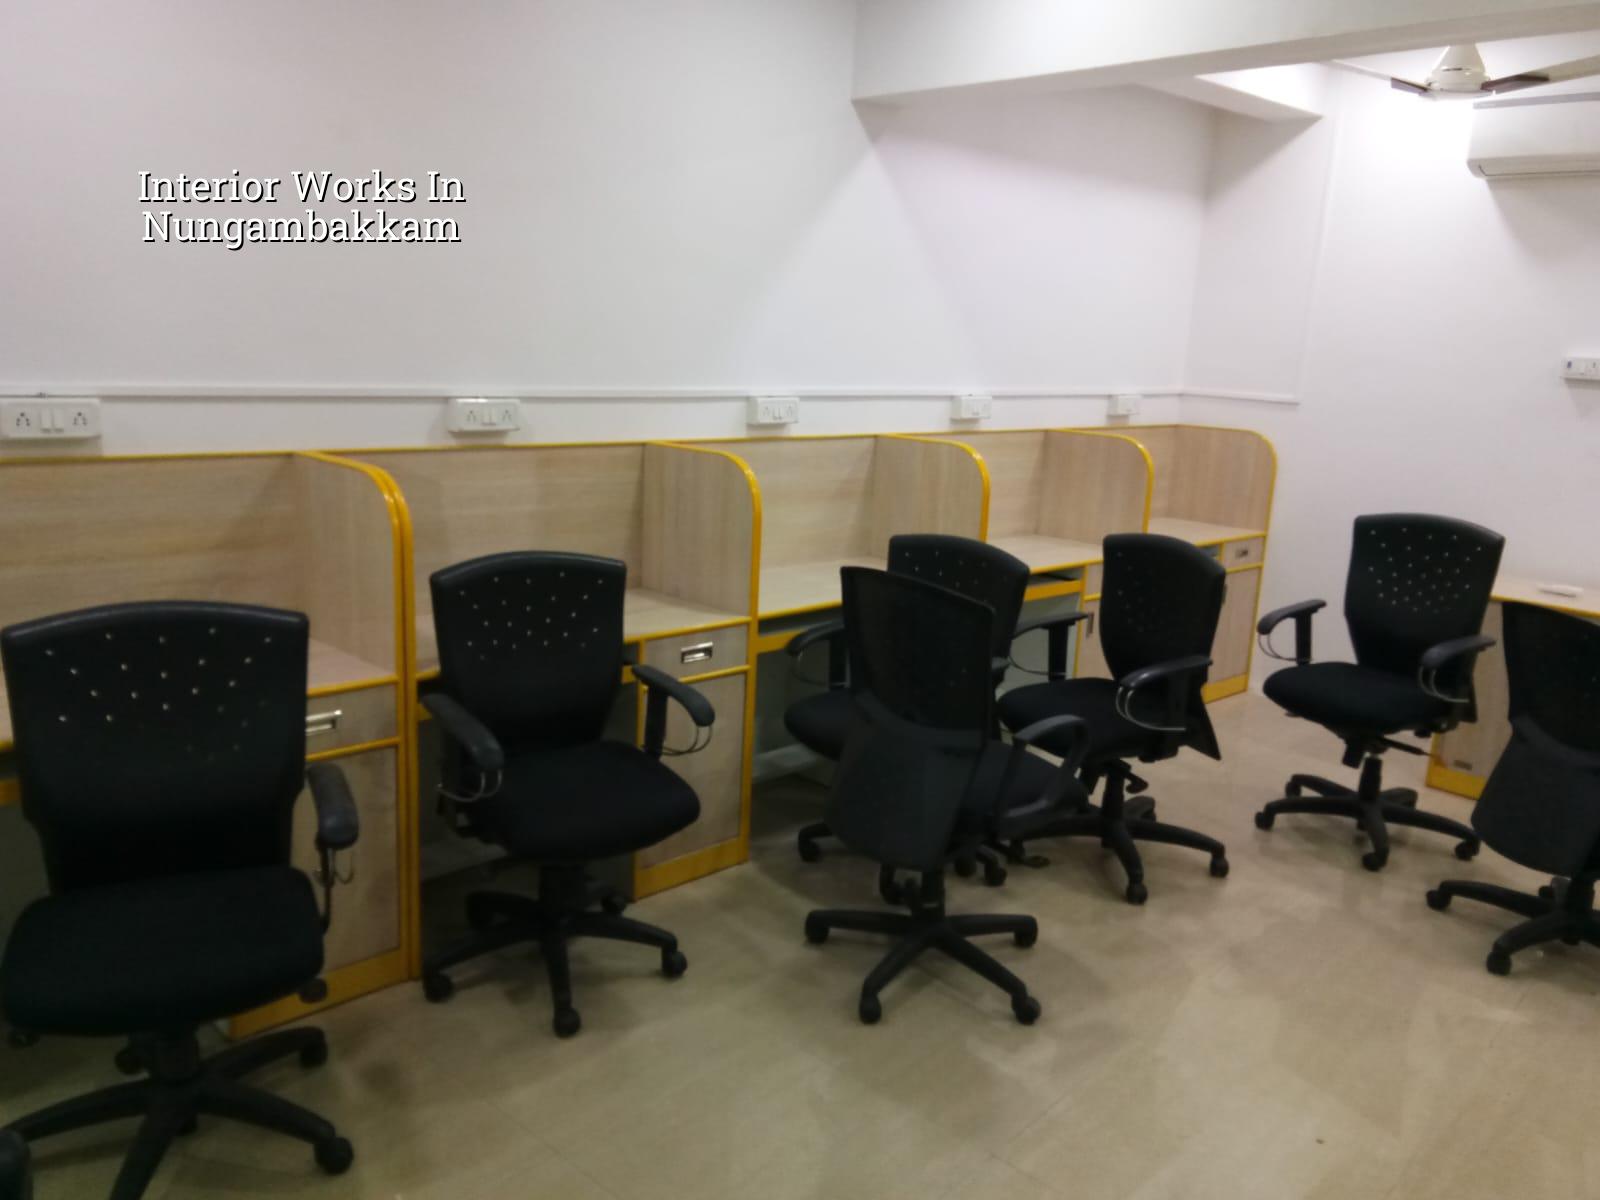
What makes this part of the city different
Nungambakkam is not a blank-slate layout. Many jobs sit in occupied buildings, older bungalows or office spaces where you work around the structure instead of replacing it. That means the first day is often about measurement, service tracing and access planning, not about showing colour samples. If the building is older, we look carefully at damp lines, slab level changes, wall plumb and the condition of existing woodwork before anyone promises a clean finish.
The other reality is logistics. Delivery trucks, carpenters, civil labour and waste removal all need timing discipline here. A material stack that works in a suburb can fail in a dense central street. In our experience, the job goes smoother when the client decides early on whether they want the whole flat shut down for a shorter period or a phased handover with more disturbance.
For office interiors, the same locality brings another set of constraints: client meetings, server points, power backup, cable routes and work hours that may need to fit around business timing. For homes, the issue is usually storage. People want more of it than they first admit, and the layout must carry that need without making rooms feel smaller.
What we check before a drawing becomes work
Interior work starts with the existing building, not with the mood board. We measure wall-to-wall sizes, clear heights, beam drops, door offsets and the service lines already running through the space. Then we mark the things that can change and the things that cannot. A false ceiling can hide a lot, but it cannot hide a bad plan.
Where the money usually goes
Most interior budgets move because of five things: carpentry volume, shutter finish, lighting plan, electrical rewiring, and civil corrections. A wardrobe with plain laminate is a different job from a painted profile shutter with glass and edge detailing. A simple office fit-out is very different from a designer home with wall panelling, concealed lighting and built-in storage in every room.
We also look at failure modes. Kitchen shutters warp when the board and edge sealing are poor. Painted walls crack if the old plaster was never bonded well. Ceiling joints show if the frame is weak or the gypsum work is rushed. Flooring bubbles if the subfloor is not checked before laying. These are not style issues. They are site issues.
- Site measurement — one full visit, usually a few hours, to record sizes, levels, existing services and access.
- Design freeze — layout, material direction and storage plan are finalised before procurement starts, usually within 3 to 7 days.
- BOQ and rate check — every item is listed so you know what is included, what is optional and what changes the price.
- Execution — civil corrections, electrical changes, carpentry, painting and finishing run in sequence, often 4 to 10 weeks depending on scope.
- Snag correction — handles, alignment, touch-up and light leaks are checked at the end, before handover.
How to choose an interior contractor safely
If you are comparing firms for interior works in Nungambakkam, ask for the working documents, not just the render. You need to see the BOQ, the material specification, the milestone payment schedule and the names of the people who will actually be on site. A neat presentation can hide a weak scope. A plain scope can save you money.
We tell clients to treat three things as non-negotiable: the board grade, the hardware brand range and the electrical layout. If those are vague, the final look may still appear fine for a few weeks, then the drawers sag, hinges loosen or the lighting points feel awkward. That is where the cheap quote starts becoming expensive.
- Check whether the quote lists civil, carpentry, electrical and painting separately.
- Ask what laminate, acrylic, veneer or PU finish is being offered.
- Confirm if hardware includes hinges, channels, handles and soft-close fittings.
- See whether false ceiling lights and wiring are in scope or billed later.
- Ask for the number of revisions allowed before the design freezes.
- Confirm who coordinates waste removal and site cleanup.
Rate bands, scope and what changes them
Interior work pricing in Chennai usually sits between ₹1,200 and ₹2,500 per sq ft for fit-out, but the actual number depends on the board grade, finish choice, service changes, site access, and how much custom carpentry you want. For a Nungambakkam flat, older building conditions can add time because material movement is slower and some work has to be done in shorter daily windows. We do not fix a real price without a BOQ.
One mistake people make is to compare only the per-sq-ft figure. That can be misleading. A lower number with thin shutters, weak hardware and no electrical correction is not cheaper. It is unfinished work with a polite label. If you want to save, save on decorative extras first. Do not save on structure inside the interior scope, because poor substrate work always shows later.
| Interior Scope | Indicative Rate | What Usually Drives It |
|---|---|---|
| Basic fit-out | ₹1,200 – ₹1,600 per sq ft | Simple carpentry, standard laminate, limited civil changes |
| Mid-range home interior | ₹1,600 – ₹2,000 per sq ft | More storage, better lighting, stronger hardware, mixed finishes |
| Premium interior | ₹2,000 – ₹2,500 per sq ft | Custom joinery, designer finishes, more electrical and ceiling work |
| Painting only | ₹25 – ₹45 per sq ft | Surface condition, putty work, coat count, access and masking |
What we actually do on site
We keep the technical work in-house. Our civil engineers, structural engineer and architect coordinate the interior sequence, and a site engineer is there every working day. For clients who cannot come often, we send weekly photo updates on WhatsApp. That matters in a place like Nungambakkam, where many owners live elsewhere and only visit when a decision is needed.
We also work from a detailed BOQ before signing. That is the safest way to stop confusion over which shutter type, which finish and which electrical item is included. If the space needs structural renovation before the interior work, we handle that too through our renovation and interior works teams. For larger commercial scopes, our commercial page explains how we split shell work and interior fit-out. If your home needs a fuller residential build approach, our residential page is the better starting point.
Frequently Asked Questions
If your space in Nungambakkam needs a careful interior plan, we can measure it, price it from a BOQ and tell you what the tricky parts are before you commit. That is usually what saves time later.
Interior Works in Nungambakkam
Send us the layout or call for a site visit, and we will prepare a BOQ-based quote for your interior work.
Request a Quote Call +91 97107 13838