


Interior Works in Koyambedu
Interior works in Koyambedu need a plan that fits a busy junction, a market district and the real size of the site. If your flat, office or shop sits near Koyambedu, the finish you choose is only half the job; the other half is getting materials in, keeping the work clean and finishing on time.
We handle that side of the work every day. In this page, we explain what interior work should include, what usually drives the cost, what you should inspect before you sign, and where people lose money by choosing the wrong finish or the wrong sequence.
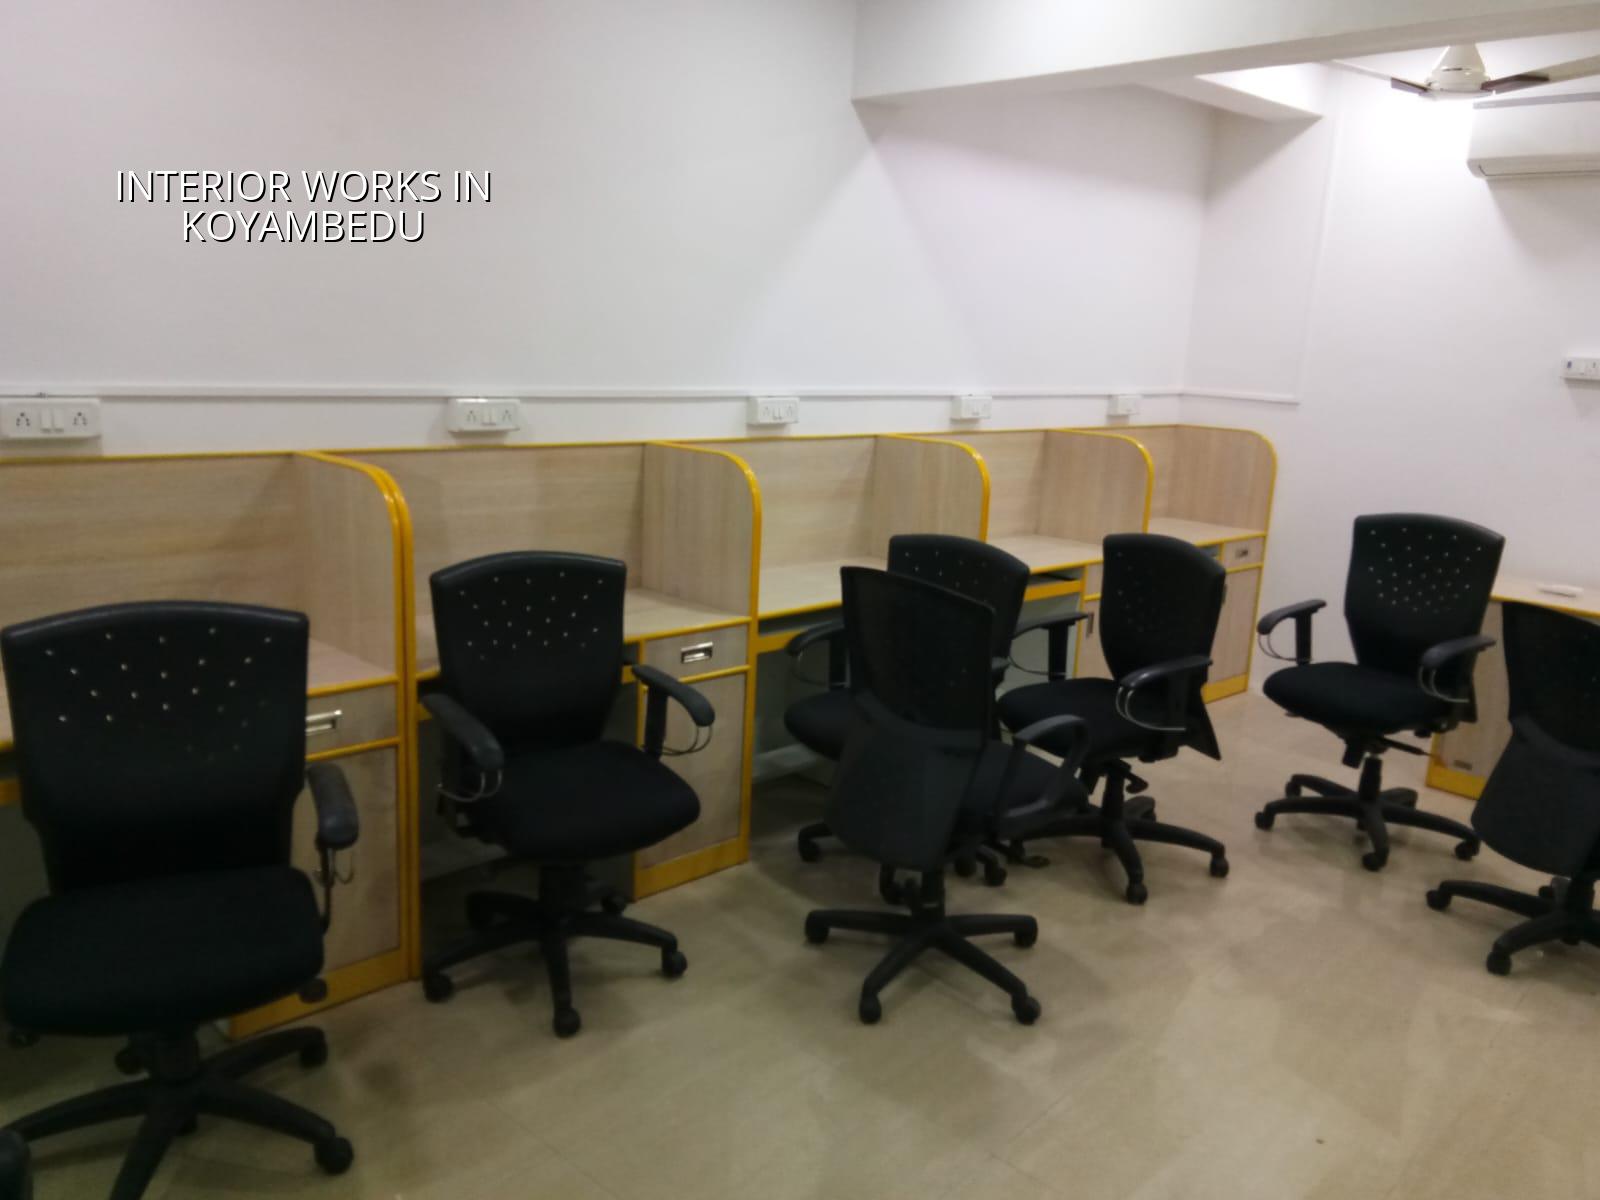
What Koyambedu changes on site
Koyambedu is not a quiet, open-layout locality where a material truck can park all day. It sits around one of the city’s busiest transport and market nodes, so access, timing and unloading matter as much as the design drawing. In a shop fit-out near the market edge, you may get only short unloading windows. In an apartment interior, the lift size, corridor width and neighbour movement decide what comes in first. That means panel sizes, gypsum boards, granite, glass and even paint storage need more planning than they would in a calmer suburb.
We also see a lot of mixed use here. One building may have retail on the ground floor, offices above and homes behind it. That changes the way we separate dusty work from finished surfaces, where we place the cutting area and how we protect lifts and common passages. If you skip that planning, the work looks cheap long before it looks complete.
What interior work should cover
Good interior work is not just painting after carpentry. For most projects, it includes layout marking, partition framing, electrical points, lighting layout, ceiling work, storage, surface finishing and final touch-up. In a home, the order matters because one trade can damage another if you do it in the wrong sequence. In a commercial space, the order matters even more because the opening date is fixed and the client cannot keep paying rent while the site is still open.
Main work heads we usually plan
We start with the purpose of each room. A living room wants clean lines and better lighting. A kitchen needs moisture resistance, easy-clean surfaces and enough socket planning for appliances. A small office near Koyambedu needs cable routes, a reception wall, workstations and storage that does not choke the passage. A retail unit needs front visibility, display lighting and durable flooring. The material list changes after that, not before.
- Site check and measure — We verify the actual dimensions, ceiling height, electrical points and any uneven walls. This usually takes one visit and a working drawing review.
- Layout freeze — We mark partitions, ceiling levels, storage, counters and service routes. If this is not frozen early, carpentry gets changed later and the budget slips.
- Service work first — Electrical, plumbing, AC lines and conduit are placed before closing surfaces. Skipping this step means cutting open fresh work later.
- Framing and surface work — Partition frames, gypsum, ply, laminate, putty and ceiling finish come next. This is where site discipline matters most.
- Final finishing and handover — Painting, hardware, lights, snag rectification and cleaning close the job. We keep this stage short, but never rushed.
Materials and finishes that fail first
Most interior complaints start with moisture, movement or poor fixing. In kitchens, low-grade boards swell near sinks and under counters. In wardrobes, cheap hinges go out of line if the carcass is not packed properly. On false ceilings, weak hanging points create cracks and visible sag. In flooring, a poor substrate shows through as hollow sound or edge lift. These are not design failures. They are execution failures.
For Chennai homes and offices, we look closely at where water can enter and where heat builds up. That is why we keep the specification practical: boards, fasteners, adhesive, putty, primer, paint system, edge details and hardware are all chosen as a set, not one item at a time. A good-looking sample board means little if the board behind it cannot survive cleaning and daily use.
Materials we compare before we price
Plywood, MDF, laminate, ACP, gypsum board and vitrified tile all solve different problems. Plywood is stronger for many built-ins, but it needs the right grade and edge treatment. MDF gives a smoother finish, but it is less forgiving in wet zones. Gypsum is useful for ceilings and light partitions, but it needs correct framing and fixing. A project goes wrong when the material is chosen for the sample image instead of the room condition.
Budget, finish level and what changes the rate
For interior works, the rate is not one fixed number. It changes with scope, material grade, ceiling design, custom carpentry, wiring changes, site access and how much demolition is needed before new work starts. For Chennai, our indicative interior works rate falls in the range of ₹1,200 to ₹2,500 per sq ft, depending on whether the job is a basic fit-out, a mid-level home interior or a higher-spec commercial finish. The BOQ settles the real figure before any contract is signed.
| Finish level | Indicative rate | What usually changes it |
|---|---|---|
| Basic fit-out | ₹1,200 – ₹1,500 per sq ft | Straight partitions, simple storage, limited ceiling work, standard finishes |
| Mid-level home interior | ₹1,500 – ₹2,000 per sq ft | More carpentry, better laminate, lighting changes, planned wardrobes and kitchen work |
| Higher-spec office or retail | ₹2,000 – ₹2,500 per sq ft | Feature finishes, stronger hardware, more electrical points, custom counters and display work |
| Cost pressure points | Varies by site | Access, shifting material, demolition, ceiling complexity, AC coordination and rework |
The honest answer is that you save money in the right places, not everywhere. A plain ceiling with good lighting can look better than a fancy ceiling with poor spacing. Standard hardware from a known brand often lasts longer than expensive-looking hardware fixed badly. On the other hand, saving on waterproofing around kitchen or wash area edges is a false economy. You pay for it later in swelling, staining and repair work.
How to check an interior contractor
If you are comparing firms for interior works in Koyambedu, ask for the drawing set, the BOQ and the payment stages before you ask for a big discount. A fair contract says what is included, what is excluded, what the brand or grade is, and when each payment is due. A vague quote is how projects start cheap and end expensive.
- Ask for room-wise scope, not just a lump-sum line.
- Check whether electrical and plumbing alterations are included.
- See the board, laminate, paint and hardware specification in writing.
- Confirm who clears debris and who protects common areas in the building.
- Ask how many revisions are allowed before the drawing is frozen.
- Make sure the payment stage follows measurable progress, not just dates.
The best time to catch a mistake is before cutting starts. Once the partition is built and the ceiling is closed, a small design change becomes a bigger bill. That is especially true in Koyambedu, where work often runs in tight time blocks and you do not get the luxury of redoing things twice.
Approvals, timing and the practical sequence
Interior work usually needs fewer approvals than new construction, but that does not mean there is no paperwork. In apartments and commercial buildings, you may still need society permission, building management approval, lift-use coordination and debris removal rules. If the job touches fire exits, signage, electrical load or plumbing lines, the review becomes more serious. Near busy commercial blocks, we also plan work hours around deliveries and movement so we do not block access.
For a typical interior job, the schedule depends on size and scope. A small home refresh can run in a few weeks. A full apartment interior with carpentry, electrical changes and ceiling work takes longer. A shop or office fit-out can move fast if the drawing is frozen early and all materials are ordered before site start.
| Stage | Typical duration | What must be ready |
|---|---|---|
| Measurement and drawing finalisation | 3 to 7 days | Room sizes, point locations, layout approval |
| Service work and framing | 1 to 2 weeks | Electrical, plumbing, AC lines, partitions |
| Carpentry and ceiling closure | 2 to 4 weeks | Material selection, hardware, site access |
| Painting, fixing and handover | 1 week or more | Snag list, touch-up plan, cleaning and final checks |
The common mistake is to order everything after the site begins. That sounds safe, but it usually creates idle labour and rushed decisions. We prefer to lock the BOQ first, because it keeps the carpenter, electrician and painter working in the right order instead of waiting around for the next item to arrive.
How we work
We do the measurement, BOQ and drawing review in-house, and a site engineer stays involved through the work. Our team includes civil engineers, a structural engineer and an architect, so the technical side is not pushed to someone outside. For clients who cannot visit often, we send weekly photo updates on WhatsApp. If you want to talk through a flat, shop or office interior in Koyambedu, call us at +91 97107 13838 or write to info@shalomconstruction.com.
Frequently Asked Questions
If you want the work to look good on handover day and still feel solid after six months of use, the details matter more than the brochure finish. A short meeting and a proper site visit tell us more than a long phone call.
Interior Works in Koyambedu
Send us the room size, a sketch or your current drawing, and we can prepare a BOQ-based quote or arrange a site visit.
Request a Quote Call +91 97107 13838