


Interior Works in Iyyappanthangal
Interior works in Iyyappanthangal usually start with a simple question: what can you finish properly within the space you already have, and what should be left out? If you're fitting out a new flat, changing an old house, or doing a shop on Poonamallee High Road, the answer changes fast once site access, services, and budget are known.
We plan interiors the same way we plan structure work: by drawing the scope clearly, listing the materials, and fixing the sequence before anyone brings in shutters, tiles, or paint. That keeps the job honest. It also stops the common mess where carpentry starts before electrical points are frozen.
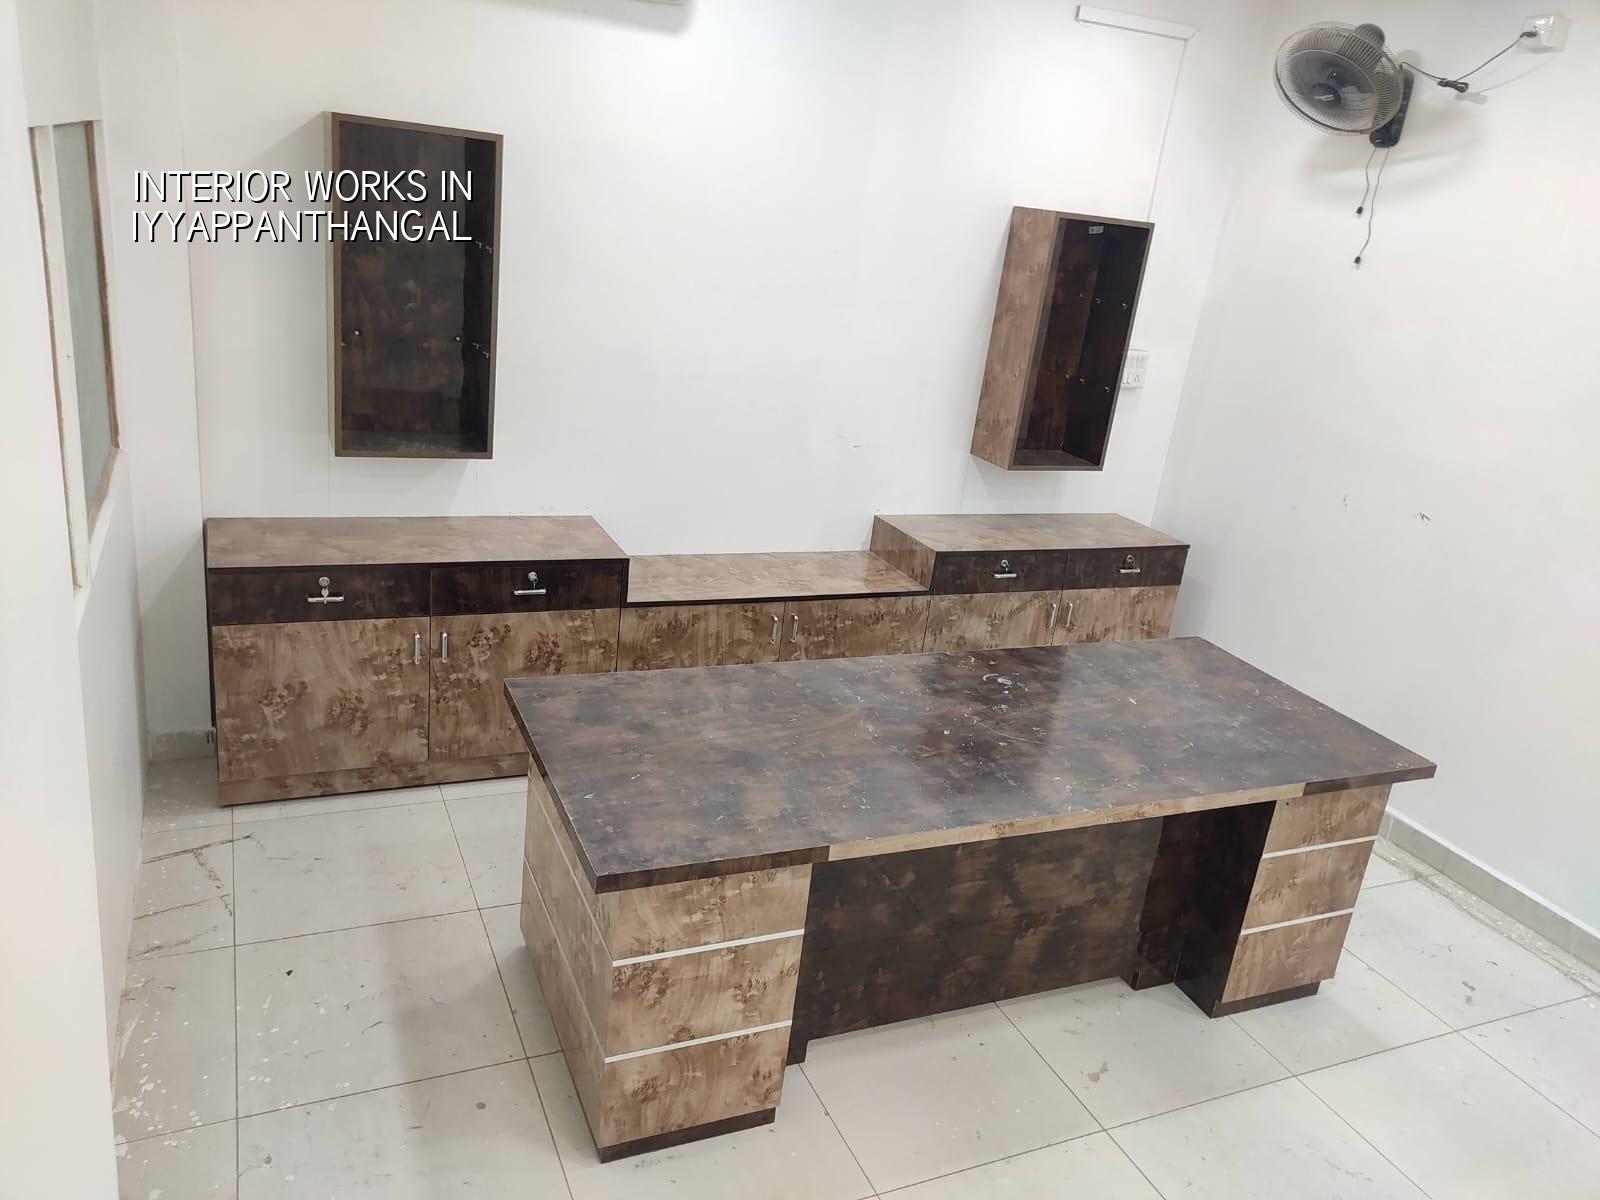
What changes in Iyyappanthangal
Iyyappanthangal sits on the western side of the city, with apartments, independent houses, and small commercial spaces all mixed together. That mix matters. In apartment interiors, movement through lifts and common areas is the first constraint. In independent houses, the bigger issue is usually whether the existing walls, slab levels, and service routes can take the new layout without extra civil work. For shops and offices, timing matters more than anything because trade can't stop for long.
We also see more than one kind of site condition here. Some plots have regular access and can take material in one truck. Others are tighter, with less room to stage plywood, granite, or ducting. On a narrow access site, the order of delivery becomes part of the design. If you bring in the wrong item first, it sits in the way for two weeks and gets damaged by use before the job is ready for it.
The approval route is another practical point. Interior work inside an existing building is not the same as a fresh building licence, but fire safety, electrical loads, drainage changes, and tenancy rules can still matter. If you're touching the layout of a commercial space, we look at what the building owner, association, and local authority actually allow before we finalise the scope.
What interior work really covers
People often use the word "interior" for everything from a false ceiling to a full fit-out. That is fine in conversation, but not in a contract. We split the job into parts so you can see what you're paying for and where the risk sits. For a home, it may include civil patch work, wiring changes, wardrobes, kitchen units, wall finishes, ceilings, and lights. For a shop, the list may lean toward partitioning, counters, display units, signage support, and faster finishing materials.
Materials, workmanship and failure points
The same item can last well or fail early depending on how it is fixed. Plywood swells when the edge is exposed to moisture. A false ceiling cracks when the frame spacing is lazy. Paint peels when putty is rushed and the wall still has damp. In Chennai, humidity and dust punish sloppy work faster than people expect, especially where a room gets little sun or where the wall is against an exterior face.
For kitchen and wardrobe work, we usually ask clients to choose between economy boards, moisture-resistant boards, and better-grade laminates. The cheaper option can be fine in a dry bedroom. It is a bad idea under a sink or beside a washing area. Likewise, a glossy finish looks neat on day one, but it shows fingerprints and scratches sooner in homes with children or heavy daily use.
- Site check and measurements — one visit, usually a few hours, to verify dimensions, levels, existing services, and what can stay.
- Scope freeze and BOQ — we list each item, from electrical points to shutter hardware, so the quote has real boundaries.
- Material approval — boards, laminates, tiles, lights, and paint shades are finalised before cutting starts.
- Execution in sequence — civil patching, electrical, ceiling frame, carpentry, surface finishing, and final fixing, usually over 3 to 8 weeks depending on size.
How to choose the right scope
People usually want more than the budget allows in the first round. That is normal. The better way is to separate what affects daily use from what is purely visual. Storage, lighting, sockets, and kitchen working height matter every day. Fancy profiles, feature walls, or decorative trims matter less if the room still feels cramped or dark.
If you're deciding what to keep and what to cut, use this test: would the room still work if this item were not added? If the answer is yes, it is likely a finish item. If the answer is no, it is a functional item and should go earlier in the budget. That one question saves many arguments later.
- Check whether the contract lists labour, materials, or both.
- Confirm the number of electrical points room by room.
- Ask for the board type used in wet or semi-wet areas.
- See how the ceiling height changes after the frame and lights are planned.
- Make sure shutter sizes match the actual wall to wall measurement.
- Freeze the paint shade after a sample is seen in daylight.
Cost, stages and what moves the price
For interior works, the rate depends on the scope and finish, not just the carpet area. In Chennai, fit-out work usually falls within the interior works rate band of ₹1,200 to ₹2,500 per sq ft, but that is only a planning band. The real figure moves with the board quality, hardware, ceiling design, electrical changes, plaster repair, site access, and how much custom work you want. A detailed BOQ settles the price before any contract is signed.
The common mistake is to compare two quotes that are not actually the same job. One quote may include wardrobes, lofts, and kitchen cabinets. Another may leave them out and still look cheaper on paper. If you're not careful, the lower quote becomes the costlier project because every missing item returns later as a variation.
| Item | Typical scope | What affects the cost |
|---|---|---|
| Basic fit-out | Paint, minor electrical changes, simple carpentry | Wall repair, point shifts, room count |
| Mid-range interiors | Modular kitchen, wardrobes, ceiling work, lighting | Board grade, hardware, custom sizes |
| Premium interiors | Better finishes, more detailing, higher hardware quality | Profile work, veneer, stone, complex lighting |
| Commercial fit-out | Partitions, counters, storage, signage support | Open hours, speed, MEP changes |
For a home, we usually split the money by trade rather than by room. Carpentry, electrical, surface finishes, and ceiling work are the big heads. If you keep the structure of those four clear, the quote becomes easier to compare. It also becomes easier to cut scope without wrecking the whole design.
What we check before we start
Interior work goes wrong when people assume the old building is straight, dry, and ready. It often isn't. A wall that looks fine can be hollow in patches. An old socket line can be overloaded. A kitchen wall may hide seepage from the toilet or the terrace above. So we inspect first, then we cut.
In our experience, this is the point most clients appreciate after the job is done: no one likes surprise work in the middle of carpentry. We tell you early if the slab has a level issue, if the wall needs patching, or if a service line must move. That honesty saves time later.
How we work
We handle interior work through our in-house civil team, structural engineer, and architect, so the layout, services, and site execution stay aligned. A site engineer is on site every working day, and we share weekly photo updates for clients who can't visit. The BOQ comes first, the payment stages are linked to milestones, and the work is checked before the next trade starts. If you need a site visit or want us to price a fit-out properly, call +91 97107 13838 or write to info@shalomconstruction.com.
Frequently Asked Questions
If you're planning interiors now, don't start with colours. Start with scope, services, and storage. That order gives you a room that works after the excitement of the first week has worn off.
Interior Works in Iyyappanthangal
Send us your plan, site photos, or measurements and we'll help you turn it into a proper BOQ and a practical site sequence.
Request a Quote Call +91 97107 13838