


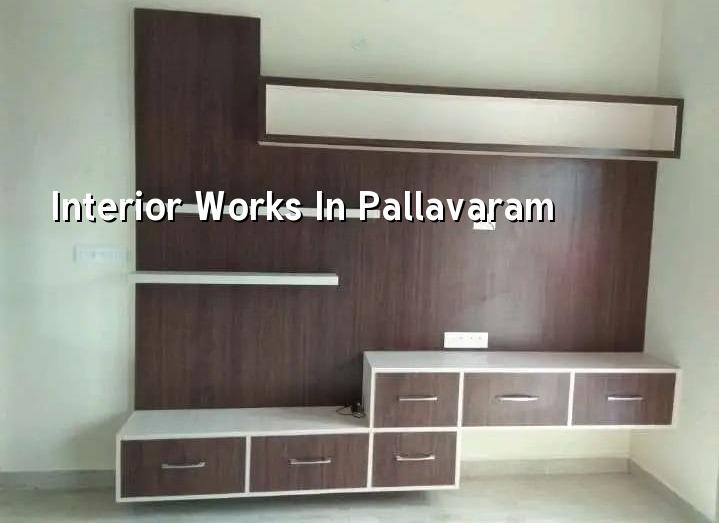
Interior Works in Pallavaram
Interior works in Pallavaram usually start with a practical question: how do you finish a flat or house near the airport side without wasting money on rework, delays or hidden extras? If you're planning a new home, a rental unit, or a small office in this part of Chennai, the first mistake is to think interiors are only about looks.
They are also about wiring routes, wet-area protection, storage, ceiling heights, heat, dust and the way the building will be used every day. We plan them as a sequence of decisions, not as loose decoration. That makes the quotation clearer and the finished space easier to live in.
Pallavaram site reality
Pallavaram is not a place where you can treat every plot the same. Parts of the area sit on firmer rocky ground, while the surrounding suburb has a mix of older houses, new apartment blocks and plots that are still being developed. Access can be tight in some streets, and that matters when we bring in shuttering, gypsum boards, tiles, carpentry materials or painting teams. If the site is near the airport side, even the planning stage needs more care because height-related approvals and work timing can affect the schedule.
The practical issue is simple. Interior work looks easy until the material has to move through a narrow stair, an occupied apartment, or a house where the family is still living. In those cases, dust control, storage and work sequencing matter more than glossy finishes. We have seen jobs go wrong because the contractor started carpentry before electrical points were marked, or ordered laminates before finalising the shutter layout.
That is why the first site walk is not a sales visit for us. We check access, existing finishes, ceiling levels, damp patches, power points, window positions and the kind of use the room will get. A bedroom for a rental property needs a different budget and specification from a family living room. A clinic or office needs a different cable route, lighting temperature and storage logic from both.
What interior work really includes
For most clients, interior work means everything after the civil shell is ready: partitions, false ceiling, electrical rework, painting, carpentry, kitchen finishes, wardrobes, wall panelling, flooring repairs, toilet fittings and minor waterproofing. In our office, one question always comes first: what already exists, and what has to be corrected before new finishes go in? If that is ignored, the new work hides the old problem for a few months and then the complaint returns.
Materials and failure points
Good interiors in Chennai fail for predictable reasons. Moisture enters behind a wardrobe and warps the back panel. A bathroom wall gets tiled without proper substrate preparation and the grout starts opening. A false ceiling is framed poorly and starts cracking at the joints. A kitchen shutter looks fine on day one, then swells because the sink edge was not detailed properly. These are not rare events. They are the usual ones.
We choose materials for the room, not for the brochure. In a damp corner, a board that tolerates moisture makes sense. Near a balcony opening, the edge detail matters more than a fancy profile. In a bedroom with afternoon heat, the shutter finish and the hardware both matter because poor hinges or cheap runners show up fast. A correct specification is usually less glamorous than people expect, but it lasts longer.
For Chennai homes, paint prep and joint treatment are just as important as the brand of finish coat. A smooth wall starts with plaster correction, crack filling, sanding, primer and only then paint. Skip one of those stages and the wall may still look fine in photographs, but the defects come through once light falls from the side.
- Site inspection and measurement — we check room sizes, moisture spots, existing wiring and access. This usually takes one visit, sometimes two if the building is occupied.
- Requirement freeze — you confirm what stays, what changes and what the budget can support. This is where most delays are avoided. A clear decision here saves days later.
- BOQ and drawing finalisation — we prepare the bill of quantities and working drawings for carpentry, ceiling, electrical and paint. Nothing gets signed before this step is settled.
- Execution in sequence — civil corrections, electrical, ceiling, carpentry, tile or stone touch-ups, then painting and final fittings. Depending on scope, this can take 3 to 8 weeks.
- Snag check and handover — we walk the site with you, list touch-ups and close them before handover. This final round is where small defects are caught.
Choosing the right scope and finish
The real trade-off in interior works is between speed, cost and longevity. You can finish faster with simpler materials and fewer custom details. You can also spend more on hardware, laminated boards, better lighting control and cleaner ceiling work. The mistake is to spend on visible items and save on the parts that carry daily use.
If you are fixing up a rental unit, the sensible choice is often a durable but restrained finish. You do not need every wall to be feature panelling. If you are making your own home, you may want more carpentry, more storage and cleaner ceiling integration. In both cases, the wrong place to economise is on electrical planning, moisture control and carpentry hardware.
- Check whether the quotation separates labour, materials and hardware.
- Ask for the board type, shutter thickness and finish specification in writing.
- See if the electrical layout includes point shifting, new circuits and lighting zones.
- Confirm who handles demolition, debris removal and site cleaning.
- Ask how many revisits are included for colour touch-ups and shutter alignment.
- Verify that the work order lists brand names only where they matter, not everywhere.
Price, scope and approval points
Interior works in Pallavaram usually fall inside our Chennai fit-out rate band of ₹1,200 to ₹2,500 per sq ft, but the real figure moves with scope, material choice, flooring repair, carpentry volume, electrical changes and how easy the site is to work in. A BOQ settles the actual number before any contract is signed. We do not quote a total project price from the road, because that number is almost always wrong.
For a compact flat, the biggest cost drivers are storage, kitchen work, wardrobes and electrical rerouting. For an office, the budget moves with partitions, workstations, lighting, wiring and ceiling lines. If the building needs repair before finishes begin, that has to be treated as a separate item. Good planning keeps those items visible instead of burying them inside a vague lump sum.
| Scope | What it usually covers | What moves the cost |
|---|---|---|
| Basic flat interior | Paint, minor electrical, simple carpentry, essential fixing | Wall condition, number of rooms, hardware quality |
| Mid-range home fit-out | Wardrobes, kitchen, false ceiling, lights, paint, finishes | Board type, laminate choice, ceiling complexity |
| Office interiors | Partitions, workstations, lighting, electrical, storage | Cabling load, number of cabins, acoustic needs |
| Repair-led refresh | Surface correction, damp treatment, repainting, selective replacement | Extent of damage, hidden leakage, access to old work |
On the approval side, interiors are usually lighter than fresh construction, but they still need common sense. If you are changing layouts, adding heavy partitions, altering services or working in a building with association rules, those permissions must be cleared first. Near Pallavaram, the bigger timing issue is often not the paperwork itself but the coordination of work inside an occupied building. Neighbours do not like noise at the wrong hour, and dust spreads faster than people expect.
How we handle interiors
We keep the work in-house with civil engineers, a structural engineer and an architect involved where needed. A site engineer is on site every working day. Weekly photo updates go by WhatsApp if you cannot come often. The contract includes milestone-linked payments and a detailed BOQ before signing. That is how we avoid the vague extras that usually upset families halfway through a job.
When interiors are tied to a larger home project, we coordinate them with our residential work, architectural drawings or renovation team, depending on what the site needs. If the house has older cracks, seepage or a structural question, we do not treat that as a paint problem. If the client only needs a fit-out, we keep the scope tight and avoid pushing civil work where it is not needed. You can call us on +91 97107 13838 or write to info@shalomconstruction.com if you want us to look at a site in Pallavaram.
Frequently Asked Questions
When a site is planned well, the job feels calm. When it is planned badly, every small decision becomes a fight. We prefer the first kind, because that is the one you still enjoy living with after the workers have gone.
Interior Works in Pallavaram
If you want us to inspect a Pallavaram site or prepare a BOQ-based quote, send us the layout and a few photos. We will tell you what needs repair first and what can wait.
Request a Quote Call +91 97107 13838