


Interior Works in Ayanavaram
Interior works in Ayanavaram usually begin with a simple question: what can we change inside the house without making the place feel smaller, darker, or harder to maintain? If you have an older home here, that question matters more than the catalogue photo. The best job is the one that fits the wall lines, the wiring, the ceiling height and the way you actually live.
We handle home and commercial interiors with the same rule we use on structural work: measure first, sketch second, then price only after the BOQ is clear. That keeps the finish from becoming a pile of pleasant-looking decisions that fight each other on site.
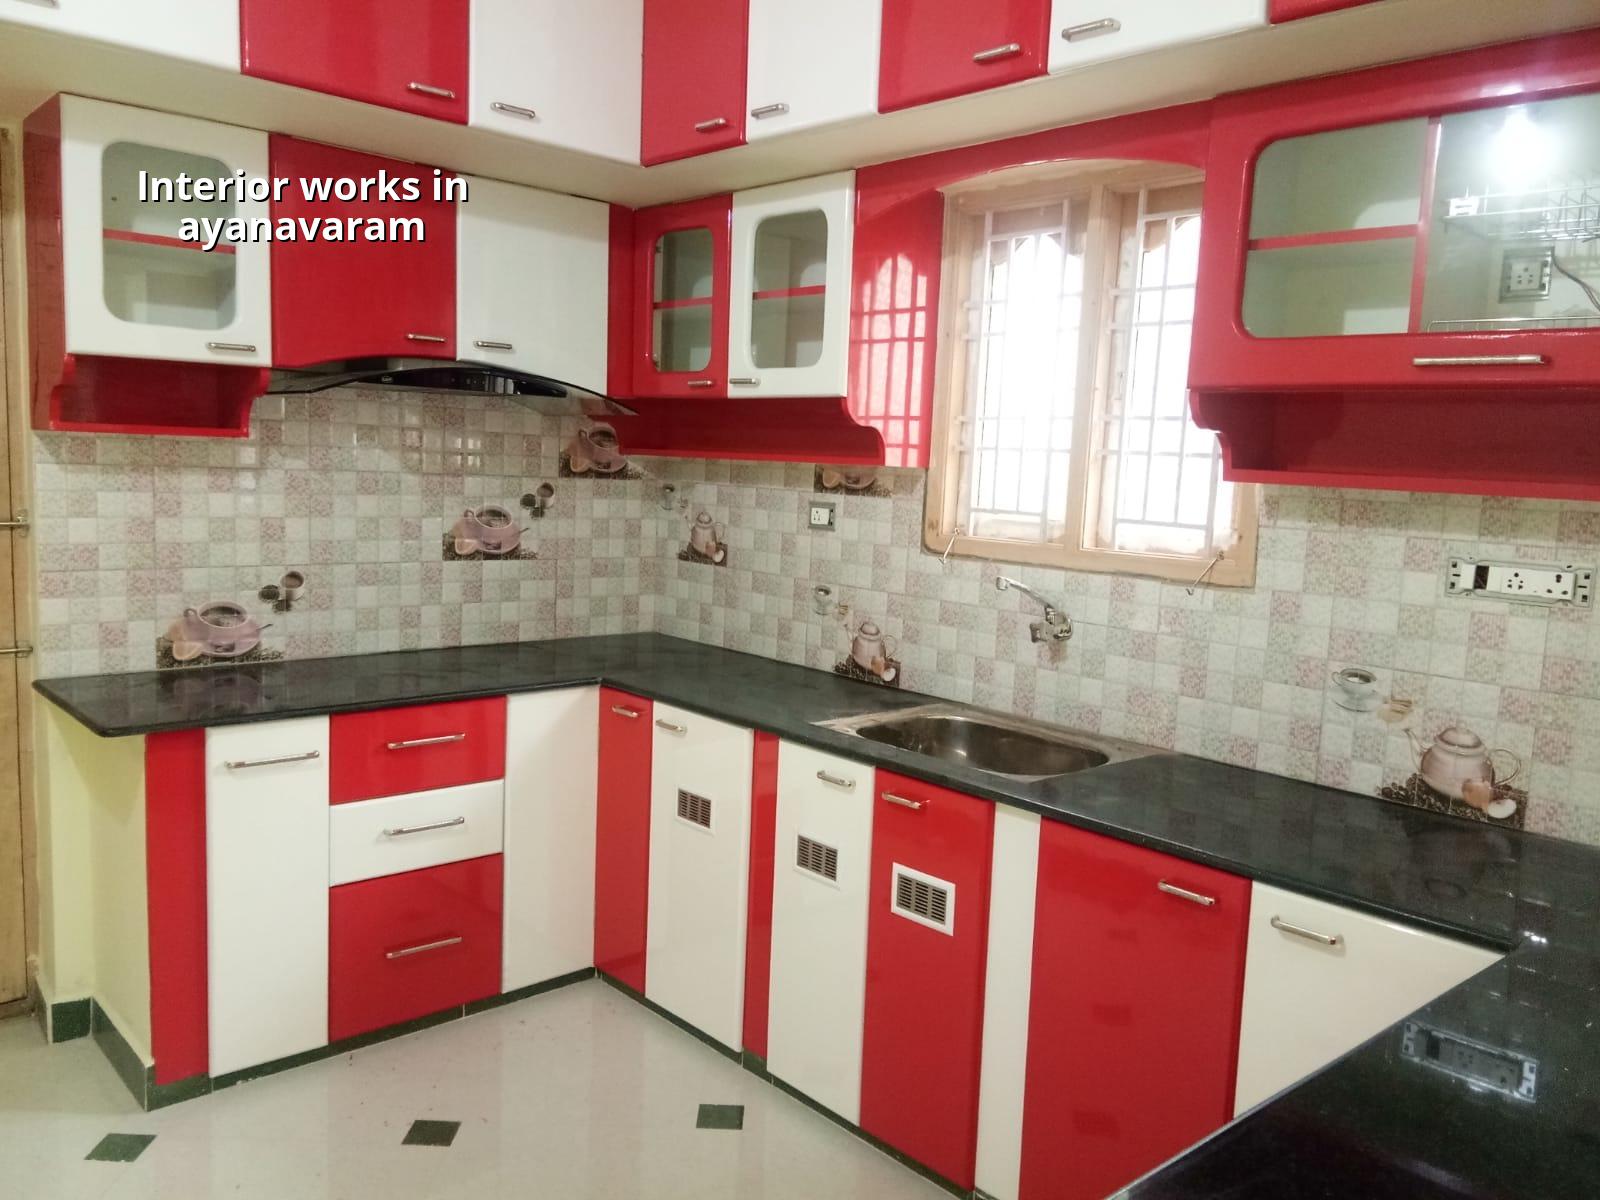
What Ayanavaram asks of an interior job
Ayanavaram is not a place where you can assume every wall is square, every floor level is even, or every staircase opening has modern dimensions. Many homes are in settled streets with older building stock, and that changes the job from pure decoration to careful correction. We often see uneven slab edges, patchy plaster, old conduit routes that were never drawn properly, and rooms where a wardrobe will only work if the shutter opening is planned around a beam or a column edge.
The site reality matters too. Access can be tight, neighbours are close, and material storage has to be controlled. In a street like this, you do not want loose gypsum board, shuttering scrap, or a stack of laminates sitting around for days. One careless delivery can upset half the lane. So the sequence, the packaging, and the daily clean-up are part of the design, not an afterthought.
For clients comparing interior works in Ayanavaram with a full renovation, the distinction is simple. Interior work changes the inside without altering the building structure. Renovation may need crack repair, waterproofing, rewiring, or masonry corrections first. If the base is tired, we say it plainly. A bad substrate will show through even on expensive finishes.
What we build inside the space
Most interior work here falls into a few families: modular storage, kitchen and utility makeovers, false ceiling work, painting, lighting changes, wardrobes, TV units, pantry counters, toilet upgrades, and interior fit-out for small offices or shops. The exact package depends on what the room must do. A one-bedroom home with an elderly parent needs grip, light and clear movement. A family flat needs storage that does not eat walking space. A shop near a busy road needs fast maintenance and surfaces that can take dust.
Materials that age well
We prefer to specify materials that stay serviceable after the first year, not just materials that look good on the handover day. For cabinets, that means choosing the board type, edge banding, hardware and hinge grade with the room in mind. For paint, it means preparing the wall properly instead of trying to hide defects with one thick coat. For wet areas, it means using the right waterproofing layer, a sensible slope, and fittings that can actually be serviced later. In our experience, poor hinges, bad sealing around sink cut-outs, and rushed putty work cause most call-backs. Not dramatic failures. Just small annoyances that turn into repeated repairs.
What fails first if you cut corners
The first thing to fail is usually the part you touch every day: a loose handle, a shutter that sags, a profile light that flickers, a laminate edge that swells near the sink, or a ceiling joint that hairline cracks after a few cycles of heat and moisture. These are not random. They happen when the room is designed without clearance, ventilation, and service access. A neat drawing is useful only if the carpenter, electrician and painter all work from the same version.
- Site measure and condition check — 1 to 2 days for a typical home. We check wall lengths, slab levels, old wiring routes and any damp patches before any drawing is frozen.
- Layout and material choice — 3 to 5 days. This is where the room gets its actual use plan, storage plan and finish palette.
- BOQ and contract finalisation — usually 2 to 4 days after design approval. The bill should show what is included, what is excluded, and what changes the rate.
- Execution and finishing — often 2 to 6 weeks depending on scope. Carpentry, electricals, ceiling work, paint and final fittings are coordinated in a fixed order.
- Snag check and handover — 1 to 3 days. We test shutters, lights, sockets, plumbing points and finish touch-ups before closing the job.
How to judge an interior quote
If you are comparing quotes for interior works in Ayanavaram, the lowest number is rarely the safest one. The real comparison is between scope, material quality, labour method and the number of site visits included. A quote can look cheaper because it omits hardware, edge banding, civil patch work, transport, or electrical corrections. It can also look expensive because it includes a better board, better hinges, proper surface prep and a cleaner handover. Both things happen every week.
We tell clients to ask for a line-by-line BOQ and to read the exclusions as carefully as the inclusions. That is where the surprises sit. A fair quote should say who buys the lights, whether plumbing shifting is included, whether wall putty is one coat or two, whether the wardrobe includes loft shutters, and what happens if the site has hidden damage. If the answer is vague, the final bill will be vague too.
- Check whether the quote names the board grade, shutter finish and hardware brand or type.
- Ask if electrical shifting, extra sockets and light points are included.
- Look for wall preparation, putty coats and primer in the painting scope.
- Confirm whether wardrobe lofts, soft-close hinges and edge banding are part of the rate.
- Ask how wet-area waterproofing is handled and who signs it off.
- See whether transport, debris removal and final cleaning are covered.
Rates, sequence and the approvals people forget
For interior works, pricing depends on the level of finish and the amount of carpentry and electrical change involved. Using our standard Chennai rates, interior works usually fall in the range of ₹1,200 to ₹2,500 per sq ft. That is a real working range, not a promise, and it shifts with board choice, hardware, ceiling design, site access, floor count and the amount of repair the old space needs. The BOQ settles the actual figure before any contract is signed.
Inside Ayanavaram, approvals are usually lighter than for a fresh building, but that does not mean paperwork disappears. If you are changing plumbing lines, electrical load, or touching a structural wall, the work has to be checked properly. For shops and offices, the fire and service needs may also change the layout. We do not tell clients to assume anything from the neighbour's experience. One plot can be simple and the next one can have hidden issues, old tank lines, or a wall that must not be opened.
| Work head | Typical content | Indicative rate |
|---|---|---|
| Basic fit-out | Simple carpentry, paint, light electrical changes | ₹1,200 – ₹1,600 per sq ft |
| Mid-level home interior | Wardrobes, TV unit, kitchen, ceiling, painting | ₹1,600 – ₹2,100 per sq ft |
| Premium interior | Better hardware, custom finishes, more joinery detail | ₹2,100 – ₹2,500 per sq ft |
| Rate drivers | Board grade, finish type, site access, scope of repair | Confirmed through BOQ |
How we handle the job
We start with a site visit, not a promise. Our in-house civil engineers, structural engineer and architect look at the room together, because interiors often sit on top of older construction that needs a proper read. A site engineer stays involved every working day, and clients who cannot visit get WhatsApp photo updates each week. The contract carries milestone-linked payments, and the BOQ is detailed before signing, so you know what is being done and in what order. If you want to talk through a home, shop or office in Ayanavaram, call us on +91 97107 13838 or write to info@shalomconstruction.com.
Frequently Asked Questions
If you are planning interior works in Ayanavaram, start with the room's actual condition and your actual budget, not the picture on a mood board. That is how the finished space stays usable after the first year, not just pleasant on handover day.
Interior Works in Ayanavaram
Share your layout, and we can visit the site or prepare a BOQ-based quote before you commit to materials.
Request a Quote Call +91 97107 13838