


Interior Works in Nolambur
Interior works in Nolambur usually start when the walls are already up and you can see where the plan was generous and where it was not. If you’re fitting out a new flat or reworking an older home here, the real questions are about materials, trades, finish level, and how much dust you can live with while work is going on.
We handle that with in-house civil engineers, an architect, and a site engineer on the plot or in the building every working day. The job is not just about looks. In Nolambur, it’s about making storage fit the rooms you actually have, keeping services reachable, and finishing on time without disturbing neighbours more than needed.
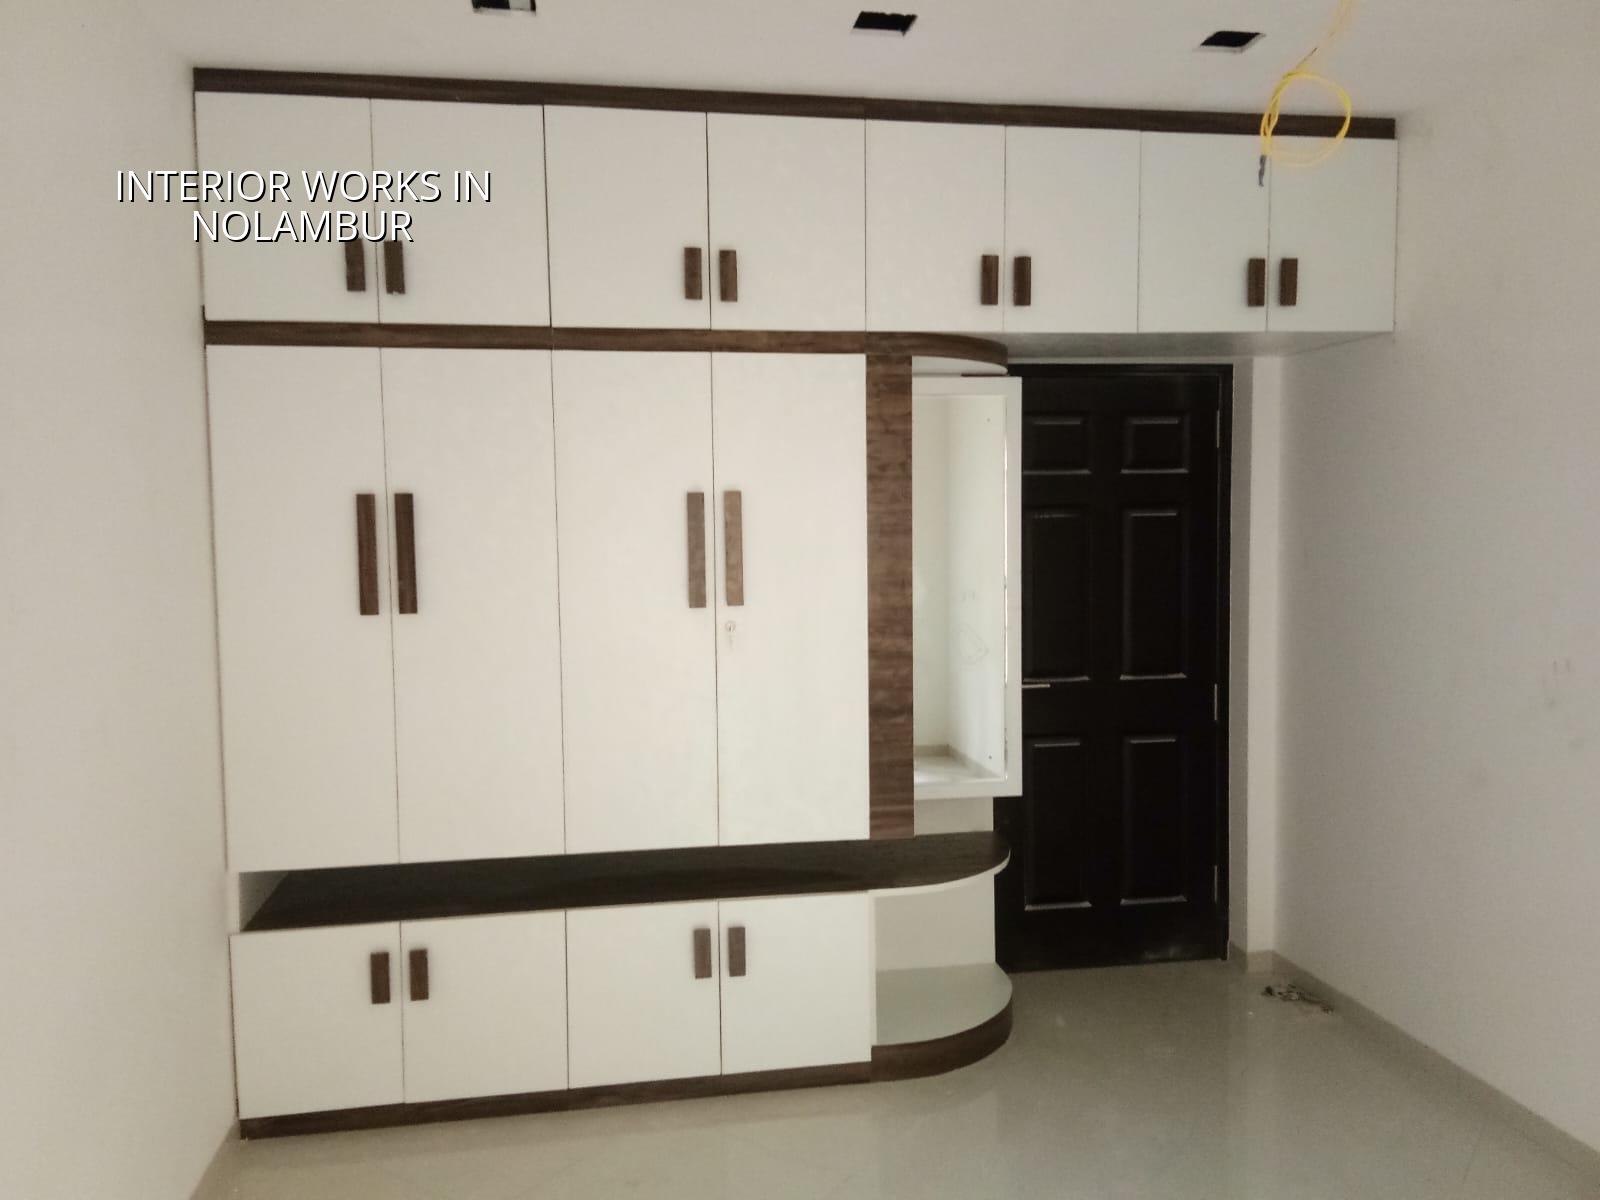
What Nolambur homes usually need
Nolambur is a planned west Chennai neighbourhood with a lot of apartments, newer independent homes, and a steady amount of fit-out work after handover. Most clients here are not asking for heroic design ideas. They want storage that doesn’t block movement, a kitchen that stays workable, and a ceiling or lighting plan that does not fight the beams, ducts, or the existing slab level. That is a sensible brief.
Flat interiors here also run into the same practical issue we see across apartment-heavy pockets: the building already decides some of the limits. You cannot move a wet area wherever you like, you cannot hide every service chase without cost, and you cannot make a narrow room feel large by adding shiny finishes alone. The best work in such homes is often the work you barely notice after a year.
We also see a clear trade-off in this locality. You can spend more on custom joinery, hardware, and better laminates, or you can keep the budget tight and accept fewer built-ins. Both can work. What fails is trying to save on the parts that get opened, loaded, and wiped every day. Hinges, drawer channels, shutters near the kitchen sink, and moisture-resistant boards in the right places matter more than decorative extras.
How we decide the scope
For interior works, the scope has to be written clearly before the first shutter panel is cut. We split the job into measurable heads: carpentry, painting, electrical changes, false ceiling, tiling or flooring touch-ups, kitchen, wardrobes, and any minor civil changes needed to correct levels or openings. That BOQ matters more than a mood board, because it tells you what is included and what is not.
Materials and specification that hold up
In a Chennai flat, the finish should be chosen for use, not just photographs. Sunlight at the windows, kitchen steam, monsoon humidity, and regular cleaning all change how a surface ages. For wardrobes and kitchen modules, the board type and edge sealing matter. For painting, the wall preparation is what decides whether the finish looks good for six months or for six years. For ceilings, access to the fan point, AC line, and inspection points should stay practical.
We normally watch four weak points very closely: board swelling near water lines, peeling at poorly primed plaster, cracks at junctions where new work meets old, and hardware failure in heavy shutters. Those are the places clients complain about later. The decorative part is usually fine. The hidden part is where work is won or lost.
- Site measure and brief finalisation — We measure the rooms, check existing services, and confirm your daily use pattern. This usually takes 1 to 2 visits.
- Drawings and BOQ — We prepare the layout, elevations, and item-wise quantities so you know what you are paying for before work starts. Allow about a week, depending on revisions.
- Material selection and sample approval — Laminates, paint shades, handles, and lights are fixed with real samples, not just pictures. This avoids rework later.
- Execution and weekly checks — Carpentry, electrical, ceiling, and painting work move in sequence. A site engineer checks progress daily, and we share photo updates if you cannot visit.
- Snag rectification and handover — We walk through the finished rooms, fix the small defects, and hand over only after the fittings work as they should.
What to check before you appoint anyone
If you are comparing interior works in Nolambur, don’t start with fancy renderings. Start with the paperwork and the build logic. Ask what is included in the quote, what board brand or thickness is being used, how electrical changes are measured, and who handles site protection. A low quote is easy to write. A complete quote is harder.
- Ask for an item-wise BOQ, not a single lump sum.
- Check whether kitchen, wardrobes, lofts, painting, and false ceiling are all clearly listed.
- Confirm what happens if the building association limits noisy work hours.
- See how cable routing, light points, and fan points will be handled before carpentry begins.
- Ask which areas will be protected from dust, especially in occupied homes.
- Make sure the contract says how many rounds of revision are included.
- Confirm who is responsible for fixing wall cracks or unevenness before painting.
Rates, finishes and what changes the budget
Interior works are priced by finish level and scope. For Chennai, the indicative rate for interior works is ₹1,200 – ₹2,500 per sq ft. That range moves with board quality, hardware, electrical changes, false ceiling coverage, painting system, and site access. If the apartment has lift restrictions, tight parking, or no material staging area, labour time goes up too. A detailed BOQ settles the real figure before any contract is signed.
The common mistake is to compare only the square-foot rate and ignore the specification behind it. Two quotes can both say “interior works” and still be miles apart. One may include full wardrobes, kitchen, ceiling, painting, and electrical. Another may cover only carpentry shell work. That is not a small difference. It changes the entire project.
| Work Head | Indicative Rate | What usually changes it |
|---|---|---|
| Interior works fit-out | ₹1,200 – ₹2,500 per sq ft | Board grade, hardware, false ceiling, lighting, and electrical scope |
| Painting | ₹25 – ₹45 per sq ft | Wall condition, primer system, putty work, and finish coat quality |
| Kitchen and wardrobes | Quoted as part of the BOQ | Module design, shutter finish, accessories, and storage depth |
| False ceiling | Quoted as part of the BOQ | Coverage area, access points, lighting layout, and service lines |
How we work on site
We start with a measured discussion, not a sales pitch. Our in-house architect and civil team prepare the layout, our structural engineer checks any changes that affect walls or loads, and our site engineer watches daily execution. The contract carries milestone-linked payments, and the BOQ is shared before signing. If you cannot visit often, we send weekly photo updates by WhatsApp. For a flat or home in Nolambur, you can call +91 97107 13838, email info@shalomconstruction.com, or meet us at No. 45, 2nd Main Road, Abirami Nagar, Koladi, Thiruverkadu, Chennai – 600077.
Frequently Asked Questions
If you’re planning interior works in Nolambur, the safest first step is a measured site visit and a BOQ that spells out every room. A good interior job should feel calm after handover. If you have to keep arguing about a hinge or a paint patch, the job was never written properly.
Interior Works in Nolambur
Share your floor plan or book a site visit, and we’ll help you turn the rooms into a clear scope with practical pricing.
Request a Quote Call +91 97107 13838