


Interior Works in Guindy
Interior works in Guindy usually begin with a simple question: will this space have to handle staff movement, client visits, dust from the road, and daily cleaning without looking tired in a year? In Guindy, that question matters more than the brochure finishes. The area has a mix of offices, commercial floors, industrial buildings, and older structures near major traffic corridors, so the right interior plan has to respect access, load, services, and maintenance.
We write this page for you if you're trying to finish a new office, refresh a shop, or fit out a usable space without hidden extras. The difference between a neat handover and a messy one is usually in the BOQ, the sequence, and how the site is measured before the first false ceiling board goes up.
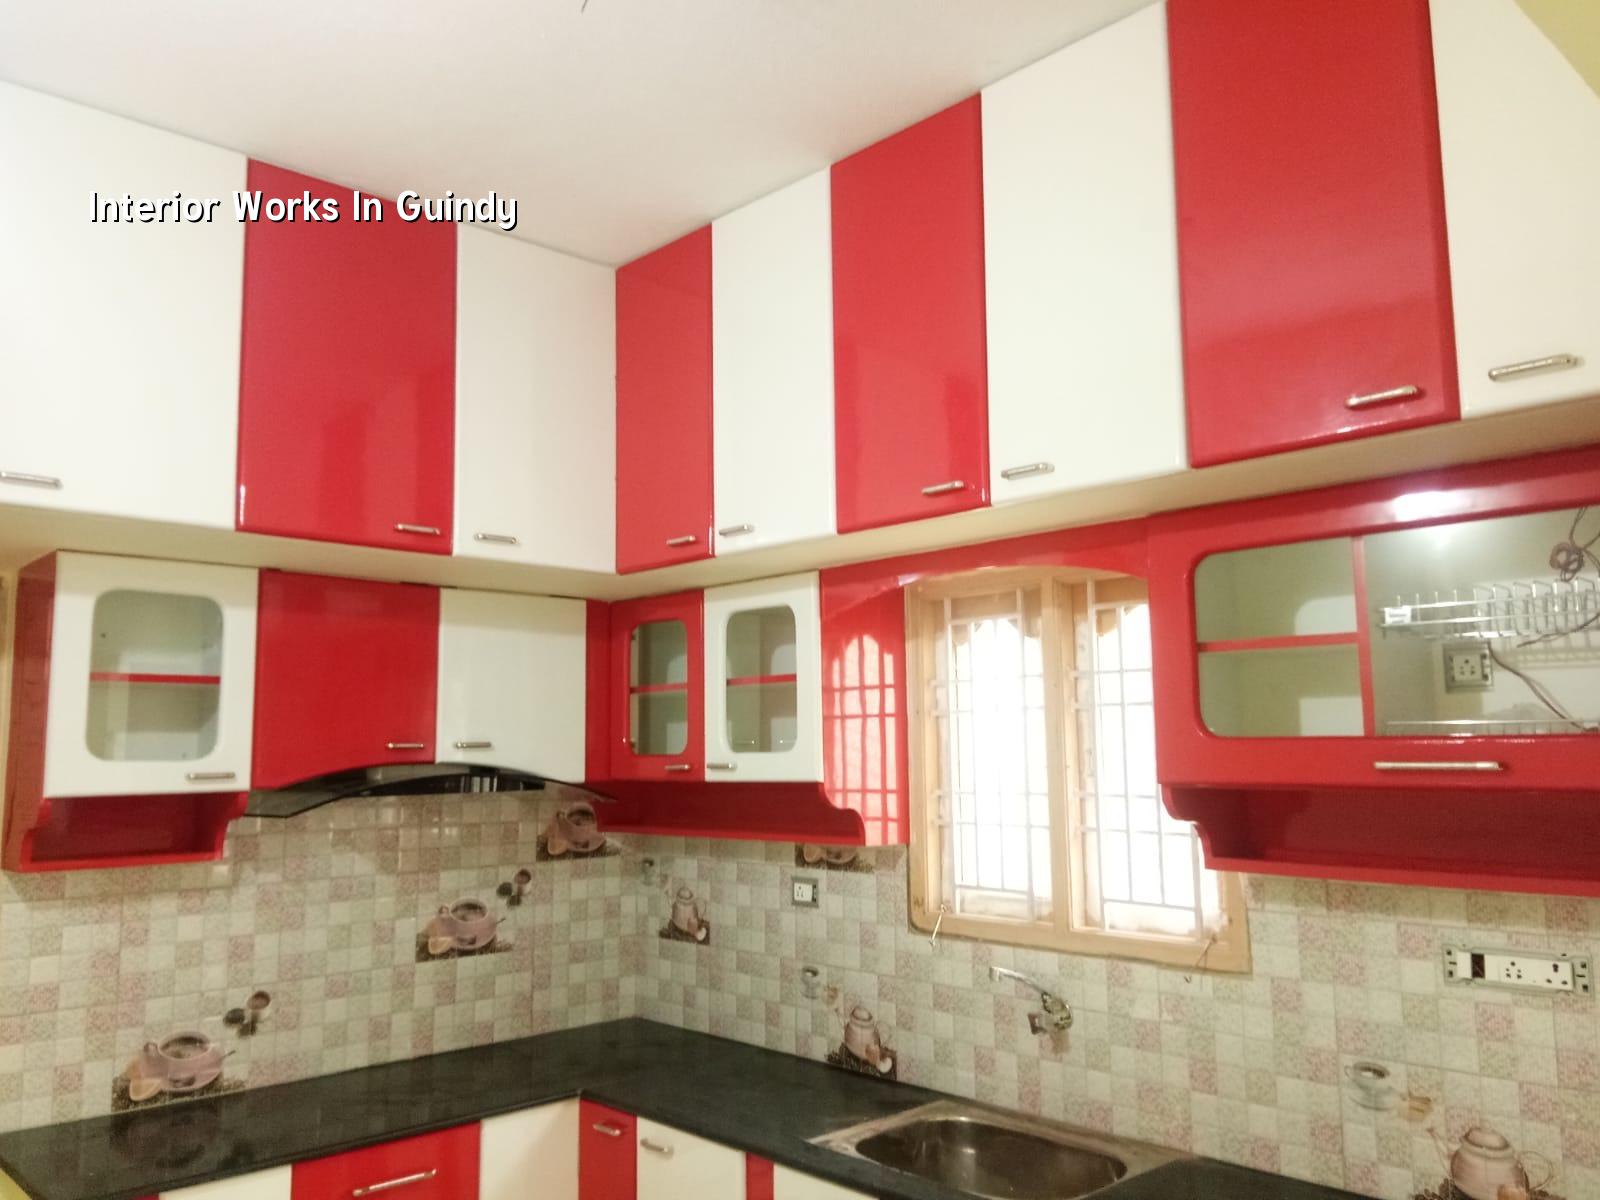
What Guindy changes on site
Guindy is not a soft residential pocket where materials can sit anywhere for a week. It's a major junction with office traffic, industrial movement, and time pressure around access. That means we plan unloading, material stacking, and labour timing before we start. On tighter sites, even a 40-minute delay at the gate can affect the day's work because the electricians, carpenters, and painters are waiting on the same corridor.
There is also a practical approval side. If the work touches a commercial building, the owner may be dealing with the building management, fire-related conditions, or tenant rules before the fit-out begins. If the building sits under a larger approved shell, the interior package still needs to fit the available services: AC points, drainage slope, electrical load, and cable routes. We see problems when people plan furniture first and service routes later. That order gives you nice drawings and ugly site changes.
In a place like Guindy, dust control and repairability matter. A polished finish that scratches easily may look good on day one, but if the space sees foot traffic, equipment movement, or regular vendor entry, it starts looking worn too soon. We prefer finishes that can be cleaned without special care. That's not glamorous. It saves money.
Inside the work: what we actually build
Interior work is more than paint and furniture. A proper fit-out includes layout setting, partitions, false ceiling, electrical wiring changes, lighting, workstations, cupboards, plumbing changes where needed, wall finishes, and floor repairs or replacement. In an office, the sequence must follow the service plan. In a home, the sequence follows daily use: kitchen first, then bedrooms, then living areas where the family sees the result every day.
What fails first
The failures are predictable. Poorly fixed gypsum ceilings crack at joints. Cheap laminates swell near wet zones. Loose electrical points get hidden behind furniture and become a nuisance later. Paint fails early where putty wasn't cured properly or where moisture came through a wall. In older buildings, the bigger issue is usually uneven substrate. If the wall isn't checked and corrected before finish work starts, the final look never settles properly, no matter how good the material brand is.
We look at the base condition before deciding on the finish. That's the only honest way to do interiors. A clean wall can take a simpler system. A rough wall near an older service core may need more prep, more time, and more patience. Skipping that step is where most budgets go wrong. People think they bought a finish; in reality they bought a sequence of repairs.
- Site measure and utility check — we confirm dimensions, service points, and what can be shifted; usually 1 to 2 days for a standard unit.
- Layout freeze — we mark partitions, furniture lines, ceiling drops, and electrical points; allow 2 to 4 days with one round of revision.
- Base preparation — surface repairs, chasing, fixing of conduits, and level checks; this often takes 3 to 7 days depending on the substrate.
- Carpentry, ceiling, and civil works — partitions, cabinets, false ceiling, and related framing; typically 1 to 3 weeks for a medium fit-out.
- Finishes and testing — paint, polish, light fitting, hardware, and snag correction; usually 4 to 10 days before handover.
What you should check before you sign
If you compare interior contractors on price alone, the cheap quote usually hides one of three things: thinner material, less scope, or more change orders later. Ask what board thickness is being used, what hardware is included, and whether the electrical points shown in the drawing are part of the quoted work or only marked for reference.
- Check that the BOQ names the major materials, not just generic words like "premium finish".
- Ask who is responsible for measurements after civil corrections are made.
- Confirm whether dismantling, debris removal, and final cleaning are part of the price.
- See how many revision rounds are included before the layout is frozen.
- Ask for the payment stages in writing, linked to actual progress on site.
- Confirm whether AC lines, plumbing shifts, and electrical rewiring are included or excluded.
For homes, people often forget daily use. A beautiful storage wall is no help if the switchboard ends up behind a wardrobe door. For offices, the mistake is the opposite. Teams forget working patterns and then discover that file storage, printer space, and cable routes were left out of the plan. We fix that by drawing the space from use outward, not from showroom images inward.
Rates, scope, and where the money goes
Interior rates in Chennai usually sit in the fit-out band of ₹1,200 to ₹2,500 per sq ft, and the real figure moves with material grade, service changes, ceiling design, furniture load, and how hard the site is to access. Guindy often pushes the logistics side a little higher because movement, unloading, and coordination take time. A detailed BOQ settles the actual number before any contract is signed, which is the only number worth trusting.
Where the money goes is usually predictable. Part of it goes into preparation, because a flat base saves finish problems later. Part of it goes into concealed work: wiring, conduits, AC coordination, and plumbing shifts. The rest is split between visible finish layers and hardware. If you save on preparation, you usually spend it later in repairs. If you save on hardware, you spend it every day by using broken hinges and loose handles.
| Work Head | What It Covers | Typical Risk if Skipped |
|---|---|---|
| Layout and measurement | Site check, service marking, final dimensions | Furniture clashes, wrong point locations |
| Base preparation | Wall repair, leveling, chasing, surface correction | Cracks, patch marks, uneven finish |
| Concealed services | Wiring, plumbing shifts, AC routing, conduits | Rework after furniture or ceiling is fixed |
| Final finishes | Paint, laminates, fixtures, hardware, snag correction | Fast wear, swollen edges, loose fittings |
How we handle interiors here
We keep the technical team in-house. Our civil engineers, structural engineer, and architect review the work before site execution starts, and a site engineer is on site every working day. For clients who can't visit often, we send weekly photo updates by WhatsApp. The contract includes a milestone-linked payment schedule, and the BOQ is detailed before signing so you can see what is included and what isn't.
We also check whether the interior scope needs coordination with the main building structure. That's important in older buildings and in spaces where partitions, load, or ceiling support need a careful look. If the work touches a larger building system, we keep the discussion grounded in the real site. You can speak with us by calling +91 97107 13838 or writing to info@shalomconstruction.com. If you want to see the kind of work we take on, the pages for commercial, interior, and projects help more than a long sales pitch.
Frequently Asked Questions
If your space in Guindy is still at the planning stage, we can help you pin down the scope before you spend on materials that don't fit the final layout. That saves more trouble than people expect, especially when the site has limited access or the building is already in use.
Interior Works in Guindy
Send us your layout or call for a site visit. We'll review the scope, prepare a BOQ-based quote, and tell you straight if a simpler specification will serve you better.
Request a Quote Call +91 97107 13838