


Interior Works in Guduvanchery
Interior works in Guduvanchery usually start with a simple question: what can you improve inside the house without creating maintenance trouble six months later? If you’ve just taken possession of a flat, bought a resale house, or want to finish a new home on a budget, the right answer depends on moisture, usage, and what the builder already left behind.
We handle interior work with the same engineering discipline we use on civil jobs. That means a BOQ before any agreement, a clear split between what is included and what is not, and material choices that suit this side of Chennai rather than a showroom brochure.
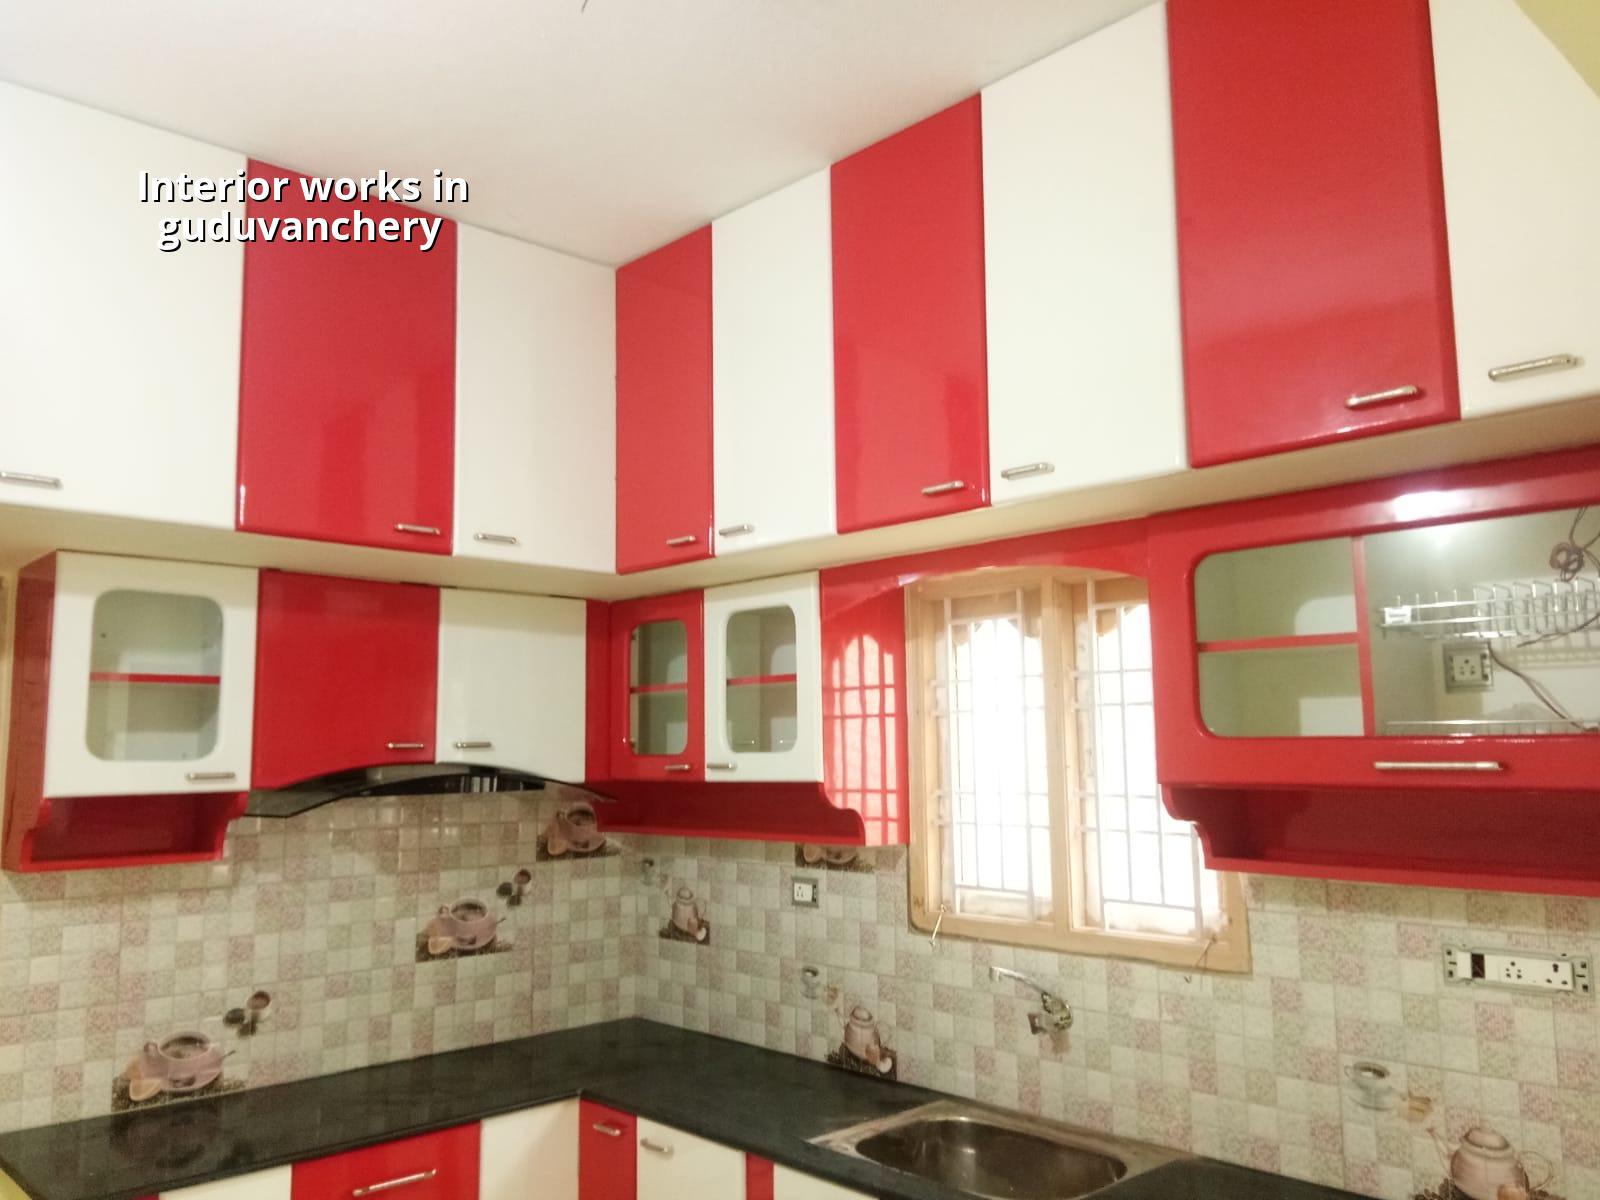
What Guduvanchery changes inside a home
Guduvanchery sits on the GST Road growth belt, where many homes are newer, many are being fitted out after possession, and a fair number are bought as investor stock or family houses that need finishing fast. That sounds ordinary until you start working on site. Access is easier than in the old city, but the work still has to fit around apartment rules, lift timing, storage space, and the fact that monsoon water can sit around an unfinished plot if the external level was never planned properly.
Inside the home, the big difference is not style. It is the order of work. If the electrical points, kitchen carcass levels, wardrobe depths, and false ceiling edges are not coordinated early, you end up cutting finished surfaces later. In a dense new-growth area, that mistake wastes days. In a resale house, it can mean redoing freshly painted walls because one trade started before the other was measured.
We also see a different expectation here compared with central Chennai. Many families want the home ready for daily use quickly, but they still want the finish to feel clean and durable rather than temporary. That is a fair ask. The trick is choosing items that stand up to real use: washable paint in the right rooms, plywood or boards suited to the cabinet use, proper edge protection, and hardware that won’t loosen after a few humid seasons.
What interior work should actually include
Interior work is not one thing. On a proper job, we separate the scope so you know what you are paying for and what the next trade must still do. A kitchen needs layout, carcass work, shutter material, hardware, electrical points, sink and plumbing coordination, and finishing around the tile line. A bedroom needs wardrobe depth, loft access, plug points, curtain box decisions, and enough clearance so the room still feels usable after the furniture goes in.
Materials and failure points
The failures are predictable. Cheap edge banding lifts. A badly fixed false ceiling cracks at the joints. Cabinet backs bow when the plywood grade is wrong or when the room gets damp. Paint peels when wall surface prep was rushed. Kitchens fail where water and heat meet, so sink base, hob area, and plumbing access need more thought than the visible finish gets.
We do not recommend spending on decorative items before the basic layers are correct. A glossy shutter looks good on day one, but if the carcass is underbuilt or the hinge line is badly set, the room will annoy you every time you open a shutter. Most clients ask for “simple and elegant.” That usually means fewer decorative profiles, better hardware, cleaner junctions, and materials that don’t demand constant attention.
What a sensible specification looks like
We write the specification room by room. That list should mention board type, shutter finish, handle type, hinge and channel quality, paint system, ceiling framework, and whether any wet-area protection is needed. It should also say what is excluded. A lot of trouble starts when somebody assumes “complete” means the same thing to both sides. It rarely does.
- Site check and measurement — one visit to measure every room, check wall plumb, slab level, and existing points; usually 1 to 2 days.
- Layout and BOQ finalisation — we mark storage, electrical, ceiling, and furniture positions; this usually takes 3 to 5 days depending on revisions.
- Material approval — you review finishes, boards, laminate shades, hardware, and paint system before work starts; 2 to 4 days.
- Carpentry, ceiling, and civil touch-ups — the core execution stage, often 2 to 5 weeks for a typical flat interior, depending on scope.
- Painting, fittings, and snag closure — final coats, accessories, silicon sealing, and corrections; usually 3 to 7 days.
How to choose the right interior contractor
If you are comparing firms for interior works in Guduvanchery, do not start with the lowest quote. Start with the scope sheet. Ask what boards they use, what hardware is included, how many coats of paint are planned, who handles electrical changes, and what happens if a wall line is uneven. A cheap quote often hides exclusions that reappear later as “extra work.”
Ask to see the BOQ before signing. A fair BOQ should show room-wise quantities or at least clear heads of work: wardrobes, kitchen, lofts, false ceiling, painting, electrical alterations, plumbing shifts, and finishing. If the quote is just a lump sum, you cannot compare it honestly with another contractor’s number.
Also check how the site will be supervised. Interior work looks small from outside, but it depends on sequencing. One wrong day can block two trades. We keep a site engineer involved and, for clients who cannot visit often, we send weekly photo updates on WhatsApp. That sounds basic. It saves arguments later.
- Ask for a written BOQ before you pay an advance.
- Check whether boards, paint, hardware, and installation labour are all included.
- Confirm who coordinates electrical and plumbing changes inside cabinets and ceilings.
- Look at the approval samples for laminate, shutter finish, and paint shade before mass work starts.
- Ask what happens if the wall is uneven, damp, or out of square after measurement.
- Get the payment stages in writing, linked to measurable milestones.
Cost, approvals, and timing
Interior rates in Chennai vary with material grade, room count, board quality, hardware, and site access. For fit-out work, the indicative range is ₹1,200 to ₹2,500 per sq ft. That is a useful planning band, not a final price. The real figure moves with the scope you choose, the number of cupboards and lofts, false ceiling complexity, plumbing shifts, and whether the house is ready for work or still needs civil touch-up.
In Guduvanchery, approvals for the building itself are separate from interior work, but the building’s status still matters. If the property is newly completed, we first confirm whether the shell is ready for fit-out and whether any owner association or apartment rule affects work timing, lift use, debris disposal, or delivery windows. If the unit is in a larger residential project, those practical rules can matter as much as the drawing.
Interiors do not need fake urgency. If the work is planned properly, a modest flat fit-out can move in stages without chaos. Rushing the finish before the layout is right leads to warped lines, uneven gaps, and repair work hidden behind shutters. That is not speed. That is rework.
| Work head | What it covers | Planning note |
|---|---|---|
| Kitchen | Layout, carcass, shutters, hardware, sink zone | Coordinate points before fabrication |
| Wardrobes | Loft, hanging space, shelves, shutters, handles | Depth and room clearance matter |
| False ceiling | Framework, boards, access panels, light cut-outs | Keep service access open where needed |
| Painting | Surface prep, putty, primer, finish coats | Prep quality decides the finish |
How we work on interiors
We start with measurement, a room-wise BOQ, and practical drawings that fit the actual house, not a generic package. Our in-house civil engineers, structural engineer, and architect review the scope together, so cabinet positions, ceiling drops, and any wall modifications are checked before labour starts. A site engineer is on site every working day, and the contract uses milestone-linked payments. If you want to discuss a flat, house, or renovation in Guduvanchery, call +91 97107 13838 or write to info@shalomconstruction.com, and we’ll tell you what needs to be measured first.
Frequently Asked Questions
Interior work rewards people who decide early and check details before anyone cuts material. If you want the room to feel calm after you move in, the decisions have to be calm while it is being built.
Interior Works in Guduvanchery
Send us your floor plan or a few room photos, and we’ll help you sort the scope, measurements, and BOQ before you commit.
Request a Quote Call +91 97107 13838