


Interior Works in Avadi
Interior works in Avadi usually starts with a simple question: what can we finish cleanly within your budget, and what must be done properly so you don't spend twice later? For a flat, an independent house or a small commercial space, the answer changes with the room, the materials and how much wall chasing you can tolerate.
We handle interior works as a civil and finishing job, not just a decorative one. That means false ceiling, painting, tile work, partitions, wardrobes, kitchen work, electrical and plumbing coordination, and the sequence that keeps the site usable while the work goes on.
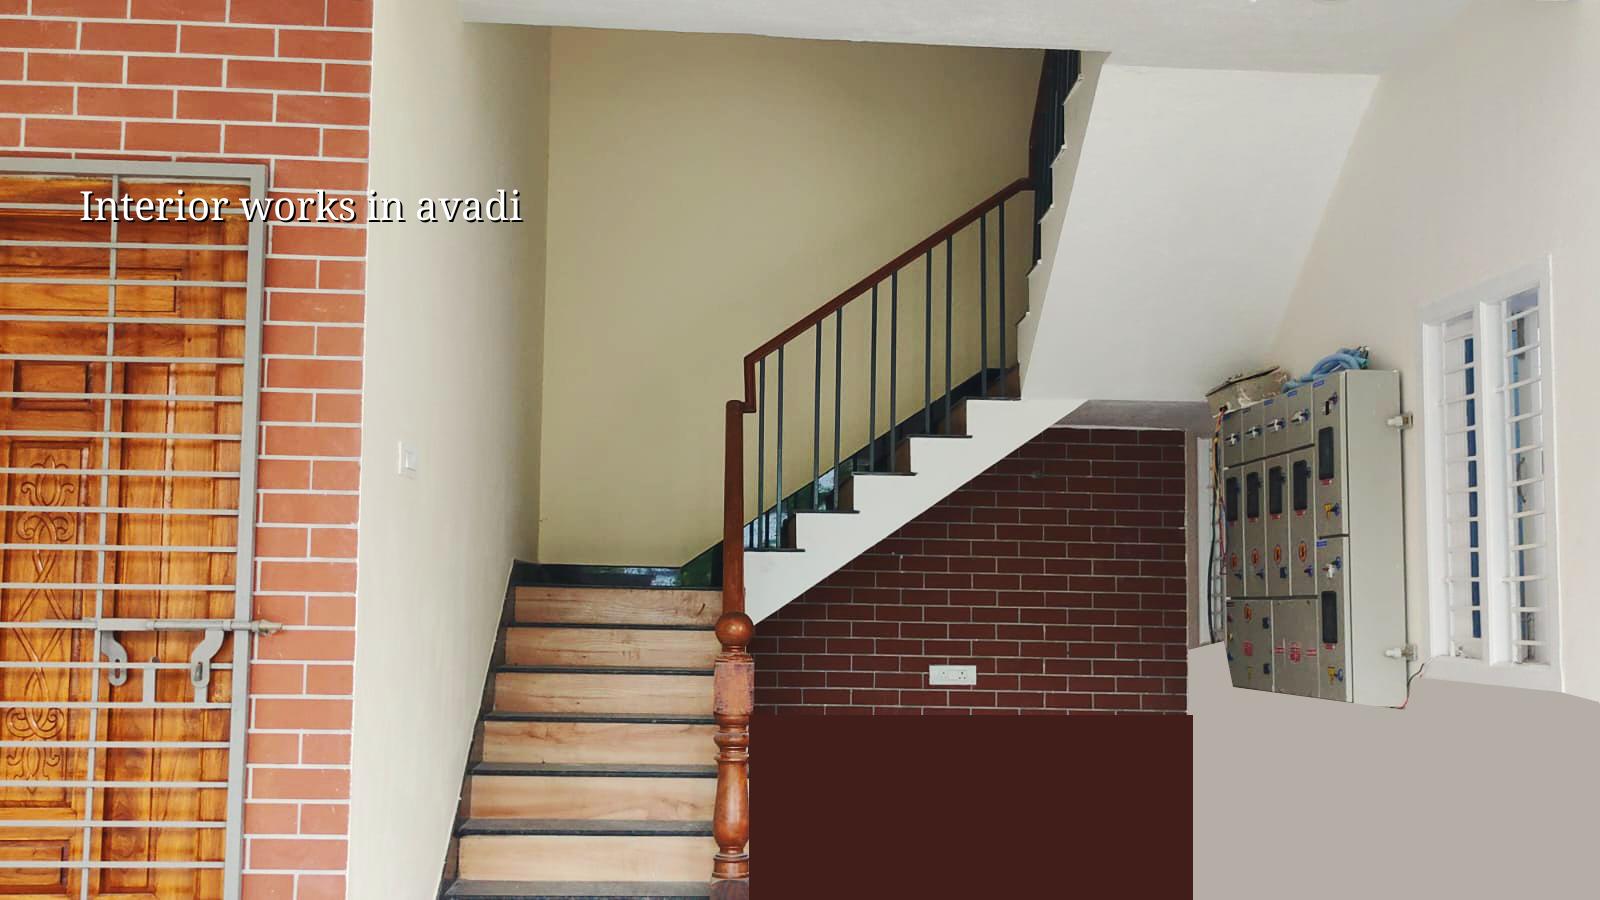
What changes in Avadi sites
Avadi is not a one-size-fits-all place. You get defence-area roads, municipal streets, older independent houses, newer apartments and plots where access is decent but stacking space is tight. That affects everything from how we bring in gypsum boards to when the painter can work without dust settling on fresh putty.
In many Avadi homes, the better work is not the visible work. It is the leveling of uneven walls, the way we route electrical lines before the finish layer, and the discipline around curing, drying and dust control. If the site is near a busy road or inside a dense residential pocket, material movement and waste removal need a plan, not assumptions.
We also look at the room's exposure and use. A kitchen near the service side needs moisture-safe boards and careful detailing. A living room that gets afternoon heat needs paint and ceiling choices that don't show joints after a few months. These are small decisions, but they decide whether the room still looks right after the first summer.
What the work should include
Interior work is where scope gets blurred most often. One quote may include only labour. Another may include boards and hardware but not lights, wiring changes or plumbing shifts. A third may call itself turnkey and hide the missing items in exclusions. You need the scope written line by line before a nail is fixed.
Typical interior scope for a home
For a house or flat in Avadi, we usually break the work into ceiling, wall finish, paint, storage, kitchen, electrical points and wet-area detailing. If the home needs a renovation, the first job is to check what can stay. Old plaster that is sound should stay. Damp plaster, loose tiles and warped shutters should not.
The material choice matters more than the glossy finish. A low-cost board in a damp corner will show problems early. Cheap laminate in a kitchen with poor ventilation swells. Ordinary paint over an unprepared wall peels, and then the client blames the painter when the real issue was below the surface.
- Site check and measurement — one visit, usually a few hours, to measure rooms, note services, and see where levels or dampness need attention.
- Design freeze and BOQ — one to two weeks, depending on how many revisions you want and how quickly selections are made.
- Material ordering and protection work — a few days, with floor protection, masking and the first batch of materials brought in.
- Execution in sequence — two to eight weeks for most homes, starting with civil corrections, then ceilings, carpentry, painting and final fixes.
- Snagging and handover — one final round to catch shutter alignment, paint touch-ups, sealant joints, hardware issues and point-by-point cleaning.
Choosing the right scope, not just the cheapest quote
If you are comparing interior works in Avadi, the real choice is not between cheap and expensive. It is between a quote that has been thought through and one that only looks low on paper. A low number can be fine if you know what it leaves out. It becomes dangerous when the missing items show up after work starts.
Most homeowners who call us already have one of two fears. They either think the quote will keep rising with every stage, or they think the contractor will finish fast and leave a trail of small defects. Both happen when the BOQ is weak, the material brands are not named, or the payment stages are not tied to actual progress.
How to verify an interior contractor
Ask for the BOQ before signing anything. Ask who is actually supervising the site, and how often they visit. Ask which items are excluded. Ask what happens if a board cracks, a hinge loosens or a paint coat fails after handover. A fair contract answers those questions plainly.
We also tell clients to ask about sequencing. Good work is not only about skill. It is about not mixing dusty and finished trades. Carpentry should not follow painting. Electrical final fixing should not wait until after wardrobes are locked in. Once the sequence is wrong, the room starts collecting patches.
- Each room has a written scope with included and excluded items.
- The board type, paint system, hardware and fittings are named.
- Electrical point changes are marked before false ceiling closure.
- Wet-area sealing is done before final tiling or cabinetry fixing.
- Payment stages match measurable progress, not vague promises.
- Site protection for floors, doors and lifts is decided before work starts.
Rates, stages and what moves the price
For interior works in Chennai, the indicative rate is usually ₹1,200 to ₹2,500 per sq ft, depending on finish level. In Avadi, the figure moves with board quality, hardware, ceiling complexity, electrical changes, plumbing shifts, the amount of custom carpentry and how easy it is to move material into the site. A detailed BOQ settles the real figure before any contract is signed.
Saving money makes sense on decorative layers you can change later. It is a bad idea on concealed work, wet-area detailing, core hardware or the base surface preparation. If the wall is not straight, no premium paint can hide it for long. If the kitchen carcass is weak, the shutters may look fine for a few months and then start sagging.
| Work head | Indicative rate | What drives the variation |
|---|---|---|
| Interior fit-out | ₹1,200 – ₹2,500 per sq ft | Board type, carpentry depth, hardware, ceiling design, electrical changes |
| Painting | ₹25 – ₹45 per sq ft | Surface condition, putty coats, primer system, access, dust control |
| Kitchen and storage | Project-specific by BOQ | Carcass material, shutters, accessories, sink area detailing, finish grade |
| Renovation work | Varies with condition | Dismantling, patch repair, damp correction, utility relocation, reuse of existing items |
How we sequence the work
We start with measurement and a site reading, then we prepare the BOQ and scope so you know what is happening in every room. Our in-house civil engineers, structural engineer and architect handle the technical side, and a site engineer is on site every working day. For clients who cannot visit often, we send weekly photo updates by WhatsApp.
We do not push a ceiling or carpentry design until the basic issues are settled. If a wall needs levelling, it comes first. If there is dampness, that is handled before the finish layer. If the electrical layout needs changes, we coordinate it before the false ceiling is closed. That order saves time later, even when it feels slower at the start. If you want us to review a flat or house in Avadi, call +91 97107 13838 or write to info@shalomconstruction.com.
Frequently Asked Questions
Once the room starts taking shape, the real test is small. Doors should shut cleanly, lines should run straight, and the corners should not need excuses. That is the level we work to.
Interior Works in Avadi
Send us your room measurements or a site location, and we'll review the scope, material choices and BOQ with you before work starts.
Request a Quote Call +91 97107 13838