


Interior Works in Urapakkam
If you are planning interior works in Urapakkam, the first question is usually simple: what will fit the flat, the budget, and the way you actually live? In this part of Chennai, many homes are in growing layouts or apartment blocks where the lift, stair width, and loading time matter as much as the finish you choose.
We work on that kind of decision every week. We will help you separate what is worth spending on, what can stay plain, and what should be fixed in the drawing stage so you don't pay twice later.
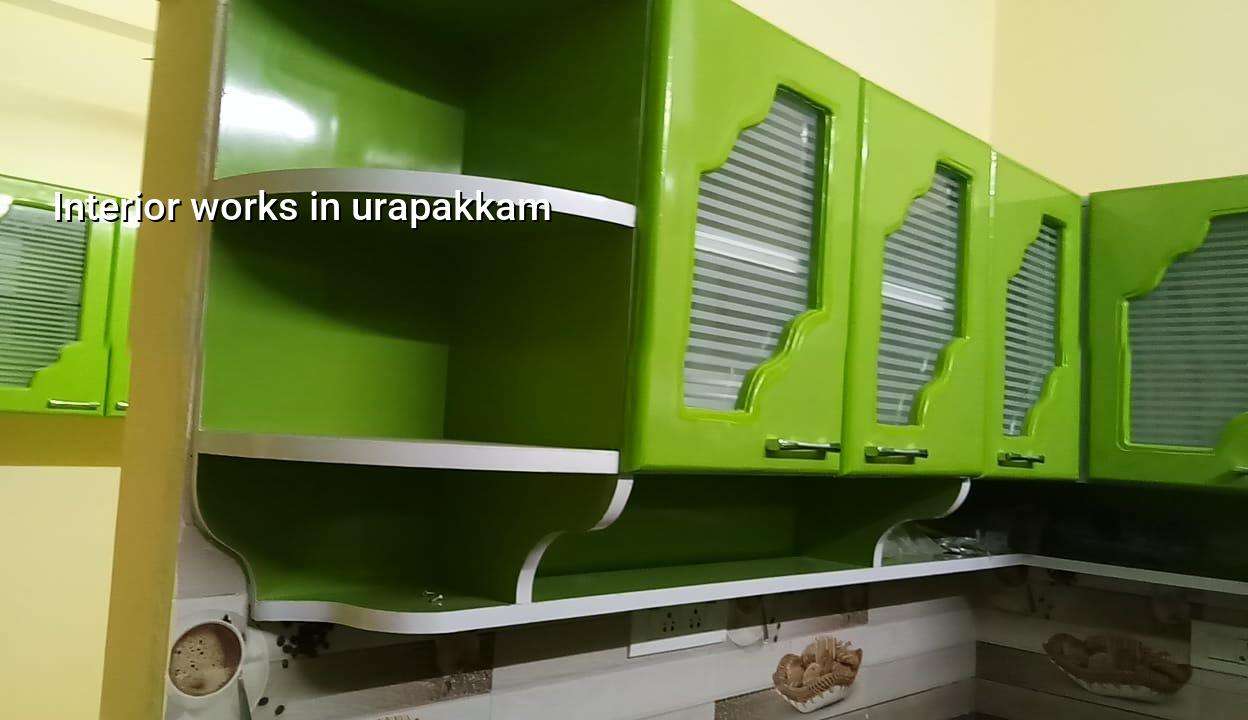
Why Urapakkam Needs Practical Interior Planning
Urapakkam is not a place where you can assume easy site access. Some homes sit on compact streets with limited parking, and many flats are part of newer developments where material movement has to be planned around neighbours, association rules, and working hours. That affects the sequence of carpentry, gypsum, electrical rerouting, painting, and final cleaning.
The local choice also changes with daily life. A family that needs storage, shoe space, and washable finishes wants a very different plan from someone fitting a compact rental flat. In homes near GST Road side pockets, noise and dust control during work matter because neighbours are close and access is shared. If the work is on an upper floor, the lift schedule can become a real cost driver.
There is another point people miss. In a fast-growing suburb, interiors often happen before the owner has fully settled the furniture list. Then the wardrobes are fixed too early, the TV unit blocks plug points, and the kitchen corners are left awkward. We prefer to start with your actual use pattern, not a brochure layout.
What We Do Inside a House
Interior work is not one job. It is a chain of smaller works that have to fit each other. Our team handles planning, carpentry, false ceiling, electrical changes, painting, tiling touch-ups, bathroom accessories, and interior finishing in a way that keeps the sequence clean. The technical side is done by our in-house civil engineers, structural engineer, and architect, so the work is not being passed from one vendor to another.
The parts that usually make or break the finish
Carpentry needs correct measurement, not just good wood. A wardrobe that looks fine in a drawing can still fail if the wall is uneven or if the shutter opening hits a switchboard. False ceiling work needs access planning for AC lines, wiring, and inspection points. Paint needs a dry base, or the sheen will not stay uniform for long. Bathrooms need the slope, sealant line, and edge finishing checked before the polishing team leaves.
We also pay attention to the things clients rarely ask about at first. Where does the vacuum cleaner plug in? Will the bed block the balcony door? Can the kitchen shutter open fully without hitting a wall? These are not small questions once the family moves in.
- Site check and measurements — We measure the rooms, note wall condition, and check existing electrical and plumbing points. This usually takes 1 visit.
- Layout and BOQ — We prepare the room-wise scope and BOQ so you know what is included before contract signing. Allow 3 to 7 days.
- Material selection — Laminates, boards, hardware, paint, ceiling sections, and accessories are fixed after you approve the finish sample. Take 2 to 5 days.
- Execution and checks — Carpentry, ceiling work, wiring changes, painting, and finishing happen in sequence. A small flat may take 3 to 5 weeks; larger homes need more time.
What to Verify Before You Sign
If you're comparing firms for interior works in Urapakkam, don't start with photos. Start with the papers and the scope. A fair interior contract should tell you what board is used, what hardware is included, how many coats of paint are planned, who shifts debris, and how payment follows progress. That is the part that protects you when site work starts and everyone suddenly has a different memory of the quotation.
Ask for the BOQ in writing. Ask where the electrical alterations stop and where the electrician's responsibility ends. Ask whether the kitchen granite, sink, chimney, and appliance cut-outs are included or only mentioned as an option. If the answer keeps changing from meeting to meeting, the job will change too.
- Room-wise BOQ with materials named clearly, not just "premium finish"
- Hardware list that mentions hinges, channels, handles, and lock type
- Paint system with primer, putty, and finish coat stated separately
- Electrical scope showing added points, relocations, and light circuits
- Carpentry drawings with site dimensions, shutter sizes, and loft access
- Payment stages linked to measured progress, not a vague advance structure
| Work Head | Typical Scope | What Affects Cost |
|---|---|---|
| Carpentry | Wardrobes, lofts, TV units, kitchen cabinets | Board type, shutter finish, hardware, design complexity |
| Ceiling | Simple or layered false ceiling, coves, access panels | Ceiling height, lighting layout, AC ducting, pattern |
| Painting | Surface prep, putty, primer, emulsion finish | Wall condition, crack repair, number of coats, surface area |
| Electrical | New points, relocated switches, light and fan circuits | Number of points, concealed wiring, accessory quality |
Cost, Materials, and the Trade-Offs
Interior works in Urapakkam usually fall within the Chennai fit-out range of ₹1,200 to ₹2,500 per sq ft, depending on scope and finish level. That figure moves with the amount of carpentry, the board and laminate choice, the hardware brand, electrical changes, site access, and whether the flat needs demolition or only finishing. We do not give a total project price before the BOQ is done, because the same flat can vary sharply once you count lofts, shutters, sink unit, lights, and paint system.
The main trade-off is plain. If you spend less on the invisible parts, the visible parts suffer later. Thin board, weak hardware, and poor edge banding may save money on day one, but they usually show up in swollen shutters, sagging shelves, or noisy channels. On the other hand, not every room needs luxury-grade specification. A guest bedroom that sees little use does not need the same build-up as a kitchen or the master wardrobe.
We tell clients something that sounds boring but saves trouble: spend on moisture-prone and hard-use areas first. Kitchen carcasses, bathroom-adjacent storage, and high-touch shutters deserve better material than decorative panels in a low-use corner. In a Chennai home, heat and humidity are not theoretical. They reach the board edges, the sealant line, and the screw points first.
Approvals, Access, and Site Reality
For interiors, you may not need a building licence in the way a new structure does, but association rules, parking discipline, and safety still shape the work. In an apartment or gated layout, the real approval is often from the society or the owner group. If the work includes any structural change, load-bearing wall alteration, or major plumbing shift, we stop and assess it properly before touching anything.
When the property is in the Chennai Metropolitan Area, the planning context still matters. CMDA rules and the local body route apply to the building as a whole, and any work that touches structure must stay within what the property is allowed to do. That is why we ask for drawings, old approvals if available, and the actual site condition before we quote. Guessing is expensive.
| Stage | Typical Time | What Can Delay It |
|---|---|---|
| Measurement and scope | 1 to 2 visits | Missing keys, occupied rooms, no existing drawings |
| Design and BOQ | 3 to 7 days | Finish changes, appliance sizes, storage revisions |
| Execution | 3 to 8 weeks | Carpentry lead time, paint drying, site access, client revisions |
| Final handover | 1 to 3 days | Punch list items, touch-up work, hardware adjustments |
How We Work
We keep the work in-house, and that matters on fit-outs. Our civil engineers, structural engineer, and architect handle the technical side, while a site engineer is on site every working day. If you cannot visit often, we send weekly photo updates by WhatsApp. The contract includes milestone-linked payment stages and a detailed BOQ before signing. If you want to discuss a flat, villa, or renovation in Urapakkam, call +91 97107 13838 or write to info@shalomconstruction.com. You can also see our residential and interior design pages for the wider scope.
Frequently Asked Questions
Good interiors should feel calm after the work is over, not exciting while the quotation is being discussed. If the room plan fits the way you live, the rest becomes easier to maintain.
Interior Works in Urapakkam
Send us your room measurements, a rough plan, or just photos of the site, and we'll help you frame a BOQ-based quote for the work you actually need.
Request a Quote Call +91 97107 13838