


Interior Works in Chromepet
Interior works in Chromepet usually starts when a family has the flat keys in hand and the first question is simple: what can we finish now, what can wait, and what will actually last in Chennai weather?
We handle that kind of fit-out with drawings, BOQ, material choices and site supervision that keeps the work moving without turning the apartment into a storage yard. If you're fitting out a new flat, renovating an old house, or sorting out a rental unit before handover, the useful part is knowing where the money goes and where a shortcut will come back as a repair bill.
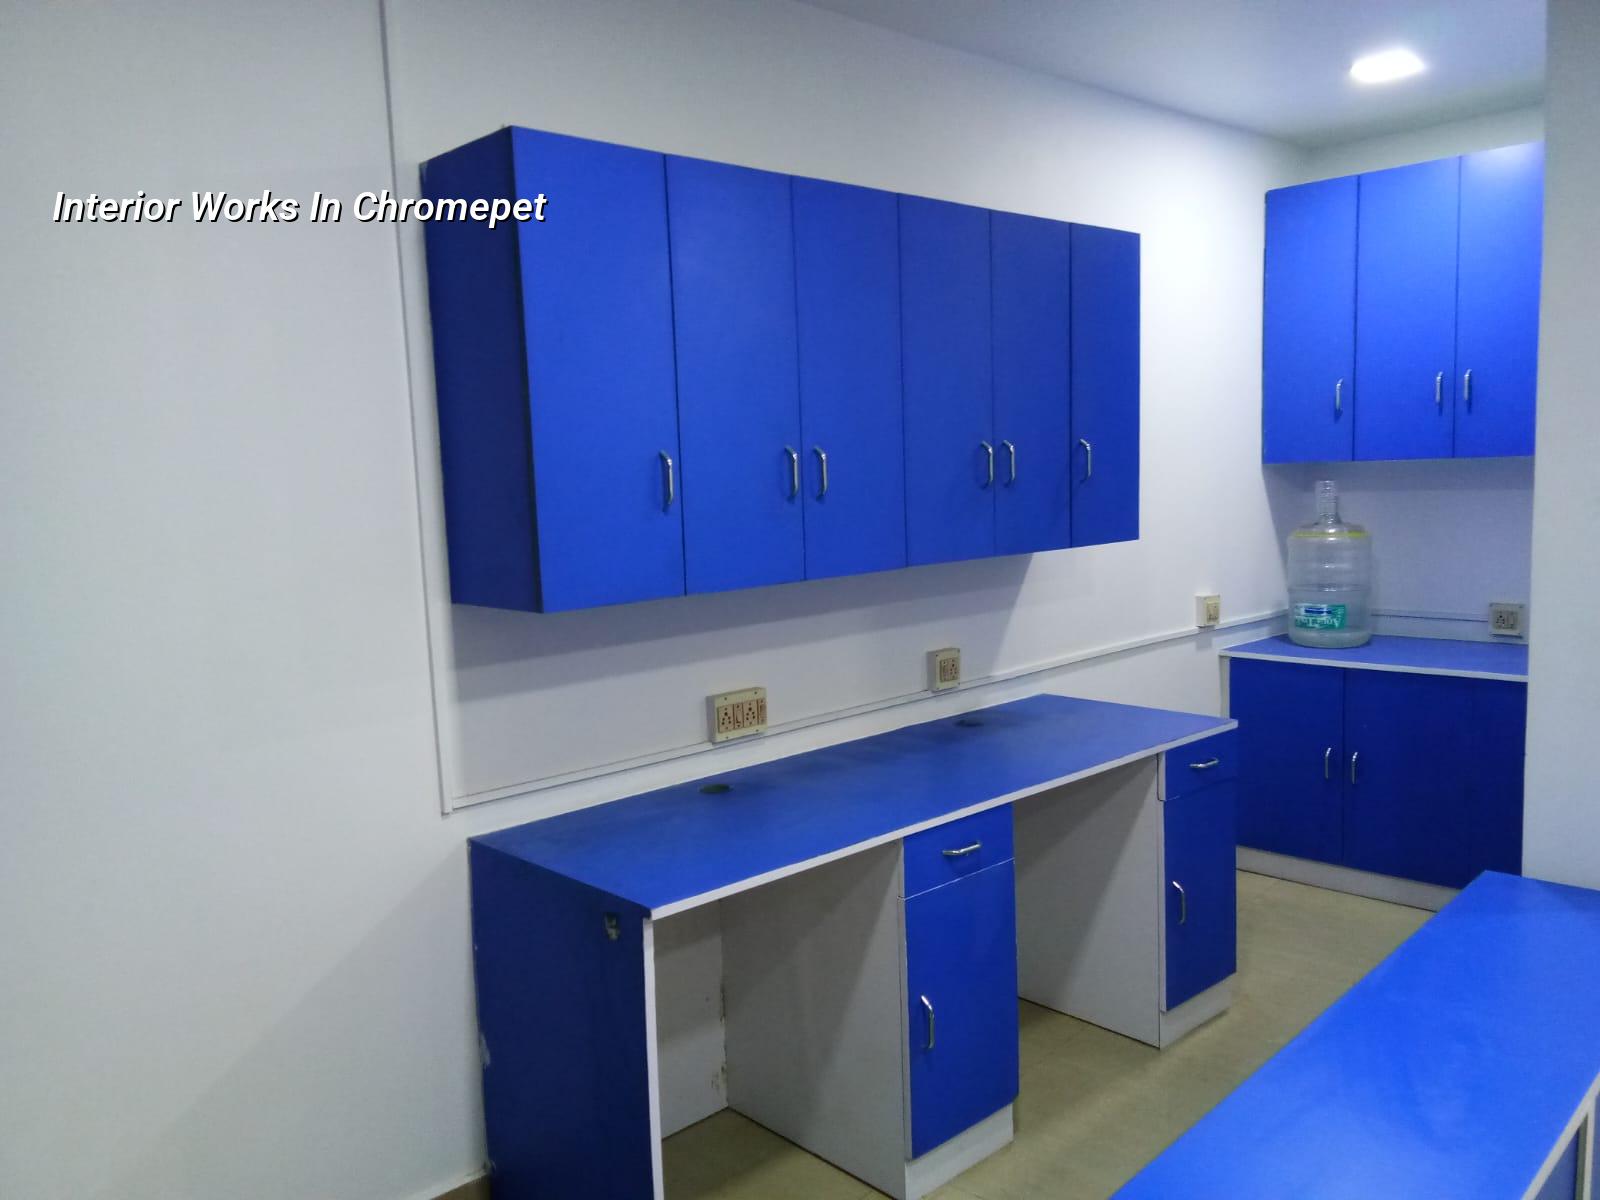
What Chromepet sites ask for first
Chromepet has a mix of older independent houses, compact flats near the rail side, and new apartment interiors where the lift, corridor width and parking movement decide how the job is staged. That matters more than people expect. A delivery truck that can stop only for a few minutes changes when gypsum boards, ply sheets and tile cartons are brought in. If the unit is on an upper floor, the path from gate to lift to door has to be planned before carpentry starts, not after.
The other local point is moisture and daily wear. Many homes here need plain, practical finishes that can handle dust, family use and repeated cleaning. In a ground-floor house or a flat with a slightly damp wall, we treat the wall finish, skirting line and kitchen back wall differently from a dry bedroom wall. If you ignore that on day one, you end up repainting early or replacing boards that should have stayed intact for years.
For approvals, most interior work inside an existing home does not need a new building licence, but apartment associations often have their own rules on working hours, debris removal, lift protection and material stacking. In Chennai, that paperwork is not decoration. It decides whether the job goes smoothly or whether every small delivery becomes a complaint.
What interior work includes, and what it does not
Interior fit-out is not just painting and furniture. A proper scope usually covers civil patch repairs, wall and ceiling finishes, electrical modifications, plumbing changes within the unit, wardrobes, kitchen work, doors, shutters, glass, partitions, and final painting. The exact mix depends on the building and how much of the old layout you want to keep. A good BOQ separates these heads clearly, because a false ceiling is not the same thing as a light fixture, and a wardrobe carcass is not the same thing as a shutter finish.
Materials that make the difference
We see the same failures again and again: swollen ply near a sink, cracked putty where the wall was not cured, loose hinges because cheap screws were used, and ceiling cracks where the frame was fixed badly. The right specification is not fancy. It is dry boards stored off the floor, hardware that suits the load, proper primer on new plaster, sealed edges in wet areas, and a paint system matched to the room use. In a kitchen, for example, the back wall and lower cabinets need more respect than the bedroom does. In a bathroom vanity, water splash is not a surprise. It is the normal condition.
- Site check and measurement — one visit, sometimes two, to measure the actual room sizes, door positions and service points before any drawing is frozen.
- Layout and BOQ finalisation — one to two weeks, depending on how many revisions you want and whether the kitchen, wardrobes and ceiling are being coordinated together.
- Material approval and purchase — a few days for standard items, longer if you pick custom finishes, edge bands, laminates or special hardware.
- Execution and finishing — typically 4 to 10 weeks for a flat interior, longer if civil changes, custom furniture and electrical rework are all happening together.
- Snag correction and handover — final checks, touch-up paint, alignment fixes, and verification that shutters, switches and plumbing points work as intended.
Choosing the right scope for your home
The biggest mistake people make is asking for a quote before they decide the scope. They say "basic interiors" and mean a kitchen, two wardrobes, full painting, a false ceiling and electrical changes. Those are not basic. If you compare that with someone else's lighter scope, the price gap looks fake when it is actually just a scope gap. So the first job is to lock the finish level room by room.
For a rental flat, we usually keep the work restrained: easy-clean paint, durable shutters, practical storage and fewer decorative cuts that can get damaged during frequent tenant changeovers. For a self-occupied home, people often want better lighting, more storage depth, and a kitchen that does not feel cramped after the appliances are placed. Both are valid. The wrong choice is doing luxury detailing in a home that needs easy maintenance, or saving too hard in a kitchen where water, heat and daily use are unavoidable.
- Check whether the quote includes civil patch work or only furniture and paint.
- Ask for shutter material, board thickness and hardware brand to be named in writing.
- Confirm whether electrical points, switches and light points are part of the BOQ or outside it.
- See how the contractor handles wet areas, edge sealing and waterproof finish details.
- Ask who is on site daily and who signs off the measurements before cutting starts.
- Make sure debris removal and final cleaning are written into the scope.
Cost, rates and what moves them
For interior works, the indicative Chennai rate is usually ₹1,200 to ₹2,500 per sq ft, depending on scope and finish level. That range is wide for a reason. A simple repaint and a few storage units sit near the lower end. A full fit-out with custom carpentry, false ceiling, upgraded electrical work and higher-grade finishes sits much higher. The real figure is settled only after the BOQ, because room count, board selection, hardware, light design, site access and the amount of demolition all matter.
Do not chase the cheapest number without asking what got removed from it. The cut usually comes from one of four places: thinner boards, lower-grade hardware, fewer drawers and accessories, or poor site supervision. Saving on decorative add-ons can be fine. Saving on board quality in a humid or wet-prone room is a bad trade. Saving on concealed electrical work is even worse, because the damage shows after the walls are closed.
| Interior head | Typical use | What moves the cost |
|---|---|---|
| Painting and putty | Refresh existing walls and ceilings | Wall condition, crack repair, coat count, paint system |
| Modular kitchen | Base, wall units, counter integration | Carcass material, shutter finish, hardware, accessories |
| Wardrobes and storage | Bedroom and utility storage | Depth, drawer count, laminate grade, hinge quality |
| False ceiling and lighting | Light concealment and room finish | Ceiling area, profile complexity, access for services |
| Electrical changes | New points and load handling | Point count, circuit changes, switch range, concealed routing |
How we handle fit-outs here
We do the technical work in-house, so your measurements, drawings and site decisions do not keep bouncing between separate teams. A site engineer is on site every working day, and if you cannot come in person we send weekly photo updates by WhatsApp. Before anything is signed, we prepare a detailed BOQ and agree the milestone-linked payment stages in the contract. If the work includes design changes, we coordinate the interior plan with our architect and structural engineer instead of guessing around beams, columns and service lines.
If you want us to look at your Chromepet home, call us on +91 97107 13838 or write to info@shalomconstruction.com. You can also start from our contact page, and if you're still comparing scope across your full property, our interior services page and renovation page will help you separate new work from repair work.
Frequently Asked Questions
When the room sizes are fixed and the list of items is honest, the work becomes much easier to price and much easier to finish on time. That's the point. You should be able to open the door and see clean edges, aligned shutters and a home that feels settled, not patched together.
Interior Works in Chromepet
Call us for a site visit or a BOQ-based quote. We'll look at the actual rooms, the building access and the finish level before we talk numbers.
Request a Quote Call +91 97107 13838