


Interior Works in Egmore
Interior works in Egmore usually start with a tight site and a fixed move-in date. If you're fitting out an old apartment, a flat near the station, or a small commercial space, the real question is not style first; it's what can be built cleanly without fighting the walls, the wiring, and the access road.
We handle the part people often underestimate: measuring what is actually on site, checking what can stay, and writing a scope that does not change every week. In Egmore, that matters more than fancy drawings. The building may be older, the corridor may be narrow, and the neighbour below may not tolerate repeated hacking and drilling.
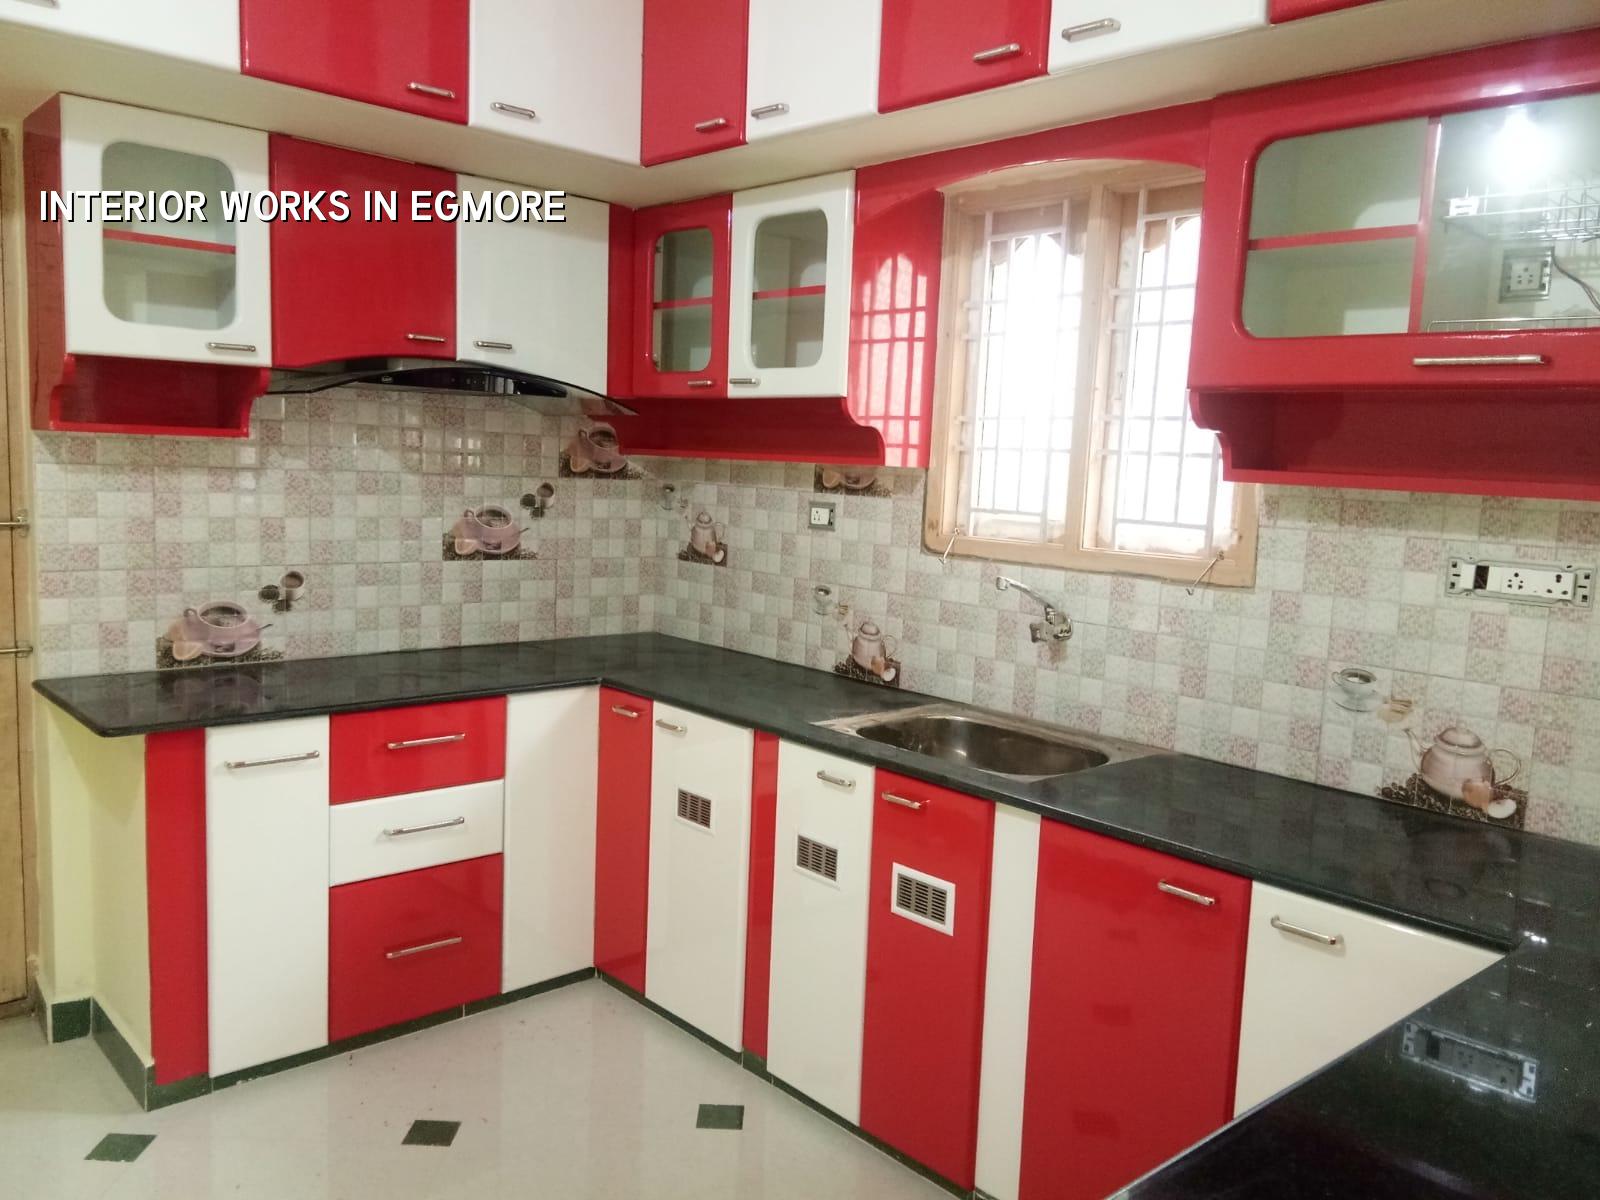
What changes in Egmore
Egmore is not the place where you assume open staging space, easy material unloading, or a quiet site. Many jobs sit in older buildings near busy roads, the railway side, or mixed-use streets where work hours have to be planned around traffic and neighbours. If you want a false ceiling, wardrobe, kitchen, painting, or full flat fit-out, we first look at access, lift size, parking, and where dust will go. That is not a cosmetic issue. It decides labour movement, shuttering, debris removal, and how quickly the job can move.
We also look at the existing condition before we talk about finish. In older interiors, the ceiling line may not be level, the wall plaster may be hollow in patches, and the electrical layout may have been changed twice before you got the keys. A pretty 3D image cannot fix those things. Only site measurement and a proper BOQ can.
What we actually build inside
For interior works in Egmore, the scope often includes modular or site-built cupboards, kitchen counters, false ceiling, partition walls, painting, electrical points, light fittings, tile repairs, dado work, plumbing alterations, and minor civil corrections. We do not treat all of them the same. A pantry wall that only needs paint is one thing. A kitchen wall that needs re-plumbing, rewiring and a moisture-resistant board system is another.
Our technical work follows the same discipline we use on building projects: clear drawings, actual measurements, and material specifications that the site team can check. We don't guess the board thickness on a phone call. We confirm the frame spacing, fastener type, access panel location, and service route before the carpenter starts cutting. That is how you avoid the usual fight at the end, when the client wants one more shelf and the electrician says the conduit has already been hidden.
Common interior systems and what they need
False ceilings need a clean grid, proper suspension, and inspection access for valves, wiring and AC lines. Partitions need a base that won't rattle and crack within a year. Painting needs wall preparation, crack repair, primer and the right drying time between coats. Kitchens need moisture control near the sink and a finish that can survive steam, not just photo-friendly laminates. In Egmore, where many homes have older slabs and mixed repairs, these small choices decide whether the interior still looks fresh after the first monsoon.
- Site check and measurement — 1 to 2 days, depending on access and how much dismantling is needed.
- Design freeze and BOQ — 3 to 5 days, with drawings, scope list and material choices locked before work starts.
- Civil and service corrections — 4 to 10 days, for plaster patches, wiring changes, plumbing points and surface prep.
- Carpentry, ceiling and fit-out — 1 to 3 weeks, depending on size, number of rooms and finish level.
- Painting, testing and handover — 3 to 7 days, after snag correction and final cleaning.
How to choose the right contractor
If you are comparing firms for interior works, don't start with the final finish photo. Start with the documents. Ask for the drawing set, the BOQ, the material list, and the payment stages. A contractor who is vague about those four things will usually be vague later when a wall has to be reworked. Ask who will be on site every day, who signs off on measurements, and what happens if a board, hinge, tile or wire route needs replacement before handover.
We also tell clients to watch the contract language. A fair contract says what is included, what is excluded, and what changes will do to cost and time. It should mention site preparation, debris removal, hardware grade, brand or specification of consumables, and how many revision rounds are allowed after drawings are approved. If the contract only says "complete interior works", it is too thin for a real job.
- Ask for a BOQ with room-wise quantities, not a single lump sum.
- Check whether dismantling and debris removal are included.
- Confirm who supplies lights, appliances, sink, tapware and loose furniture.
- See the hardware and board specification in writing, not just on a call.
- Ask how many revision rounds are allowed before work order freeze.
- Check the payment schedule against measurable stages on site.
Cost, finish level and site reality
Interior cost is driven by material grade, carpentry volume, electrical work, ceiling design, hardware, and how much repair the old space needs before the new work can begin. For interior works, our indicative rate is ₹1,200 to ₹2,500 per sq ft. That range moves with finish level, service changes, site access and the amount of custom work. A BOQ settles the real figure before any contract is signed. We don't quote a project total from a phone photo, because that is how people get surprised halfway through.
In Egmore, the honest saving is usually not in the visible finish. It's in avoiding unnecessary curves, oversized ceiling drops, and custom pieces that don't help the room function. The dangerous saving is on surface preparation, plywood grade, hidden fasteners, moisture protection and electrical rewiring. You can cut the first and still have a usable room. Cut the second and you'll spend again within a year.
| Item | What usually changes cost | What we check before quoting |
|---|---|---|
| Carpentry | Plywood grade, shutter size, laminate finish, hardware | Wall lengths, ceiling height, storage need, hinge and channel spec |
| Ceiling | Plain, layered, cove lighting, access panels | Slab level, AC line route, electrical points, service access |
| Painting | Wall repair, primer coat, emulsion type, damp patches | Existing plaster condition, crack lines, moisture marks, surface finish |
| Electrical and plumbing | New points, concealed routes, fixture changes, rerouting | Load requirement, switch layout, water points, drainage path |
Approvals and the small things that delay handover
For many interior jobs in Egmore, the building licence is not the main issue, but permissions from the apartment association, owner, or building management still matter. If the job touches structural walls, external openings, or changes that affect safety systems, we stop and check before proceeding. In Chennai Metropolitan Area, the planning authority is CMDA, and the licensing body depends on where the plot sits. For interior work inside an existing unit, the practical issues are usually access, work timing, debris removal and not disturbing common services.
The small delays are the ones clients remember. Lift restrictions can slow movement of boards and wardrobes. Rain can hold up deliveries and wet newly plastered walls. A neighbour complaint can stop drilling for half a day. In older blocks, a bad plan for dust control can waste more time than the carpentry itself. This is why we sequence work room by room and keep the site clean enough for the next trade to start without rework.
How we work
We send an engineer to measure the site, review the condition, and prepare a BOQ before any contract is signed. Our in-house civil engineers, structural engineer and architect handle the technical side, and a site engineer is present every working day. If you can't visit often, we share weekly photo updates on WhatsApp. For a first discussion on interior works in Egmore, call +91 97107 13838 or write to info@shalomconstruction.com. Our office is at No. 45, 2nd Main Road, Abirami Nagar, Koladi (Landmark: Ratna Chamber), Thiruverkadu, Chennai – 600077.
Frequently Asked Questions
Good interiors feel calm because the messy decisions were made before the first board was cut. If you want the work done properly, the important part is to start with measurements, not materials brochures.
Interior Works in Egmore
Send us your room measurements or ask for a site visit, and we'll prepare a BOQ-based quote before you sign anything.
Request a Quote Call +91 97107 13838