


Interior Works in Ambattur
When you plan interior works in Ambattur, the first question is usually not style. It is how much can be done cleanly inside the budget, with the right trades on site, and without the work dragging on for months.
That is the page we are writing here. You will get a plain view of what interior work includes, what drives cost, what to check before you sign, and where people usually spend twice because the first choice was made on looks alone.
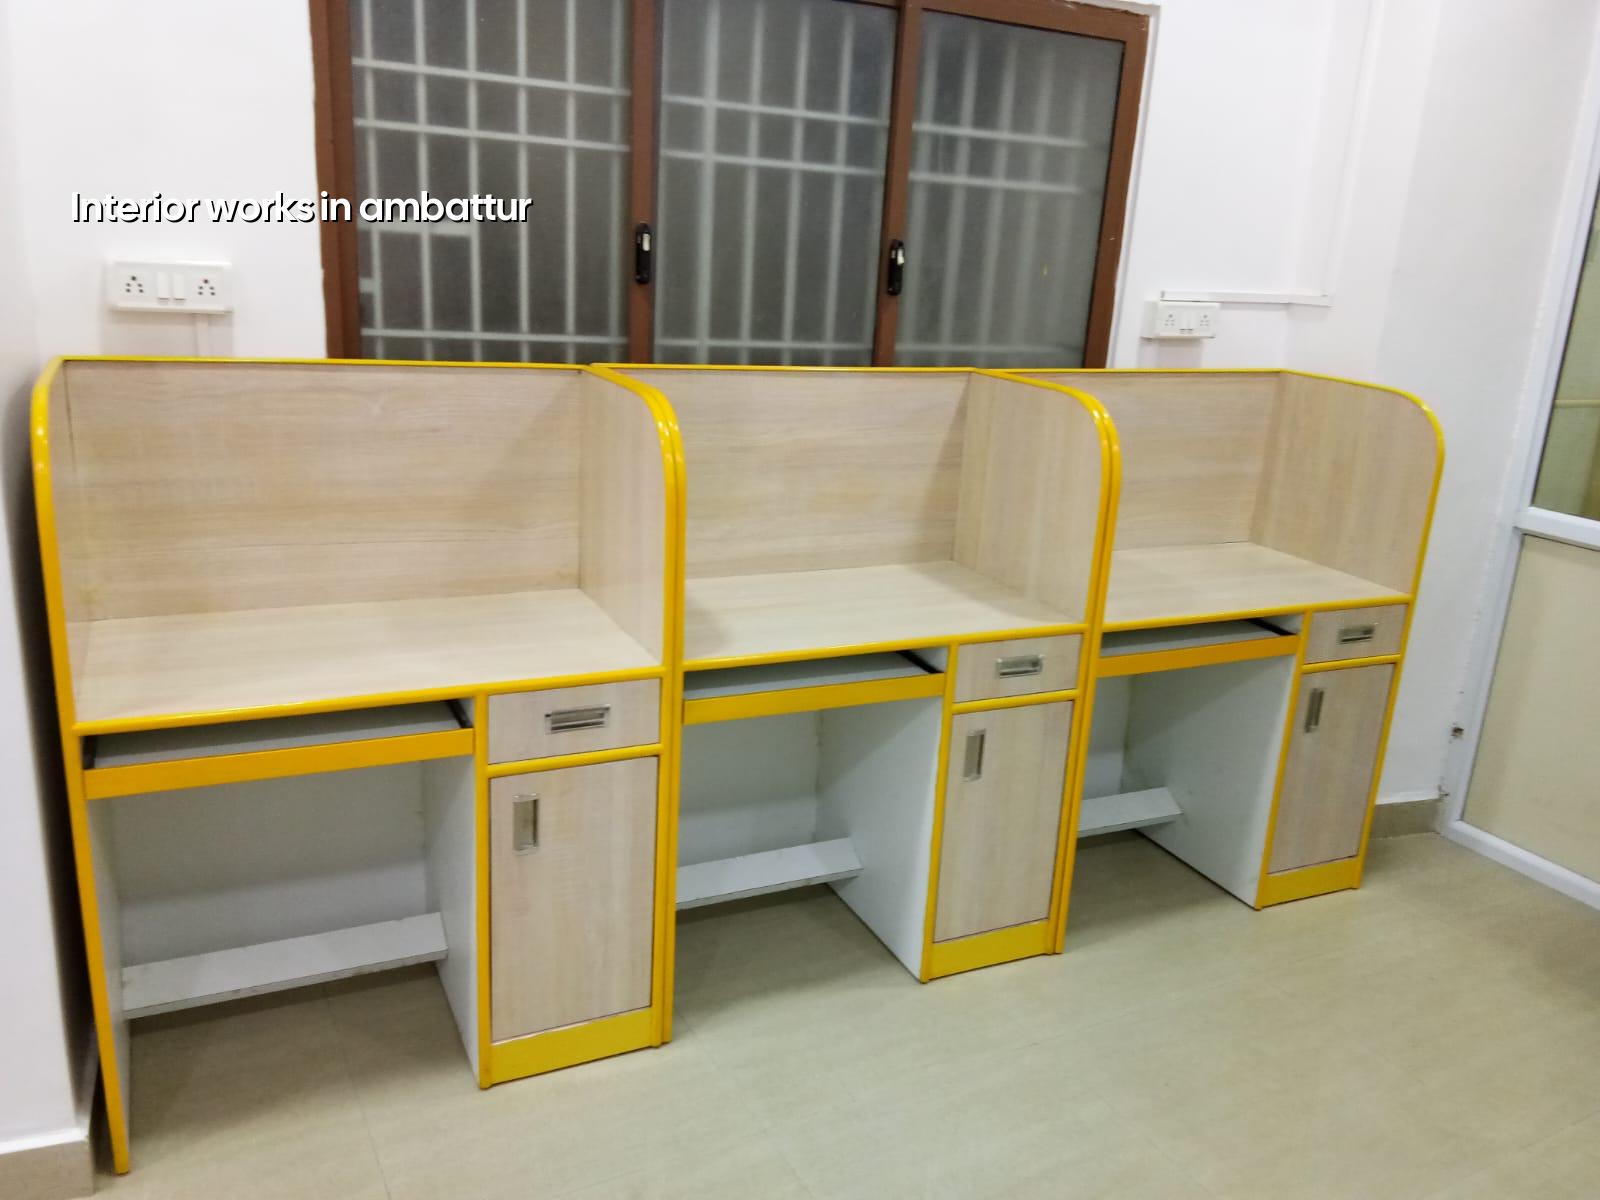
What Ambattur Sites Usually Need
Ambattur is not a polished, easy-to-stage part of the city. It has a large industrial belt, dense residential pockets, and a lot of working buildings where the plot edge is tight and material movement has to be planned before the first load of board or tile arrives. In a home near a busy internal road, we often have to break the work into smaller deliveries because there is no space to stack shuttering plywood, gypsum boards, or wardrobes for long. In a factory office or a small commercial unit, the issue is often after-hours access, dust control and keeping one side of the building live while another side is being fitted out.
That changes the sequence. You do not start with finish samples. You start with access, load paths, service points and the actual use of the room. A family home can tolerate a messy two-week stretch if the kitchen and sleeping room are protected. A shop cannot. Most clients in Ambattur ask for the same thing in different words: “Can you finish this without disturbing business or daily life too much?” That is the real design brief.
What Interior Work Includes
Interior work is not just paint and decorative lights. For most projects, it starts with the shell you already have and then adds partitions, false ceiling, electrical rerouting, lighting layout, flooring correction, wall finishes, carpentry, wardrobes, kitchen units, glass or aluminium divisions, plumbing changes and final touch-up. In a turnkey job, the BOQ must list each of these heads. If it does not, the missing items will show up later as variation claims.
Home, office and retail are not the same job
A home usually needs storage, comfort and easy cleaning. An office needs wiring discipline, cable access, lighting that does not strain eyes, and a ceiling grid that can be opened later. A retail space needs visibility, fast execution and a finish that can take wear. We do not force one interior package onto all three. That is how corners get cut where you cannot see them until six months later.
- Site survey and measurement — one to two visits to confirm room sizes, service lines, floor levels and what can stay, what must move, and what must be protected.
- Concept and BOQ — layout options, material selections and item-wise quantities, usually three to seven working days depending on how many rooms and revisions you want.
- Execution planning — work sequence, vendor coordination and delivery slots, so carpentry, electrical and painting do not trip over each other.
- Workmanship and final handover — site checks, snag list clearing and finishing touches before we close the job.
What Moves the Cost
The rate for interior works in Ambattur is not fixed by the locality alone. For interior fit-out, the usual range is ₹1,200 to ₹2,500 per sq ft, but the figure moves with finish level, carpentry quantity, electrical load, ceiling design, floor correction and how difficult the site is to work in. A small office with simple workstations can stay near the lower end. A home with full modular kitchen, wardrobes, gypsum ceiling and custom veneer panels moves up quickly.
Some savings are sensible. Some are false economy. You can save on decorative complexity, on choosing a simpler ceiling pattern, or on using standard laminates instead of premium surface finishes. You should not save by skipping waterproofing checks around utility areas, by undersizing electrical runs, or by ignoring wall moisture before carpentry starts. That last one is common. People see a polished shutter and think the job is done. In a few months the shutter swells, edges open, and the repair bill is worse than the original saving.
| Cost Driver | What Changes It | What We Check |
|---|---|---|
| Carpentry | Wardrobe count, shutter size, internal fittings, finish type | Ply thickness, hardware brand, edge banding, site moisture |
| Ceiling | Plain border, full false ceiling, cove lighting, access panels | Light points, AC ducts, fan positions, service access |
| Electrical | Number of points, load requirement, data cabling, backup lines | Wire size, MCB layout, earthing, switching logic |
| Floor and wall finish | New tile, overlay, polishing, special paint or texture | Level correction, moisture, edge lines, join details |
| Site access | Lift, staircase, road width, parking and delivery time | Material staging, labour movement, waste removal |
How We Verify the Work Before We Start
If you are comparing firms for interior work, ask for the documents and drawings that sit behind the promise. A fair contract is not only about the final look. It should show what is included, what is excluded, what brand or grade is allowed, how changes will be priced, and what the handover condition is. A vague quote is usually a low quote followed by arguments.
We tell clients to check four things before any advance is paid. First, item-wise BOQ. Second, drawing set with reflected ceiling, electrical layout and carpentry plan. Third, payment stages tied to measurable progress. Fourth, a clear snagging process at the end. If a contractor refuses to list quantities or will not say which hardware grade is being used, walk away. That is not a confidence issue. It is a future dispute.
- Ask for a room-wise BOQ, not a single lump sum line.
- Check whether electrical points, lights, switches and data lines are counted separately.
- See the ply, laminate, paint and hardware specification in writing.
- Confirm who will supervise site work every day.
- Ask how changes are priced if you alter the layout halfway through.
- Make sure the contract says who clears debris, protects existing furniture and restores the site at handover.
Approvals, Schedules and the Parts People Miss
Interior work usually moves faster than new construction, but it still needs order. If your work involves a commercial unit, you may have building management rules, timing restrictions or fire-safety conditions to follow. If you are modifying services in a larger building, the power shut-down window matters. In a residential flat or office, the practical issue is often how to keep dust from spreading to the rest of the premises. That is why we plan masking, sequence and waste removal before demolition starts.
For a typical fit-out, the schedule is easier to manage when the work is broken into clear heads. Exact duration depends on size, revisions and material lead times, but the order does not change much. If that order is scrambled, you get rework. Rework is where budget leaks.
| Stage | Usual Duration | Main Check |
|---|---|---|
| Survey and final drawings | 3 to 7 days | Measurements, service points, final layout freeze |
| Demolition and civil corrections | 3 to 10 days | Level issues, cracks, damp patches, unwanted partitions |
| Electrical and ceiling work | 1 to 3 weeks | Conduit lines, light points, access for maintenance |
| Carpentry, painting and handover | 2 to 4 weeks | Fit, finish, touch-up, snag list closure |
How We Work Here
We handle interior works with our in-house civil engineers, structural engineer and architect, so the drawings, site checks and execution stay on one line. A site engineer is on site every working day, and clients who cannot visit get photo updates by WhatsApp. We also prepare a detailed BOQ before signing the contract and keep the payment schedule linked to milestones. If you want to talk through a fit-out in Ambattur, call us on +91 97107 13838, email info@shalomconstruction.com or visit our office at No. 45, 2nd Main Road, Abirami Nagar, Koladi, Thiruverkadu, Chennai – 600077.
Frequently Asked Questions
If you are trying to make a room look better without creating maintenance trouble later, the details matter more than the finish sample board. We are happy to look at your plan, your site and your budget and tell you what is realistic before you commit money.
Interior Works in Ambattur
Send us your layout or call for a site visit, and we will prepare a BOQ-based quote with clear exclusions and stages.
Request a Quote Call +91 97107 13838