


Interior Works in Kodambakkam
Interior works in Kodambakkam usually start after the structure is done and the owner wants the place to feel finished, not just painted. In this part of Chennai, the hard part is often not the design idea; it is making storage, wiring, ventilation, and false ceiling work fit into older flats, compact plots, and tight access.
We handle interior work with the same civil discipline we use on building jobs: a clear BOQ, drawings that can be checked on site, and a sequence that avoids rework. If you are fitting out a new flat, renovating an old house, or fixing a rental unit before handover, the details below will help you judge what is worth paying for and what is not.
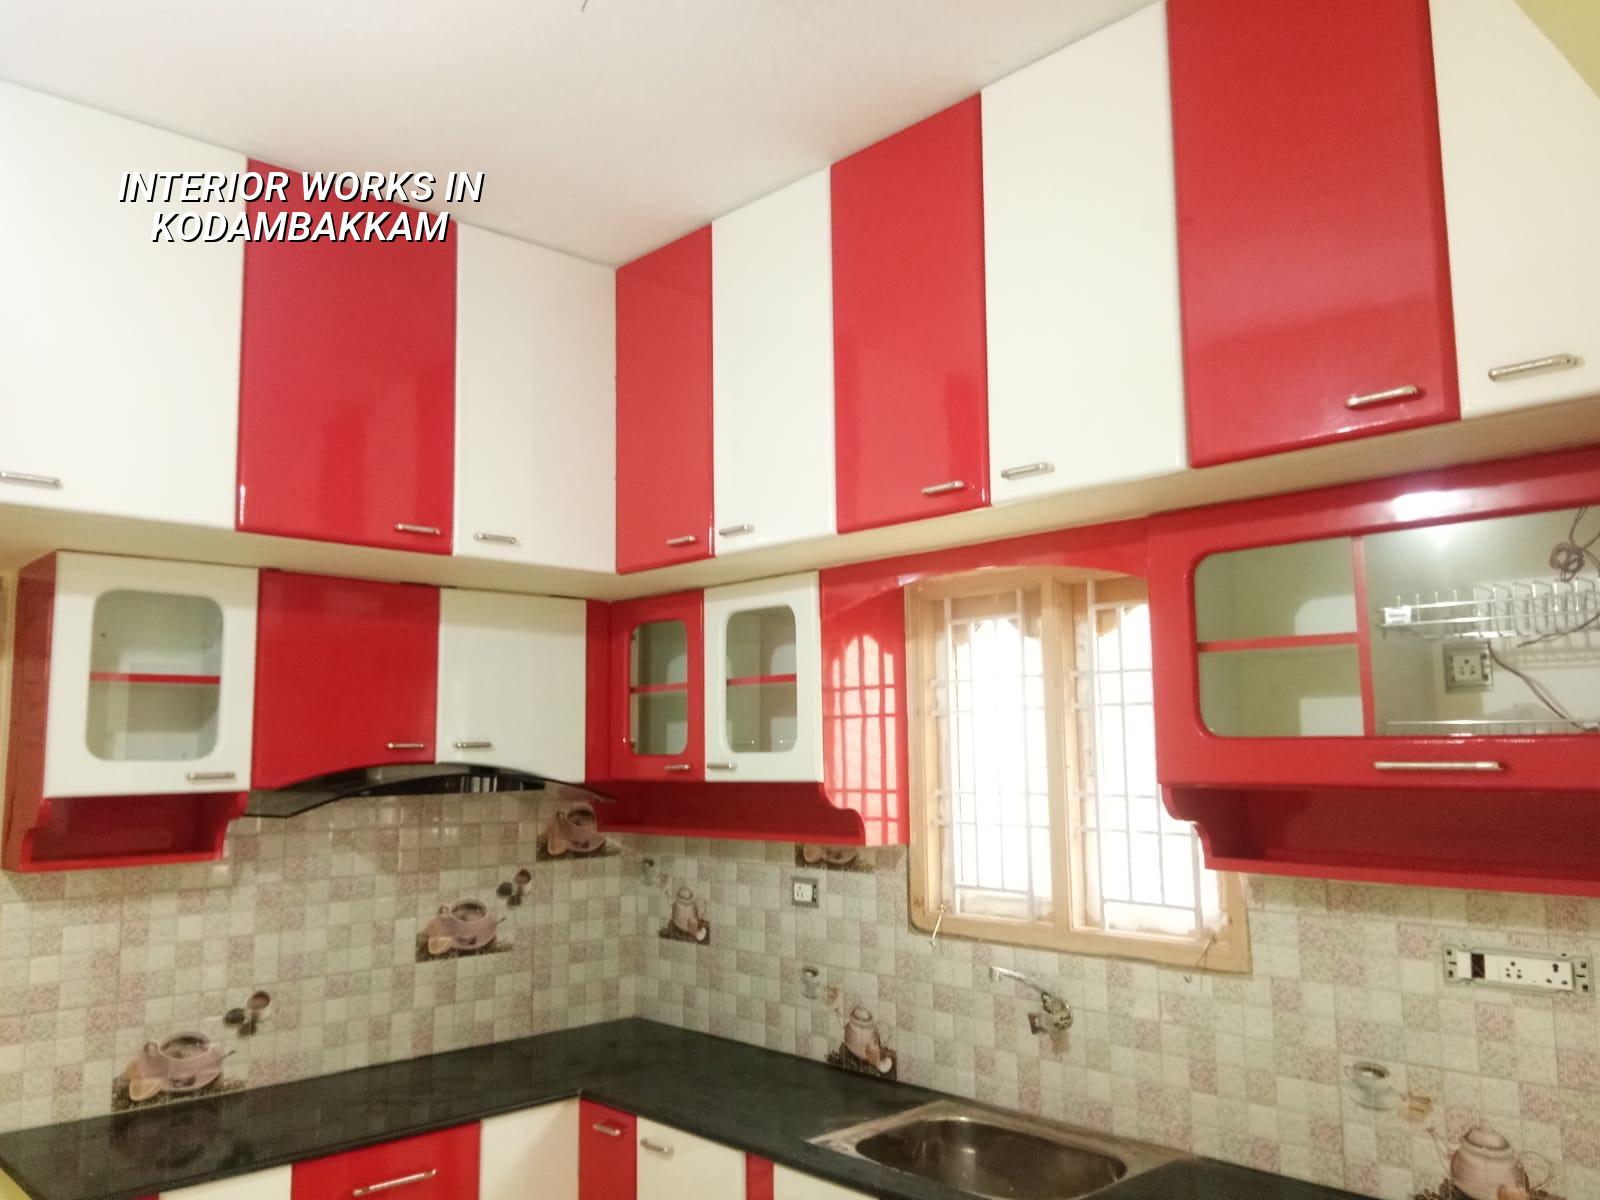
What Kodambakkam changes on site
Kodambakkam is dense, with many older residential streets and limited space to stack material. That changes the work plan from the first day. A full truck cannot always wait at the gate, plywood sheets need to be cut before they come up, and dust control matters because neighbours are close and people live in the building while the fit-out is going on.
The other local factor is the age of the buildings. In many homes we see uneven slabs, patch repairs, old conduits, and walls that were never perfectly square. Interior work in such a place is not only carpentry and paint. We first check levels, wall plumb, damp patches, beam locations, and where the existing electrical and plumbing lines really run. If you skip that check, the cupboard doors may look fine on the drawing and fail on the wall.
Chennai heat also changes material choice. Cheap laminate that looks good on day one can swell or peel if the back side is not sealed properly or if the room gets direct sun through large windows. In an area like Kodambakkam, where apartments and houses often use the rooms hard and keep windows open for air, we pay attention to edge sealing, shutter support, and the way the room will be cleaned every week.
What a good interior job has to cover
Most people think of interiors as cabinets and a ceiling. In practice, the scope is wider. We look at layout, storage, lighting, kitchen use, switch placement, electrical load, paint system, and how the room will age after the first monsoon. The best-looking room is useless if a fridge blocks the swing of a door or if the TV point ends up behind a wall unit.
Materials and failure points
For cabinets and partitions, the material choice decides how long the finish lasts. BWR or marine-grade board is used where moisture is likely, especially near kitchens and wash areas. In dry storage and wardrobes, the board type can vary, but edge banding, proper screws, and backing support still matter. A bad board can fail quietly: doors start sagging, shelves bow, and the laminate begins opening at the corners.
False ceilings need a different check. The frame must be fixed to the slab correctly, with service access planned for AC pipes, wiring, and inspection points. People often ask for a neat ceiling and then forget that a concealed leak or a tripped fitting still has to be reached later. We do not like sealing away every service. That mistake saves a little time now and creates a headache later.
Paint is the last visible layer, but it is never the first problem. If wall putty is applied over damp plaster, the finish will blister. If sanding is rushed, the roller marks will show. If the room is closed up without curing, the smell stays and the film weakens. The right sequence matters more than the brand name on the tin.
- Site check and measurement — we measure room by room, note levels and service points, and usually finish this in one visit.
- BOQ and drawing sign-off — the design, material list and scope are fixed before work starts, so there is no argument later about what was included.
- Carpentry, electrical and civil prep — partitions, framing, conduit changes, and minor masonry corrections run first, usually one to three weeks depending on size.
- Ceiling, laminate, shutter and paint finishes — the visible layers come after the rough work, and this stage often takes two to four weeks.
- Snag correction and handover — we check doors, hinges, alignment, switches, touch-up paint, and cleaning before closing the job.
How to judge an interior quote
If you are comparing quotes, do not look only at the bottom number. The real question is what that number includes. Two quotes can both say "modular kitchen", but one may include shutters, hardware, baskets, and sink cut-outs while the other includes only carcass work. That is how disputes begin. A fair quote is readable line by line, not hidden in a lump sum.
For interior works in Chennai, the rate usually changes with board type, hardware quality, ceiling detail, painting system, electrical rerouting, and site access. If the building is on a narrow street and material has to be carried by hand, labour time goes up. If the unit needs more dismantling before new work starts, demolition and disposal become a real cost. The same applies when the owner wants more profile work, veneer, or groove detailing. These are not just design choices; they change the hours on site.
Saving is sensible when it is about finish choice or non-visual backing material. Saving is dangerous when it means cheaper hinges, poorer board, fewer service access points, or skipping waterproofing in the wrong place. Most repair calls we get later are not because the room was too simple. They come from hidden shortcuts.
| Interior item | What should be checked | Common mistake |
|---|---|---|
| Modular kitchen | Board type, shutter thickness, hardware brand, sink cut-out, dado height | Cheap hinges and no moisture protection near the sink |
| Wardrobes | Carcass thickness, edge banding, loft access, hanging rail support | Shelves fixed without proper backing support |
| False ceiling | Frame spacing, service access, light cut-outs, AC route | Closing every service point and making future repair hard |
| Painting | Surface prep, putty layers, curing, primer and topcoat system | Painting over damp patches or rough plaster |
What to verify before you sign
If you want a safe hire, ask for the things that can be checked, not promises. A good contractor should show you the drawing set, the BOQ, the material makes where relevant, and the payment stages. In our view, a fair interior contract should also say what is excluded: loose furniture, appliances, curtains, and decorative items are often outside the work, and that should be plain from day one.
- Room-wise drawings with storage, electrical points, and ceiling layout marked clearly.
- BOQ that names board type, hardware class, paint system, and any demolition or disposal work.
- Payment schedule linked to milestones, not vague advance payments with no stage control.
- Service access planned for AC, plumbing valves, and junction points.
- Written list of exclusions so you know what is not included.
- Clear date for snag correction and final handover cleaning.
Cost, approvals and timeline
For interior works, the rate depends on finish level and scope. As a Chennai reference, interior works generally fall in the ₹1,200 to ₹2,500 per sq ft range. That is only a working band. The real figure moves with board selection, hardware, ceiling detail, electrical changes, site access, and how much dismantling or civil correction is needed. A detailed BOQ is what settles the number before anyone signs the contract.
There is usually no separate building licence for normal interior fit-outs inside an existing approved building, but that does not mean the work is casual. If you change walls, open structural members, alter wet areas, or touch fire and service systems in a larger building, the process changes. In apartments, the association may have its own rules for working hours, material movement, and debris removal. We check those before work starts, because the wrong sequence can stop a job for days.
A simple flat interior can finish in four to eight weeks. A larger home, or one that needs demolition and rework, takes longer. The second week is where reality shows up: you discover the wall is not square, the old conduit is not where the drawing said it was, or the kitchen drain needs a small correction before the base units go in. That is normal. Good planning leaves room for it.
How we work
We start with measurement and a clear discussion of use, not just looks. Our in-house civil engineers, architect and structural engineer review the scope, and a site engineer stays involved during the work. You get a BOQ before contract signing, weekly WhatsApp photo updates if you cannot visit, and a payment schedule tied to milestones. If you want to talk through a fit-out in Kodambakkam, call us on +91 97107 13838 or write to info@shalomconstruction.com.
Frequently Asked Questions
Most interior problems start with a rushed scope and a vague quote. If you fix those two things early, the rest becomes much easier to control, even in a tight place like Kodambakkam.
Interior Works in Kodambakkam
Send us your room measurements or ask for a site visit, and we will prepare a BOQ-based quote that shows what is included before work begins.
Request a Quote Call +91 97107 13838