


Interior Works in Gerugambakkam
When you plan interior works in Gerugambakkam, the first thing you need is not a fancy drawing. You need a clear scope, a realistic budget, and a team that can work around a finished house without damaging the walls, tiles, or plumbing you already paid for.
Most calls we get from this side of west Chennai are from people who have finished the shell and now want wardrobes, kitchen, ceiling, lighting and paint to come together without excuses. We’ll explain what interior work really covers, what drives the cost, what can be safely saved, and where a cheap finish becomes a repair job later.
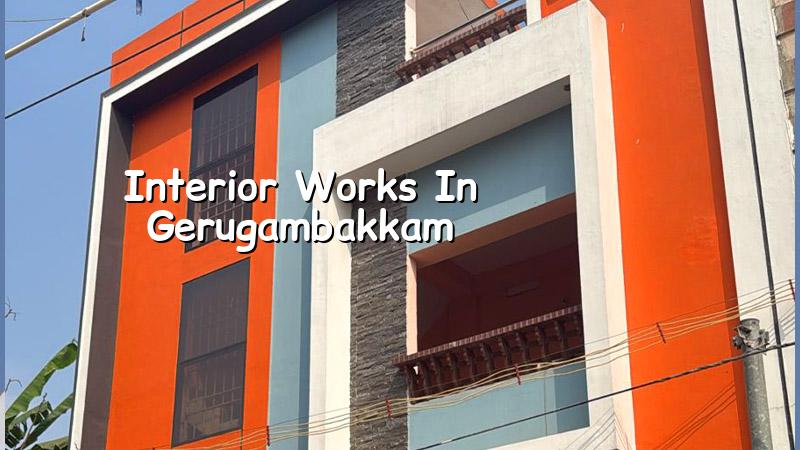
What Gerugambakkam sites ask from interiors
Gerugambakkam is not a polished central neighbourhood with generous service corridors. Many plots are part of newer layouts, some are still being developed, and site access can be tight when a lorry, labour gang and material stock all need space at the same time. That changes interior work from a showroom exercise into a planning exercise. We have to look at stair width, floor protection, lift availability if it is an apartment, where material can be stacked, and whether the house is already occupied while work is going on.
The other reality here is finish choice. In west Chennai, people often want a better-looking home without pushing the budget into luxury territory. That is fair. But if you choose glossy shutters, heavy false ceilings and complex lighting in a house that still needs practical storage, you may spend more and solve less. The better question is what the family actually uses every day: kitchen flow, wardrobe depth, study space, shoe storage, wash area detailing, and paint that can handle dust and cleaning.
What we build inside a house
Interior works are a bundle of trades, and the sequence matters. A proper job starts with measurement and coordination, then carpentry, civil patching where needed, electrical and lighting points, ceiling framing, shutter fixing, painting and final hardware. If that order is mixed up, the site gets rework. A light point ends up behind a beam. A wardrobe blocks an outlet. A kitchen sink line is set after the granite has already been fixed. We see these mistakes more often than people admit.
Materials that last longer than the first rainy season
For homes in Chennai, we pay attention to moisture, heat and dust. Plywood grade, laminate thickness, hardware quality, paint system, and the way edges are sealed matter more than glossy drawings. In a kitchen, the bottom carcass needs to be treated like a working surface, not a display box. In wardrobes, hinge quality and shutter alignment matter because doors that sag in a year create daily irritation. For ceilings, access to concealed services should stay possible; a ceiling that cannot be opened for maintenance becomes a trap.
Where the house is already occupied, we also protect what is not being touched. That means floor masking, corner protection, dust control and a tidy material route. A beautiful cabinet does not help if the corridor is chipped on the way in.
- Site measurement and scope freeze — We measure the rooms, note existing services and confirm what is included. This usually takes 1 to 2 visits, depending on how complete the house is.
- Drawings and BOQ — We prepare the interior layout, material list and quantities, then issue a detailed BOQ before contract signing.
- Material selection and sample approval — Shutters, laminates, handles, paint shade and ceiling detail are finalised with you before work starts.
- Execution in the right order — Civil touch-ups, electrical changes, carpentry, ceiling work, paint and hardware installation happen in sequence over 3 to 8 weeks for most homes, depending on size.
- Final alignment and handover — We check shutter gaps, drawer movement, switch plate finish, paint touch-ups and cleaning before handover.
Choosing interior work without overspending
If you are comparing interior quotes, compare the line items, not just the total. The cheapest number is often cheaper because someone has quietly reduced board quality, skipped edge banding, used low-grade hardware or left out electrical work that will come back as extras later. A fair quote should tell you what board is used, what thickness, what finish, what hardware brand class, what paint system, and whether civil patching and electrical rewiring are included or excluded.
The trade-off is simple. If you want a home that looks good fast, you can keep the scope tight and use standard finishes in the wardrobes, kitchen and ceiling. If you want stronger hardware, better shutters and cleaner detailing, you spend more now but avoid the “fix this later” cycle that eats time and money. We usually tell clients not to overspend on decorative layers before the utility items are right. A strong kitchen layout and good storage are worth more than one more decorative profile.
- Check whether the quote includes site measurement, drawings and BOQ.
- Ask what board is used for carcasses, shutters and lofts.
- Confirm the hardware type for hinges, channels and handles.
- See if electrical points, shifting of sockets and light wiring are included.
- Ask how edge sealing is done on water-prone zones like kitchen and utility.
- Make sure floor protection and cleaning are part of the handover.
Rates, scope and what changes the price
Interior works in Chennai usually fall in the ₹1,200 to ₹2,500 per sq ft range for fit-out, but the real figure moves with room count, storage volume, hardware choice, ceiling design, electrical changes, finish level and site access. A BOQ is what settles the price properly before any contract is signed. For a compact house in Gerugambakkam, the cost may stay moderate if you keep the design practical. For a premium villa interior with more wardrobes, lighting layers and bespoke carpentry, the rate rises quickly even if the carpet area looks similar on paper.
The biggest cost mistakes are not dramatic. They are ordinary. People underestimate storage, then add wardrobes after the kitchen is fixed. They choose a complex ceiling before deciding where fans and AC points will go. They leave electrical changes to the end, which creates patchwork. They also skip moisture protection in utility areas and then call the carpenter back after swelling starts. That is not a material issue alone. It is a sequence issue.
| Interior head | What it covers | What usually moves the cost |
|---|---|---|
| Carpentry | Wardrobes, lofts, kitchen, TV unit, study | Board type, shutter finish, hardware, storage volume |
| Ceiling work | False ceiling, coves, access panels | Shape complexity, lighting points, service access |
| Electrical | New points, shifting switches, lighting layout | Number of points, concealed runs, panel changes |
| Painting | Wall prep, putty, primer, emulsion | Surface condition, number of coats, finish grade |
| Hardware and fittings | Hinges, channels, handles, accessories | Brand class, loading, soft-close requirements |
How we work on site
We keep the technical work in-house, so the architect, structural engineer and civil team stay on the same page. A site engineer is on site every working day, and for clients who cannot visit often, we send weekly photo updates on WhatsApp. Before we start, you get a detailed BOQ and a milestone-linked payment schedule in the contract. That way, you know what is being done, when it is due, and what will be checked before the next stage begins. If you want us to review your home for interior works in Gerugambakkam, call +91 97107 13838 or write to info@shalomconstruction.com.
Frequently Asked Questions
Good interiors don’t shout. They fit the family, survive daily use and stay easy to maintain after the first year, which is where most people judge them honestly. If you want to start with measurements and a proper BOQ, we’re ready to visit.
Interior Works in Gerugambakkam
Share your floor plan or call us for a site visit, and we’ll prepare a practical scope with clear items and a milestone-based quote.
Request a Quote Call +91 97107 13838