


Interior Decorators in Kodambakkam
If you're searching for interior decorators in Kodambakkam, you're probably standing in a flat or house that works on paper but doesn't work in daily life. Storage is short, the wiring feels awkward, and the room sizes don't leave room for guesses.
That is usually the point where a good interior job starts. We look at how you use the rooms, what the walls can take, where the light actually falls, and how the work will be built inside an occupied Chennai neighbourhood with narrow access and little room for mistakes.
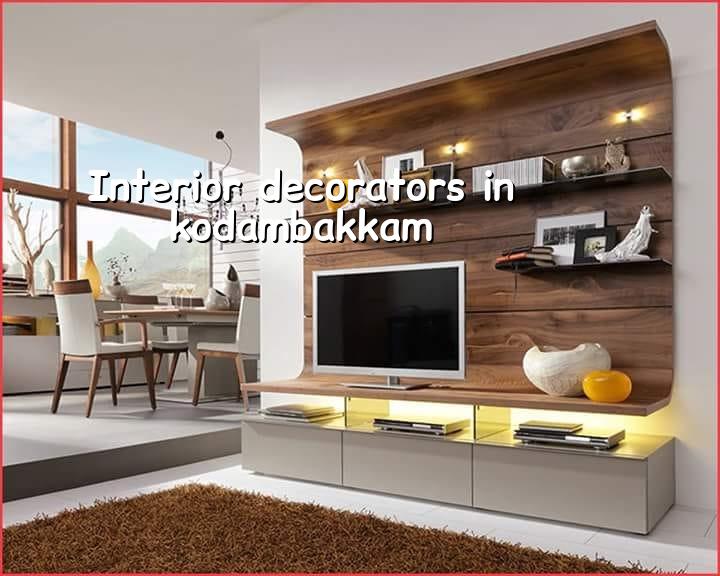
Kodambakkam has its own constraints
Kodambakkam is dense. Many buildings sit on older plots, with staircases, parking edges, and service shafts that were never designed for today's storage needs or heavier finishes. In several streets, getting material in and out is as much a planning job as the carpentry itself, because there may be no easy place to unload boards, lift granite, or park a work van for long. If a designer ignores that, the drawing may look good and still fail on site.
We also see a lot of renovation demand here. Families want a better kitchen, a more usable pooja space, a wardrobe that doesn't block the passage, or a TV wall that doesn't crack after the first season of heat and humidity. In a place like this, a decorator who only talks about colours is missing the hard part. The hard part is measurement, load, fixing points, ventilation, and what happens when the carpenter meets an old wall that isn't square.
That is why we begin with the site, not the mood board. A room in Kodambakkam may need moisture checks, wiring correction, and a decision on whether a false ceiling is worth the loss in height. Sometimes the right answer is to do less. That's not a weak design. It's the one that lasts.
What the interior work has to do
Interior work is not decoration alone. It is the mix of layout, services, materials, joinery, and finishing that makes a home comfortable to use every day. In Chennai we also have to think about heat, dust, humidity, and the way summer air moves through a closed room. A glossy surface can look sharp on day one and still be the wrong choice if it scratches quickly or traps glare where you sit in the evening.
We design for the way the room is used
Most clients tell us the same thing after the first meeting: they want more storage, cleaner lines, and fewer things to repair later. That sounds simple, but it affects everything. A wardrobe depth that is too shallow becomes useless. A kitchen counter at the wrong height makes cooking tiring. A TV unit fixed without checking cable routes becomes a knot of exposed wire.
So we plan the fixed items first. Wardrobes, lofts, study units, crockery storage, kitchen cabinets, vanity counters, and service access all come before loose furniture. We also look at where the electrician can run new lines without ugly surface conduits. If the room needs a false ceiling, we decide why it is there: to hide ducts, to manage lighting, or simply because the client wants one. It should have a reason.
- Site measure and condition check — 1 to 2 visits. We measure the room, inspect walls, damp patches, slab edges, switches, and the current ceiling height.
- Layout and material choice — 3 to 5 days. We settle the arrangement, storage, shutter style, surface finish, and the practical points that affect cleaning and maintenance.
- BOQ and approval — 2 to 4 days. We issue the itemised quantity list so you know what is being supplied, what is being fixed, and what is excluded.
- Execution and finishing — usually 3 to 8 weeks, depending on scope. Civil correction, carpentry, electrical, painting, and final touch-ups happen in sequence.
Choosing an interior decorator without getting stuck later
If you are comparing firms, don't start with the render. Start with the papers, the drawings, and the way they talk about execution. A pretty image is easy to show. The harder question is whether they can build the same thing inside your actual flat, with your ceiling height, your switch points, and your budget.
Ask for the working drawing list. You should see a dimensioned layout, carpentry elevations, electrical points, material schedule, and a BOQ before anyone asks for a large advance. A fair contract should say what is included, what is excluded, how changes are handled, and when payments fall due. If the answer is vague, the bill becomes vague later. That is where people get hurt.
- Ask for a room-wise drawing, not just a brochure design.
- Check whether electrical points are shown before carpentry starts.
- See the material specification for plywood, laminate, hardware, and paint.
- Confirm how many design revisions are included before execution begins.
- Read the exclusions list carefully. Loose furniture, appliances, curtains, and decor items are often not part of the contractor scope.
- Make sure the payment stages match progress on site, not just dates on paper.
Rates, scope, and the small things that move the bill
For interior works in Chennai, the rate depends on the finish level and scope. Interior works fit-outs typically fall in the range of ₹1,200 to ₹2,500 per sq ft. That figure moves with the number of storage units, the type of shutters, hardware quality, false ceiling extent, civil correction, electrical rewiring, and how much custom work you ask for. It also moves with site access. A fourth-floor flat with tight parking and no lift changes the labour and handling effort.
We do not treat per-sq-ft as the final answer. The BOQ settles the real number. That is the point of it. A 900 sq ft home with simple storage may cost less than a larger flat with full kitchen work, wardrobes, a TV wall, and ceiling lights everywhere. People often compare only the headline rate and ignore the item count. That is how budgets go off track.
| Item | What changes it | What we confirm before work |
|---|---|---|
| Carpentry | Plywood grade, shutter finish, edge banding, hardware | Board thickness, finish sample, hinge and channel type |
| Electrical | Point shifting, new circuits, lighting layout, concealed runs | Point drawing, load grouping, switch height, access for maintenance |
| False ceiling | Coverage area, profile, access panels, lighting integration | Final ceiling level, service access, light fixing plan |
| Painting and polish | Wall condition, primer work, number of coats, surface repair | Patch list, putty work, finish shade, area to be repainted |
| Kitchen and wardrobes | Length, internal fittings, drawers, accessories, laminate type | Module drawings, internal layout, appliance clearances |
How we handle the work on site
We keep the technical work in-house. Our civil engineers, structural engineer, and architect coordinate the drawings before the first board is cut. A site engineer is present every working day, and clients who cannot come by get weekly photo updates on WhatsApp. That matters more than people think, because small issues in interiors grow fast if nobody checks them while they are still easy to change.
We also keep the work tied to a milestone-linked payment schedule, with a detailed BOQ before the contract is signed. If the room needs a correction first, we say so. If the old wall is damp, we deal with the cause before the finish goes on. If you want a quick discussion about a flat, a renovation, or a full home fit-out, call us at +91 97107 13838 or write to info@shalomconstruction.com. You can also reach us at our office in Thiruverkadu.
Frequently Asked Questions
If you want interiors that fit a Kodambakkam home without turning the house into a worksite for months, we can help you plan it properly. The first step is a measured visit and a BOQ, not a random quotation.
Interior Decorators in Kodambakkam
Call us for a site visit, a drawing review, or a BOQ-based quote for your flat or house.
Request a Quote Call +91 97107 13838