


Interior Works in Washermenpet
Interior works in Washermenpet need more than pretty drawings. In this part of north Chennai, the real test is how your materials move into a tight street, how cleanly the team works in a lived-in house, and how well the finish holds up near the harbour side air.
If you are planning a flat, an independent house, or a room-by-room upgrade, you need a scope that says exactly what gets done, what materials are used, and what is left out. We work that way, because a vague interior quote is where most budget fights start.
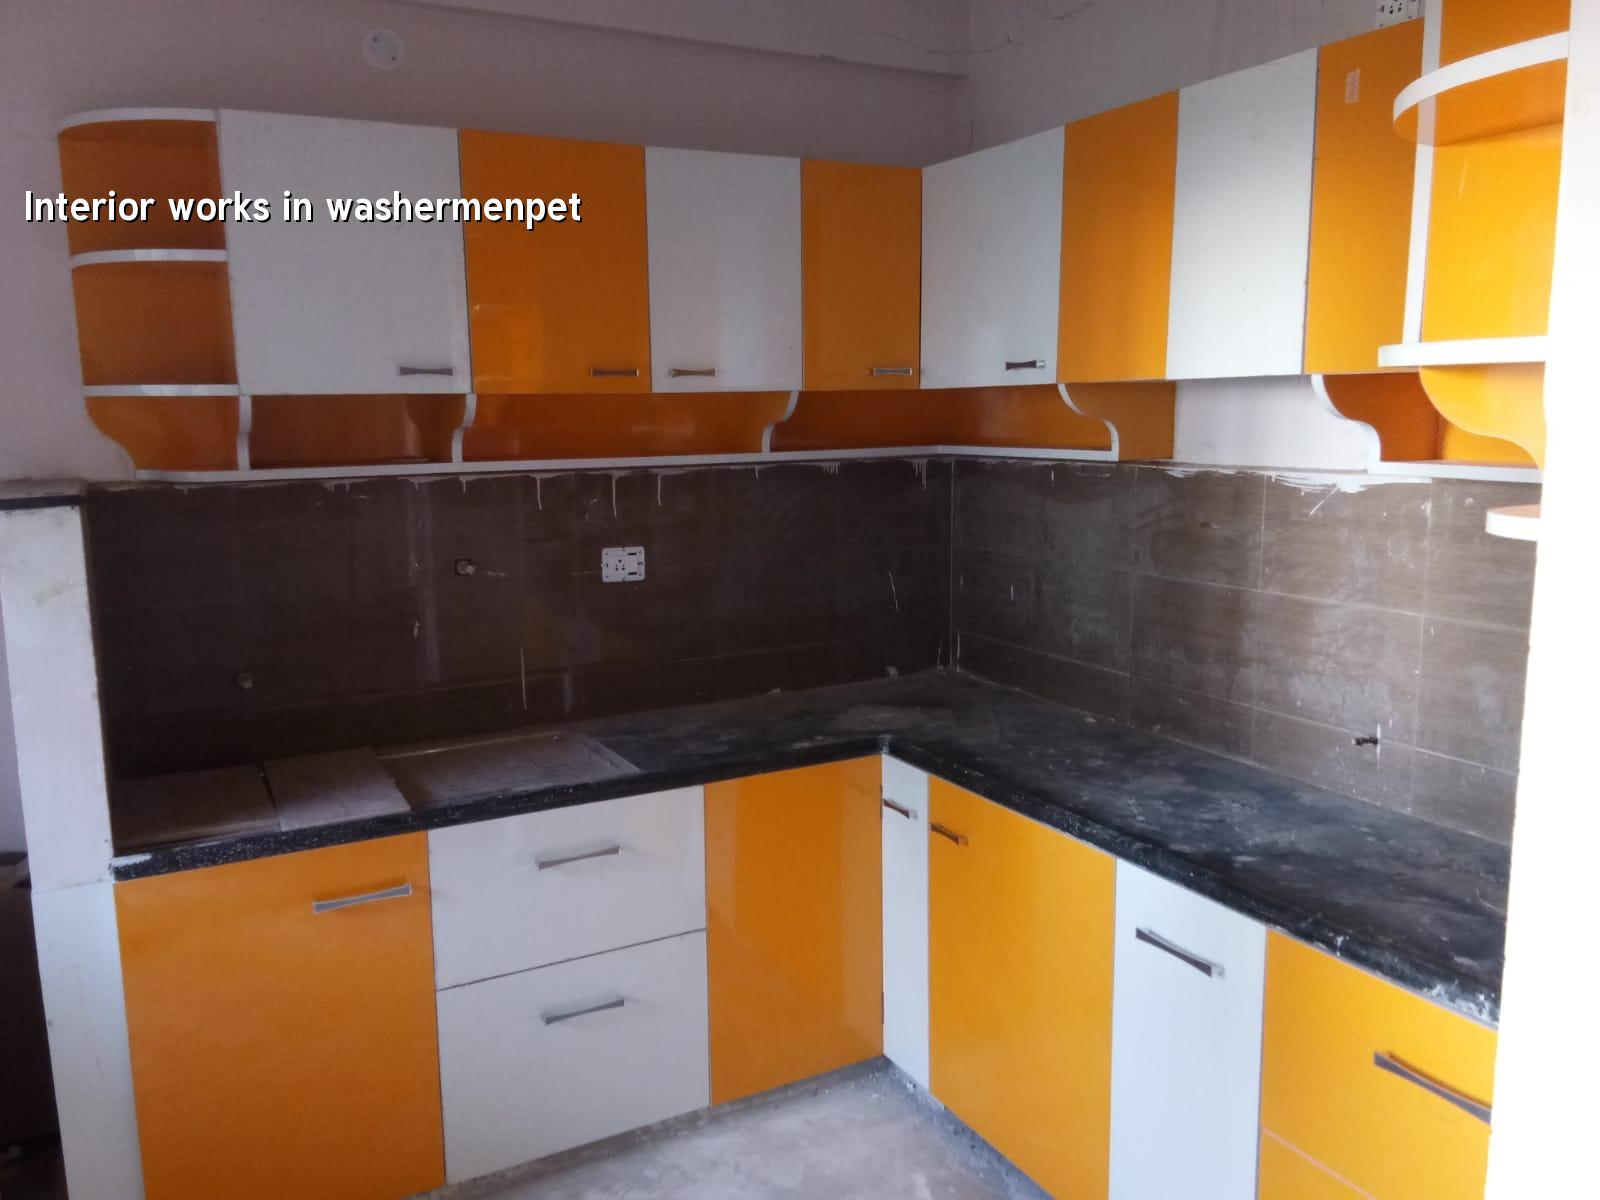
What Washermenpet changes on site
Washermenpet is dense, old, and not built for easy staging. Many streets leave little room for parking a lorry, unloading ply, or stacking boards safely, so the sequence of delivery matters as much as the design itself. If materials arrive too early, they get in the way. If they arrive too late, labour sits idle and you pay for delay.
The other local reality is exposure. Parts of north Chennai sit closer to salt-laden air, so exposed metal, screws, hinges, fasteners and even the back side of shutters need better material selection than a glossy brochure would suggest. Cheap hardware often looks fine on day one. It does not stay that way.
Inside an older house, we also expect uneven walls, patched slabs, old electrical runs and a few hidden surprises behind wardrobes or paneling. That means the first site visit is not for colour choice. It is for checking what can stay, what must be rebuilt, and where the new work will touch old work.
The interior scope that actually matters
For interior works, the drawings are only half the job. The other half is the specification. We define the carpenter work, ceiling work, painting system, flooring, electrical points, plumbing shifts and hardware brand before any labour starts. If you skip that step, the site turns into a running argument between the owner, the carpenter and the electrician.
Materials and failure points
Most failures in interiors are boring ones. Laminate edge banding opens because the board was stored badly. A false ceiling cracks because the frame spacing was guessed. Paint peels because the wall was not dried and puttied properly. Hinges rust because the wrong grade was used near a damp wall. None of this is mysterious, and none of it is cheap to fix after handover.
We usually separate the work into carpentry, civil touch-up, painting, ceiling, flooring and MEP coordination. That sounds simple. In practice, the order is strict. Civil patching must finish before final putty. Electrical chasing must finish before wall closing. Wet area tiling must be settled before the cabinet size is locked. The second week of monsoon is when shortcuts show up.
- Site check and measurement — one working day for a small flat, longer if the house is occupied and old finishes need removal.
- Scope freeze and BOQ — we list every item, from shutter thickness to paint system, so the quote is traceable.
- Material approval — boards, laminates, tiles, lights and hardware are finalised before production starts.
- Execution and weekly review — site work runs in sequence, with engineer checks and WhatsApp updates if you cannot visit.
- Snag correction and handover — we walk the house, mark touch-ups and close only after the finish is stable.
How to choose an interior contractor
If you are comparing firms, don’t ask only for a rate per sq ft. Ask what that rate includes, what happens if you change a cabinet height midway, and who is responsible if the board swells after a leak. A cheap quote without that clarity usually becomes expensive later.
A fair interior contract should tell you the material brand or grade, the thickness of board or plywood, the type of finish, the payment stages, and the time allowed for site changes. It should also say who handles dismantling, shifting, debris removal and final cleaning. If those items are missing, they will come back as extras.
- Ask for a line-by-line BOQ, not a one-line lump sum.
- Check whether civil touch-up, electrical shifting and plumbing rerouting are included.
- See the hardware specification for hinges, channels, handles and locks.
- Confirm the payment stages before work starts.
- Ask how the team protects finished work from dust during the next trade.
- Reject any quote that avoids brand, thickness or finish details.
Cost, finish level and what changes the rate
For interior works, the rate usually sits in the ₹1,200 to ₹2,500 per sq ft band, depending on finish level and scope. The figure moves with board grade, hardware, loose furniture, false ceiling area, lighting, painting system, plumbing changes and site access. In an old Washermenpet house, access and protection work can matter almost as much as the visible finish.
We never treat that band as a final price. A detailed BOQ settles the real figure before any contract is signed. That is the honest way to compare two interior quotes. One contractor may hide hardware, another may exclude ceiling work, and a third may leave out electrical changes. The totals then look similar only on paper.
| Scope item | Typical rate band | What changes it |
|---|---|---|
| Interior fit-out | ₹1,200 – ₹2,500 per sq ft | Board grade, hardware, ceiling, lighting, storage and site conditions |
| Painting | ₹25 – ₹45 per sq ft | Wall condition, putty thickness, primer system and number of coats |
| Wardrobes and storage | Depends on BOQ | Plywood grade, shutter finish, handle type and internal fittings |
| False ceiling and lighting coordination | Depends on layout | Ceiling height, light count, access for maintenance and AC routing |
How we handle occupied homes and tight streets
In Washermenpet, many interior jobs happen while the family still lives in the house. That changes the work plan. We phase dusty work first, seal the work zone, schedule noisy cutting at sensible hours and keep material movement controlled so the neighbours do not become part of the project.
Our in-house civil engineers, structural engineer and architect coordinate the scope from the start. A site engineer is on site every working day. If you cannot visit often, we send weekly photo updates by WhatsApp. We also write the milestone-linked payment schedule into the contract, and we prepare the BOQ before the agreement is signed. If the work touches walls, floors or services that need more than cosmetic repair, we can tie the interior package with renovation, architectural planning or interior design as needed. For larger mixed-use jobs, our commercial and residential teams work under the same technical review.
Frequently Asked Questions
Most people think interiors are about choosing a colour and waiting for the carpenter. They are not. Good interiors are mostly about decisions made before dust starts moving, and the best time to get those decisions right is before the first board is cut.
Interior Works in Washermenpet
Send us your plan, photos or rough measurements, and we will help you turn it into a clear BOQ and a site-ready scope. Call +91 97107 13838 or email info@shalomconstruction.com.
Request a Quote Call +91 97107 13838