


Interior Works in Vanagaram
If you are planning interior works in Vanagaram, the first question is not the colour on the wall. It is whether the layout, finish level and budget will survive daily use in a west Chennai home that gets dust, heat and a lot of family traffic.
We handle interiors as built work, not just decoration. That means drawings, measurements, material checks, carpenter coordination, electrical points, painting sequence and a BOQ before anyone starts cutting boards on site. If you are fitting out an apartment, an independent house or a small office near Vanagaram, this page will help you judge what matters and what is only showroom talk.
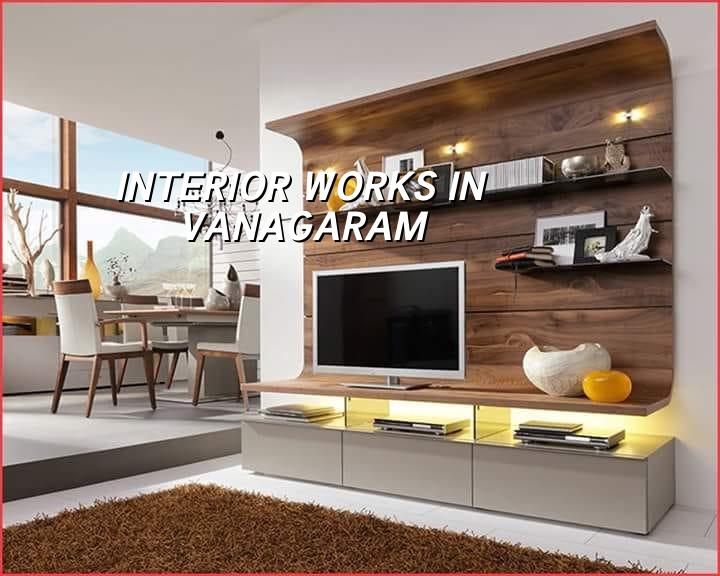
What Vanagaram sites ask for
Vanagaram sits on the west side of Chennai, close to Porur, Maduravoyal and the Chennai-Bangalore corridor. That matters because many interior jobs here are in apartments and compact homes where storage, service access and dust control have to be handled early. You rarely get huge staging space. You also cannot treat the site like a showroom floor, because material movement and debris removal have to work around occupied neighbours, lifts and narrow approaches.
The other local reality is heat. West Chennai interiors take a beating from sun-facing rooms, strong afternoon temperatures and in many cases a long commute that leaves the house closed up for part of the day. Cheap laminates, poor adhesive work and badly fixed ceilings show their faults quickly. In our experience, the second monsoon cycle is where weak bathroom detailing, skirting gaps and unsealed edges begin to show.
Vanagaram also sees a mix of old plots and newer apartment stock. That changes the sequence. On one job you may be working inside a finished flat with limited working hours. On another you may be coordinating with civil work, shuttering dust and utility connections. The interior team has to plan around the building stage, not pretend the shell is always ready.
What interior work really includes
Good interior work is a chain of small decisions. False ceiling, partitions, wardrobes, kitchen shutter systems, wall preparation, painting, tiling touch-ups, electrical point shifts, plumbing finishes and basic carpentry all affect each other. If you change one after the others are fixed, the site pays for it in rework. That is why we start with measured drawings and a BOQ, then lock the sequence before the first board goes up.
Materials and failure points
The failures are usually boring and expensive. Boards swell because edges were left open. Hinges loosen because the backing is weak. Paint peels because the wall was not dried or primed properly. False ceilings crack at joints because the framework was spaced badly or the movement joints were ignored. In a humid room, poor sealing around plumbing and exhaust openings brings stain marks fast. These are not design issues. They are workmanship and specification issues.
For most homes we look at the load the finish has to take, the moisture level in the room, and how much maintenance you are willing to do. A kitchen is not a bedroom. A rental flat is not your permanent home. A dry living room can tolerate a different material choice from a bathroom vanity or a utility wall. We would rather tell you to keep one area plain and durable than sell a high-finish item that looks good for six months and then starts opening at the joints.
- Measure and freeze the layout — 2 to 4 days, including site check, point marking and a first drawing set.
- Approve the BOQ and material schedule — usually 2 to 3 days once the scope is clear, so you know what is in and what is out.
- Run the dirty work first — 1 to 2 weeks for electrical shifts, framing, ceiling grid, partitions and plumbing-related finish work.
- Close surfaces and finishes — 1 to 3 weeks for plaster touch-ups, putty, painting, carpentry fixing, shutters and final hardware.
- Inspect, rectify and hand over — 2 to 5 days for snag clearance, alignment checks and final cleaning.
How to choose the right finish level
The biggest mistake people make is buying by appearance alone. A glossy laminate sample in a shop tells you almost nothing about edge sealing, service life or how the carpenter will fix it on your site. When you are comparing interior works, ask for the material brand or grade, board thickness where relevant, shutter hardware type, putty and paint system, and the method used at corners and cut-outs. That gives you a real basis for comparison.
You also need to be honest about use. If the house has children, elders or heavy cooking, easy-clean and repairable surfaces matter more than a fancy profile. If the flat is rented out, replaceability and cost control matter more than a custom detail that only the owner will appreciate. A premium finish is sensible when the room needs it. It is wasteful when the function does not justify it.
- Ask for a measured drawing before any carpenter work starts.
- Check whether the BOQ lists labour, material and hardware separately.
- Confirm the moisture-sensitive areas: kitchen sink zone, utility wall and bathroom ceiling.
- See what paint system is planned, including primer and putty.
- Ask how electrical points will be shifted and who signs off the final positions.
- Make sure the contract says how many revisions are included before fabrication.
Cost, scope and what moves the rate
For interior works in Chennai, the practical rate band is usually ₹1,200 to ₹2,500 per sq ft, depending on the scope and finish level. The figure moves with board quality, hardware, ceiling design, electrical rework, custom carpentry, wall treatment and site access. A BOQ settles the real number before contract, which is the only way to avoid arguments after the first payment.
If your scope is a simple repaint with minor carpentry and light ceiling work, the cost sits near the lower side. If you want full-home modular storage, false ceiling, feature wall treatment, upgraded hardware and coordinated lighting, the rate climbs fast. The dangerous saving is usually hidden in hardware, board thickness, edge banding and paint preparation. Those are the parts no one photographs on day one, and the parts that fail first.
| Interior scope | Indicative rate | What usually changes it |
|---|---|---|
| Basic fit-out | ₹1,200 – ₹1,600 per sq ft | Simple carpentry, limited ceiling work, standard paint system |
| Mid-range home interiors | ₹1,600 – ₹2,000 per sq ft | Wardrobes, kitchen, ceiling details, better hardware |
| Premium interiors | ₹2,000 – ₹2,500 per sq ft | Custom detailing, upgraded finishes, more electrical and lighting work |
| Rate check before contract | BOQ-based finalisation | Soil does not matter here, but access, scope and finish level do |
Approvals, access and site control
Most interior jobs do not need the kind of building licence that a new structure needs, but that does not mean paperwork disappears. In apartments, society or association rules may decide work hours, lift use and debris disposal. In an independent house, the challenge is often material access and neighbour management. If you are changing electrical routes or plumbing points, the work has to be mapped properly before execution so the later finishes do not get cut open again.
Where the shell is still under construction, interiors should wait until the wet work and curing stage are under control. People rush this and regret it. Paint marks, wet plaster, floor damage and warped boards come from starting too early. A room that looks ready on Tuesday can still be too damp for a clean finish on Friday.
For homes in west Chennai, traffic and delivery timing matter too. Materials have to reach the plot without blocking the approach road, and the team has to be able to work in the hours the site actually allows. That sounds simple. It is usually where jobs lose a week.
How we work on your interior
We start with a site visit, measured drawings and a plain BOQ. Our in-house civil engineers, architect and structural engineer review the scope, and a site engineer is on site every working day while the work is moving. You get weekly photo updates on WhatsApp if you cannot visit. If your requirement includes carpentry, painting, ceiling work or interior works alongside renovation, we align the sequence so the trade does not trip over the next one. If you want to speak to us, call +91 97107 13838 or write to info@shalomconstruction.com.
Frequently Asked Questions
Good interiors do not need to shout. They need clean lines, working storage, sound fixing and a finish that still looks sensible after the first few summers. If you are planning the work in Vanagaram, the right starting point is a measured scope, not a mood board.
Interior Works in Vanagaram
Send us your floor plan or schedule a site visit, and we will prepare a BOQ-based quote with the scope broken clearly into rooms and items.
Request a Quote Call +91 97107 13838