


Interior Decorators in Gerugambakkam
If you are comparing interior decorators in Gerugambakkam, you are probably trying to finish a new house, move into a flat, or fix a home that still feels half-done after the civil work. The real question is not who can make it look glossy in photos. It is who can plan the rooms so they work every day, fit the budget, and do the joinery and finish work without leaving you with gaps, swelling boards or messy handovers.
We handle interior works with the same habit we use on building projects: check the measurements, write the BOQ, agree the finishes, and close the loose ends before site handover. On this page, you will see what matters in a Gerugambakkam home, what interior work should include, what can be left out, and where people usually spend twice because they decided too late.
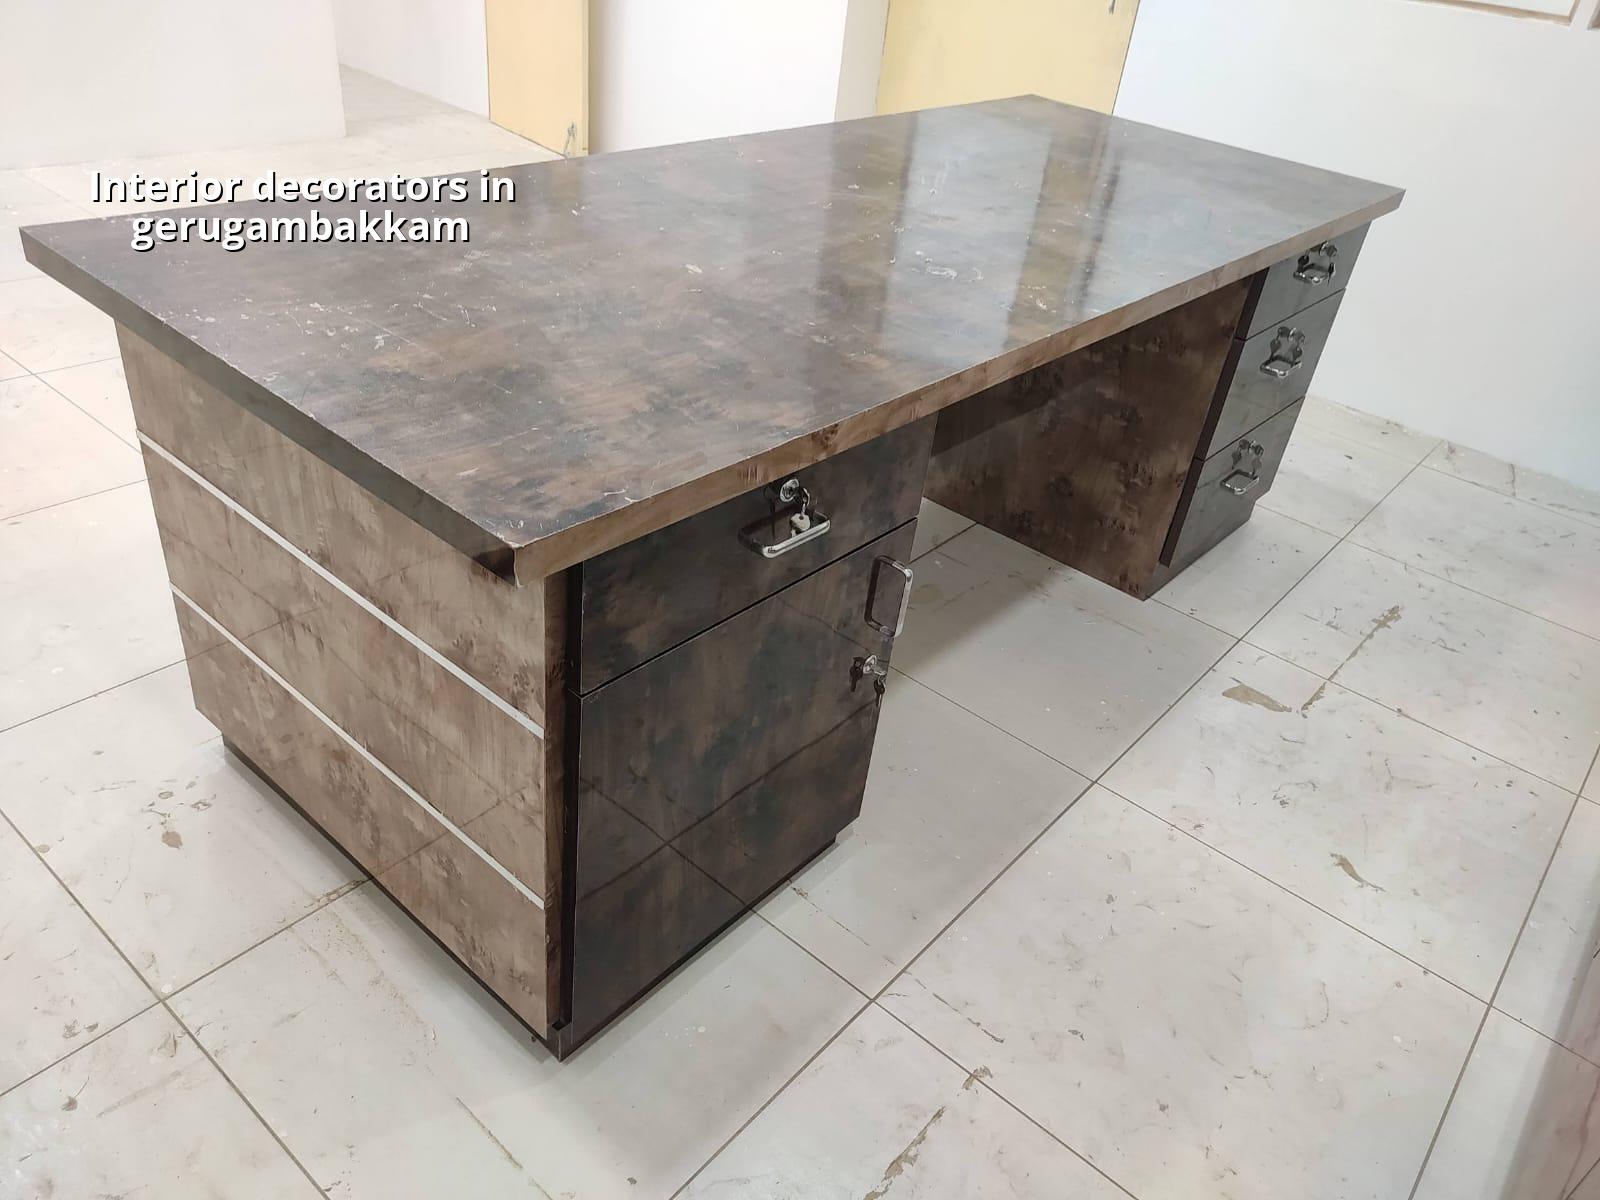
What Gerugambakkam changes on site
Gerugambakkam sits on the west side of Chennai where layout development has moved faster than street quality in many pockets. That matters for interiors more than people think. Material delivery can be awkward on narrower access roads, and a truck that cannot stop close to the site means more manual shifting, more labour, and more damage risk for boards, glass and polish. If you have a new house near Kovur side or a plot that is still surrounded by ongoing construction, dust control and storage space become part of the interior plan, not an afterthought.
Many homes here are independent houses or compact duplexes, so the rooms are often usable only after a few hard decisions are made. Where does the puja unit go if the living room is tight? Can the loft line stay clean with a beam cutting across the ceiling? Is the kitchen planned around actual usage or around the showroom sample that looked good for ten minutes? These are local questions because the plots, road edges and family sizes are local too.
We also see a common pattern in west Chennai: people start interiors before they have final power point locations, appliance sizes or plumbing fixture choices. That mistake costs time. Once the carpentry starts, moving a socket or changing a sink position means opening finished work. The better sequence is simple. Confirm the layout first, then the service points, then the material list, then the execution.
The work behind a finished room
Interior work is not one trade. It is carpentry, electrical coordination, painting, false ceiling, wall treatment, hardware selection, and sometimes plumbing and waterproofing at the same time. If any one of those is guessed instead of measured, the room starts fighting back. A wardrobe door rubs the skirting, the kitchen chimney line clashes with a beam, or the light falls exactly where your mirror reflection should be.
What we usually plan first
We start from use, not from decoration. A family that cooks daily needs a different kitchen layout from a family that mostly orders food. A child’s room needs safe storage and tougher finishes. A rental flat needs durable surfaces that can take rough use. In a compact Gerugambakkam house, one badly placed partition can make the whole room feel smaller than it is. One well-placed storage wall can do the opposite.
For the technical side, we align interior work with the building condition. RCC surfaces, plaster line, beam levels, slab undulation, damp spots, window reveals and service routes all affect the finish. If there is seepage near an external wall, we do not hide it under paint and hope. We trace it first. If the ceiling level is uneven, the false ceiling design should either absorb that difference cleanly or not be done at all.
- Site measurement and discussion — we measure the rooms, note beam lines, service points and storage needs, then map the real use of each space. This takes about 1 to 2 working days for a standard home.
- Layout and material selection — we finalise room arrangement, shutter style, laminate, paint, tile touch points, hardware and ceiling details. Small changes are still easy here; they are expensive later.
- BOQ and approval — we prepare a detailed BOQ with quantities and scope, so you know what is included and what is not before work begins.
- Execution and coordination — carpentry, electrical, ceiling and finishing work happen in order. For a typical home, this stage usually runs for several weeks, depending on scope and material choices.
- Snag correction and handover — we close shutter alignment issues, paint touch-ups, silicon gaps, hardware adjustments and any site damage before final handover.
How to choose the right decorator
If you are comparing firms, do not start with glossy renders. Start with the questions that expose how they actually work. Ask for a room-wise scope list. Ask who measures the site. Ask who coordinates carpentry with electrical and false ceiling. Ask how many revisions are allowed before drawings are frozen. Ask what happens if the laminate shade is discontinued after booking. The answer should be calm and specific, not clever.
A fair interior contract should spell out the materials, thickness, board type, edge banding, hardware brand range, paint system, ceiling framework, and payment stages. If it only says “modular kitchen”, “wardrobes”, and “premium finish”, you are being asked to trust a label, not a scope. That is where disputes start. It also helps to see whether the firm prepares a BOQ before contract signing. Without that, even a small revision can turn into a money argument.
- Room-wise drawings with dimensions, not a single vague layout sheet.
- BOQ with quantities for carpentry, finishes, electrical touch points and ceiling work.
- Clear confirmation of what is excluded, such as appliances, loose furniture or civil repairs.
- Material samples for laminate, paint shade, tile, shutter finish and hardware.
- Named payment stages tied to measurable work, not just date-based demands.
- Coordination note for AC points, chimney line, sink location and lighting.
What affects the budget
For interiors, the price usually changes because of material choice, storage quantity, hardware grade, ceiling complexity and site conditions. In Chennai, interior works are commonly priced in the range of ₹1,200 to ₹2,500 per sq ft, but that figure is only a starting point. A simple room with straight wardrobes and standard laminate sits at one end. A full home with custom carpentry, layered lighting and premium finishes sits at the other. The BOQ settles the real number before you commit.
Saving in the wrong place is where people get trapped. Cheap board with weak edge sealing can swell after the first wet mop. Low-grade hardware starts sagging under kitchen use. Thin paint systems show patch marks quickly in strong daylight. The sensible savings are usually in overdesign, not in structure of the furniture. A plain but well-built wardrobe is better than a fancy profile that opens badly after six months.
| Interior scope | Typical range | What usually moves the cost |
|---|---|---|
| Basic carpentry and finish work | ₹1,200 to ₹1,600 per sq ft | Wardrobe count, board thickness, simple paint and standard hardware |
| Mid-range home interiors | ₹1,600 to ₹2,100 per sq ft | Modular kitchen, better finishes, more storage, lighting coordination |
| Premium interior works | ₹2,100 to ₹2,500 per sq ft | Custom detailing, higher-grade hardware, richer finish systems, ceiling design |
| Site factor | Varies by plot and access | Narrow roads, lift access, storage space, dust control and material movement |
Approvals, work sequence and site discipline
Interior work does not usually need the same approvals as a new building, but it still needs discipline. If the work touches electrical load changes, major plumbing shifts, damp repair or alterations to existing structures, those items must be checked against the building condition before they are hidden behind finishes. In Chennai, a lot of trouble begins when someone assumes every wall can be chased and every ceiling can be dropped without checking what is behind it.
The best sequence is to finish rectification first, then service routing, then false ceiling, then carpentry, and paint last. When that order is reversed, touch-ups become endless. We have seen homes where the ceiling was closed before the AC route was final. That forces later cutting and patching, and the patch always shows if the light hits it in the afternoon.
How we work
We keep the process simple. One engineer or project person measures the site, our team prepares the BOQ, and the design is frozen only after the practical items are decided. A site engineer is on site every working day, and for clients who cannot visit often, we send weekly photo updates by WhatsApp. Mr. D. Salamon Ashok Rajan personally reviews the project direction. If you want to discuss a home interior in Gerugambakkam, call us on +91 97107 13838 or email info@shalomconstruction.com. You can also see our residential and interior pages for the wider scope of work.
Frequently Asked Questions
Good interiors feel quiet because the decisions behind them were not rushed. If you are planning a home in Gerugambakkam and want the numbers, the scope and the finish to make sense together, we can help you sort it before the work starts.
Interior Decorators in Gerugambakkam
Send us your floor plan or call us for a site visit. We will check the room layout, discuss the scope and prepare a BOQ before you commit.
Request a Quote Call +91 97107 13838