


Interior Designers in Anna Nagar
If you’re searching for interior designers in Anna Nagar, you’re usually trying to make an existing flat or house feel finished without wasting money on trial and error. Maybe you’ve got possession in hand, maybe the family has already moved in, or maybe the old layout works but the storage, lighting and finish level don’t.
We handle that with drawings, measurements and a BOQ before work starts. That means you know what’s being done, what finishes you’re paying for, and where the hidden cost usually sits: carpentry, electrical changes, civil patchwork and the final paint system.
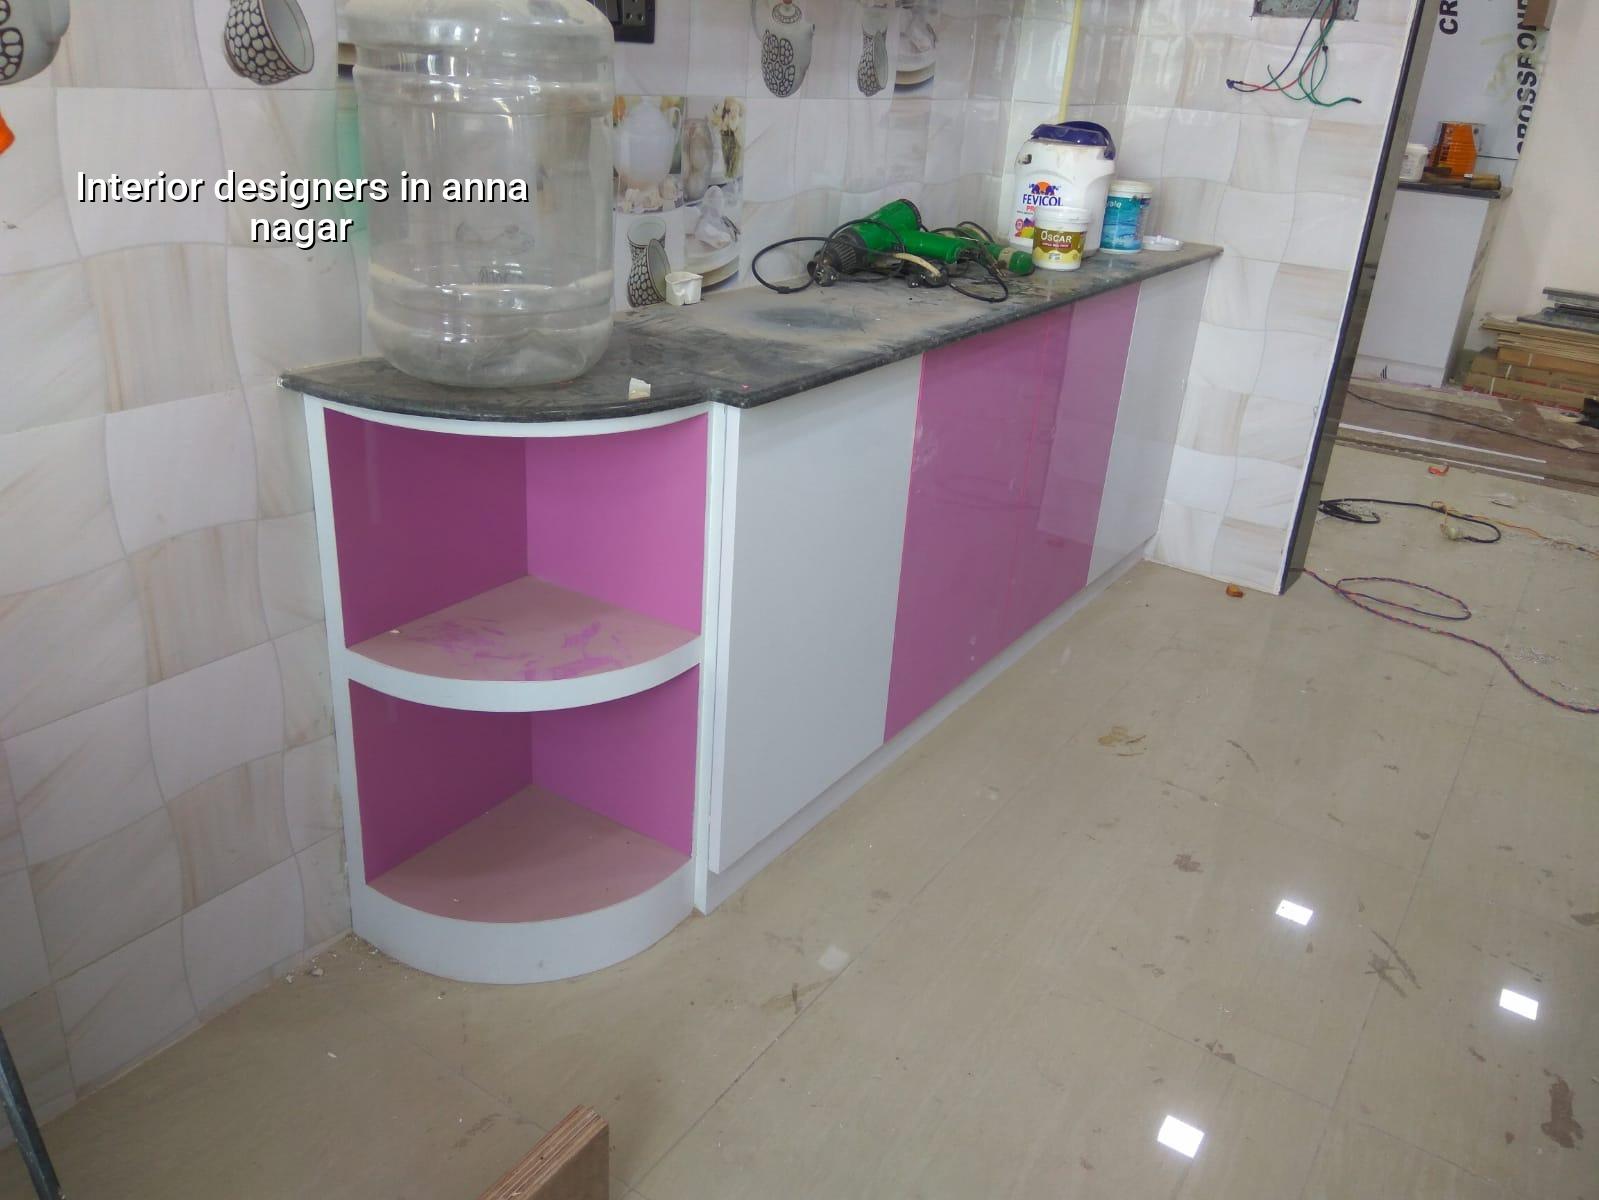
Why Anna Nagar interiors are different
Anna Nagar is planned, with regular plots and a lot of apartment and independent house work, so interiors here are less about awkward access and more about getting the details right. People often want a neat mix of storage, better lighting, and cleaner wall finishes without making the home feel overdone. In our work, the real fight is usually between what looks good in a sample room and what will still look good after three summers, a few monsoons, and daily use.
The other thing is logistics. Most Anna Nagar sites give you better road access than older central areas, but occupied homes still need careful sequencing. Dust control, material stacking, lift usage in apartment blocks, and timing of carpentry deliveries can decide whether the job feels orderly or miserable.
What we design and build
Interior work is not one thing. A good package may include space planning, false ceiling work, modular kitchen planning, wardrobes, TV units, electrical changes, painting, flooring touch-ups and bathroom accessories. On a lived-in home, we first check what stays, what gets changed, and what should be left alone. That matters more than people expect.
Materials and failure points
We look at the materials by how they fail, not just by how they sound in a showroom. Marine ply and edge banding matter in kitchens because heat and moisture attack cheap board first. Paint fails where the wall was not cured, where damp comes through from a bathroom side, or where the putty was rushed. False ceilings fail when the frame is spaced badly or when service access was ignored. Tile work fails at lippage and weak bonding. None of that is fancy, but it decides whether the interior still feels solid two years later.
For electrical work, the question is not only how many points you want. It’s whether the load is actually planned for ACs, geysers, kitchen appliances and a work-from-home setup. A pretty room with undersized wiring is just a future complaint.
- Measure and inspect — we take site dimensions, check existing conditions and note any damp, cracks or unevenness. This usually takes one visit, more if the home is occupied.
- Freeze the layout — furniture positions, power points, ceiling drops and storage sizes are settled before carpentry starts.
- Prepare the BOQ — finishes, hardware, electrical points and labour are listed so you can compare apples to apples.
- Start civil and service work — patching, wiring changes, false ceiling framing and first-fix work follow the approved drawings.
- Install and finish — shutters, laminate, paint, fixtures and final touch-ups come last, after checking alignment and site cleanliness.
How to choose the right team
If you’re comparing interior designers in Anna Nagar, don’t ask only for pretty images. Ask what is included in the quote, what board and hardware brands are being used, how many revisions you get, and who supervises the site daily. A fair contract should say what happens if a finish is changed after approval, how payment is tied to work stages, and who is responsible for rectification if something is not as drawn.
- Ask for a room-wise BOQ, not one lump sum.
- Check whether electrical and carpentry are both covered, or only one trade.
- See if the quote names board type, shutter finish and hardware grade.
- Confirm who measures the site and who signs off on variations.
- Look for a payment schedule linked to milestones, not a large advance with no stage control.
One mistake people make is choosing only by final look. Another is trying to shave the budget by swapping board grade or hardware after design approval. That saving looks small on day one and becomes a repair bill later. If the home is occupied, the wrong sequence can also turn a neat job into weeks of dust and half-finished rooms.
Cost, timeline and what changes the quote
For interiors, the rate depends on finish level, joinery quantity, board specification, hardware, electrical changes and site access. As a general Chennai reference, interior works usually sit around ₹1,200 to ₹2,500 per sq ft. A simpler rental flat fit-out is nowhere near a full custom home package, and a premium master-bedroom or kitchen set can push the average up quickly. We don’t guess the real figure from the carpet area alone. A detailed BOQ settles it before any contract is signed.
Anna Nagar often lets us work a little cleaner than on narrow-lane sites, but occupied apartments still need access planning. If the building has rules for work hours, loading, or lift use, that goes into the schedule from day one. Interiors are often delayed not by workmanship, but by late decisions on wardrobes, shutter finish, or appliance sizes.
| Interior package | Typical scope | Indicative Chennai rate |
|---|---|---|
| Basic fit-out | Painters, simple storage, minimal ceiling work | ₹1,200 – ₹1,500 per sq ft |
| Standard home interior | Modular kitchen, wardrobes, false ceiling, electrical changes | ₹1,500 – ₹2,000 per sq ft |
| Mid-premium interior | Better boards, cleaner detailing, more custom joinery | ₹2,000 – ₹2,500 per sq ft |
| Premium fit-out | Higher-end finishes, extensive carpentry, detailed lighting | Above ₹2,500 per sq ft |
How we work on site
We keep the technical work in-house, and a site engineer is on site every working day. Our team prepares the drawings, checks the sequence, and keeps a proper BOQ before anything is locked. Clients who cannot visit get weekly photo updates by WhatsApp, which sounds small until you’re living elsewhere and trying to make decisions from a distance. If you want to speak with us about an Anna Nagar flat or house, call +91 97107 13838 or write to info@shalomconstruction.com. Our office is at No. 45, 2nd Main Road, Abirami Nagar, Koladi, Thiruverkadu, Chennai – 600077.
If you already have drawings, we can review them. If you only have a rough idea, we can still start from measurements and the way you actually use the rooms. That saves more trouble than most people think.
Frequently Asked Questions
When you want the home to feel calm instead of crowded, the details matter more than the brochure words. That’s the part we spend time on.
Interior Designers in Anna Nagar
Share your layout or just call us for a site visit and a BOQ-based discussion. We’ll tell you what is worth keeping, what needs change, and what the finish level will mean in real work.
Request a Quote Call +91 97107 13838