


Home Interior Designers in T Nagar
Home interior designers in T Nagar usually get called when a flat is already handed over, the family has a budget in mind, and the first worry is simple: will the work look good without turning into a long, dusty, expensive mess?
In T Nagar, space is tight, access is often awkward, and every extra week of work shows up in neighbour complaints and rent loss. We design and execute interiors with that reality in mind, from the first layout drawing to the last site clean-up.
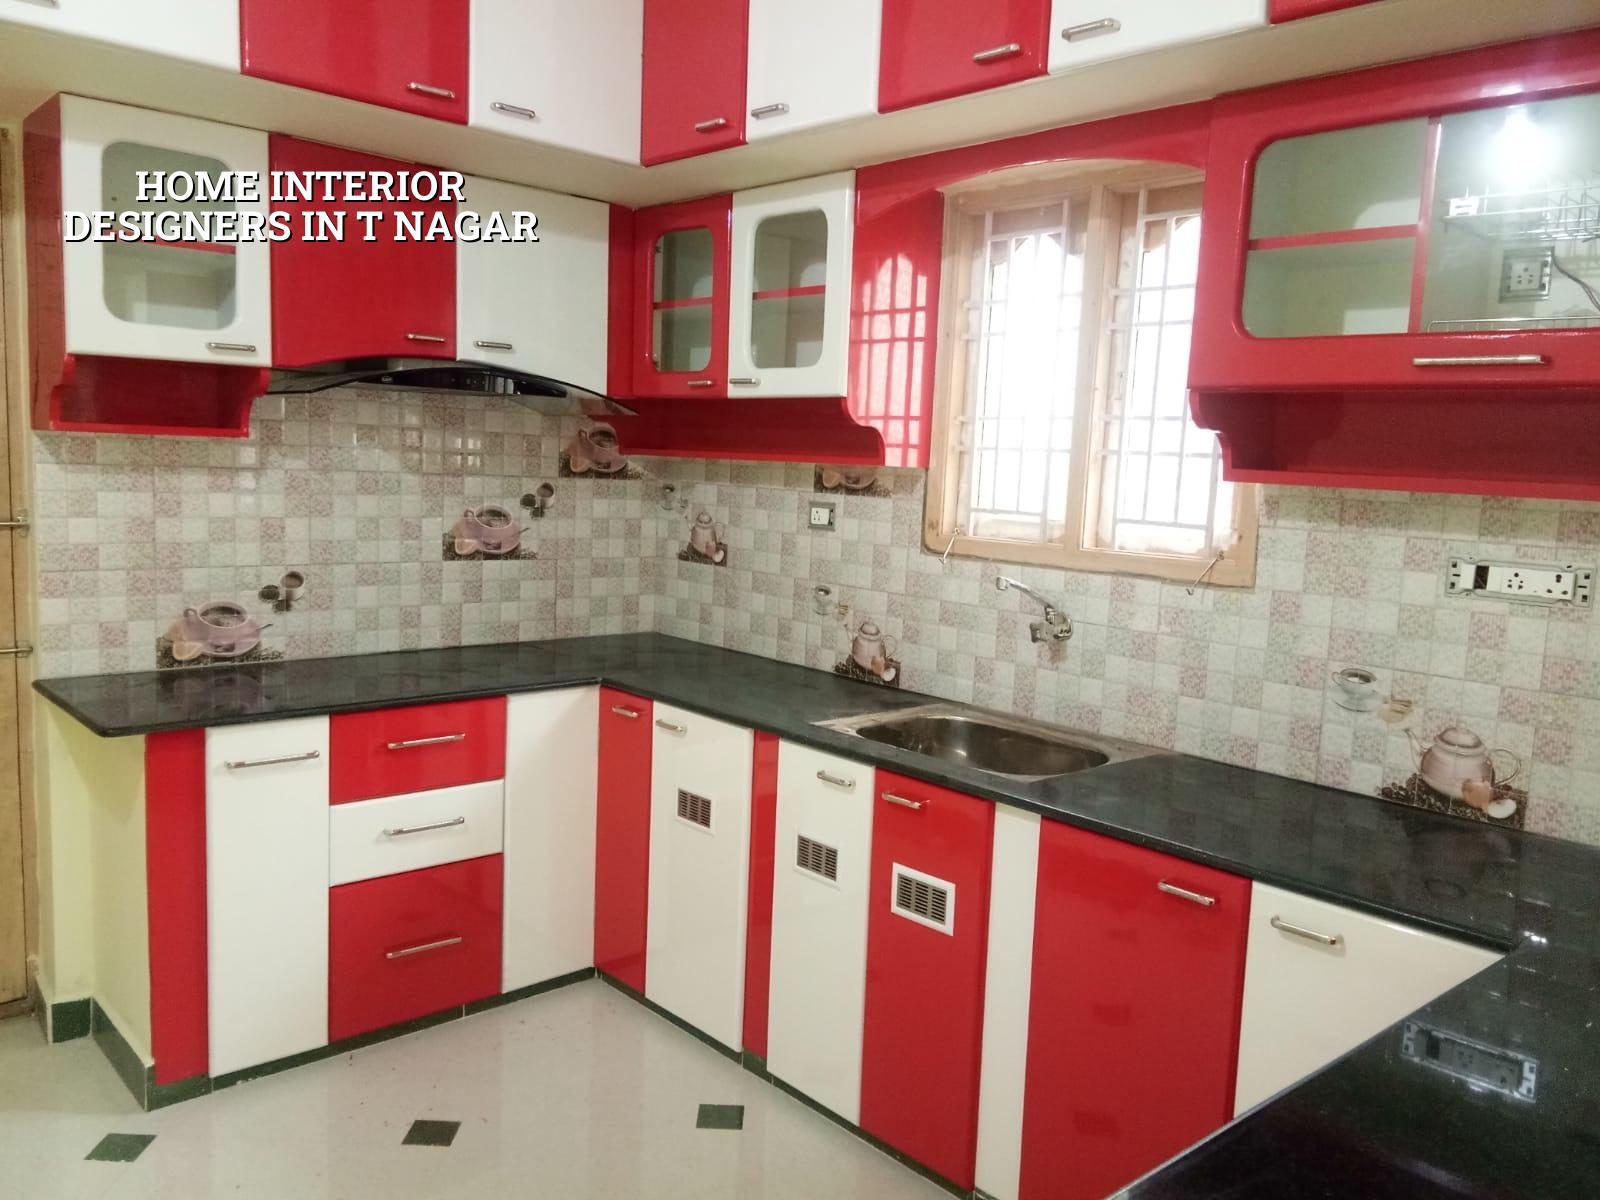
Why interiors in T Nagar need a different approach
T Nagar is dense, traffic is heavy through the day, and many homes sit in buildings where material movement, parking and unloading are the real problem, not just design taste. A sofa can be beautiful on paper and still be the wrong choice if it cannot pass the stair bend or fit the lift. We see that happen often in older apartment blocks and in compact independent houses where the front setback is not generous enough for easy stacking.
That is why we start with measurement, access and use pattern, not with colour boards. If you cook every day, the kitchen workflow matters more than a glossy finish. If you have parents at home, low storage and safe movement matter more than dramatic partitions. In T Nagar, a design that ignores site reality becomes expensive the moment the first shutter, panel or granite slab reaches the building.
Approval and ownership paperwork also matter. For interior works in apartment homes, the association may want timing, debris handling and lift protection agreed in advance. If the job is linked with renovation, wall changes or wet-area changes, we also look at structural limits, plumbing routes and what can be altered without disturbing the building fabric. Our team handles interiors through interior design, interior works and, where needed, renovation support.
What we design, and what we don't guess at
Good home interiors are not just about colours. They are a set of decisions about storage depth, circulation, light, moisture resistance, electrical points and the order in which work must happen. We prepare the design around the actual family routine, the apartment size, the furniture you already own and the items you still plan to buy.
Materials and fit-out choices that hold up
For compact city homes, the wrong board thickness, poor edge banding or weak shutter hardware shows up quickly. A kitchen with water seepage near the sink needs the right substrate, not just a nice laminate. A wardrobe built against an external wall needs moisture awareness. A TV unit needs cable planning before the wall finish, not after. These are small things until they fail, then they dominate the room.
We normally specify work in layers: civil corrections if any, electrical rework where needed, carpentry, surface finishes, then installation and snag rectification. That order matters. If you change the sequence, you pay twice. The right answer is not to overbuild everything. It is to put money where wear is highest and keep the rest clean and simple.
How a typical interior job moves
- Site measurement and brief — We measure the home, note access points, and understand who uses each room. This usually takes one visit.
- Space planning — We place furniture, storage and circulation on drawing. You can review the usable arrangement before any material is ordered.
- Material selection — Board type, laminate, hardware, paint and stone are finalised. This is where budget control starts.
- Execution and installation — Work is sequenced room by room, with site supervision every working day and weekly photo updates if you cannot visit.
- Snag correction and handover — We check shutters, alignment, electrical points and finishing edges before handover.
How to verify an interior designer before you sign
If you are choosing between firms, ask for the things that reduce surprises. A nice 3D image is not enough. You need to know what is being built, from what material, on what schedule, and what happens if the site throws up a problem. Many homeowners in T Nagar compare only the per-square-foot figure and regret it later when the scope changes mid-way.
We would ask for the same things if we were on your side of the table.
- A written scope that says what is included and what is excluded, room by room.
- A proper BOQ before signing, not just a rough estimate.
- Material brands or specifications for boards, hinges, channels, paint and polish.
- Who is supervising daily on site, and how often the engineer visits.
- How dust, debris and packing material are handled inside an occupied building.
- How revisions are counted, so design changes do not become a silent budget leak.
A fair contract for interior work should also say how payments move with milestones. We do not believe in vague advances followed by arguments. If the payment schedule is tied to measurement, factory work, site installation and finishing, both sides stay clearer. That is the practical part people forget when they ask only for a nice drawing set.
Cost, scope and the trade-off you really face
Interior cost is not fixed by the locality name. It moves with the size of the home, the board grade, hardware quality, paint system, electrical changes, false ceiling extent and how much custom carpentry you want. For interior works in Chennai, the indicative rate is ₹1,200 to ₹2,500 per sq ft. The exact figure depends on the specification and the amount of work that is actually included in the BOQ.
The trade-off is simple. If you want a low number, you can reduce custom work, keep the finish more basic and use standard modules. That is sensible in many homes. What is dangerous is cutting hardware quality, moisture protection or electrical planning just to reduce the headline quote. Those are the parts you use every day. Saving there often means replacing shutters, rectifying warp, or opening finished work to run new wires later.
| Cost Driver | What It Changes | What We Check |
|---|---|---|
| Board and finish grade | Durability, edge life, moisture resistance | Location of wet walls, kitchen use, household habits |
| Hardware quality | Shutter life, smoothness, load capacity | Frequency of use and shutter size |
| Electrical rework | Point layout, safety, concealed conduits | Existing wiring condition and appliance list |
| Custom carpentry | Labour time and factory time | Whether ready-made modules can solve the same need |
If the home is in an older block, wall plumb and slab level variation can also change the work. That is normal. A quoted wardrobe size on paper may need adjustment on site to avoid rubbing shutters or exposed gaps. A good designer plans for that early instead of blaming the building after the money is spent.
T Nagar site realities we plan for
This locality has one hard fact: moving material is harder than drawing the room. Roads are busy, parking is limited, and unloading has to be timed. That affects everything from carpentry delivery to how long the electrician can keep a path open without blocking neighbours. In occupied homes, the second week is usually when patience is tested, because that is when dust, temporary wiring and stacked material begin to feel real.
We plan around that by keeping the sequence tight. Measurement, drawings and material ordering happen before site disruption begins. If the home is in an apartment, we speak early about lift padding, debris removal and working hours. If the home is an older independent house, we look at stair width, terrace access and where boards can be cut without creating a problem on the street. In dense T Nagar streets, that practical planning saves more time than any fancy finish can add.
For clients who are also thinking about a bigger home change, our architectural team can align the layout before interiors start, and our residential work shows how we handle full-house projects when the scope goes beyond furnishing.
How we work
We handle interiors with in-house civil engineers, a structural engineer and an architect, so the technical parts do not get passed around between vendors. A site engineer is on site every working day. We give weekly photo updates by WhatsApp if you cannot visit. Mr. D. Salamon Ashok Rajan reviews the project direction, and we issue a detailed BOQ before any contract is signed. If you want to discuss a home in T Nagar, call +91 97107 13838 or write to info@shalomconstruction.com.
Frequently Asked Questions
We do not promise magic finishes or unreal timelines. We promise careful measurement, plain scope and site supervision that keeps the job honest. If you are comparing home interior designers in T Nagar, bring us the plan, the photos and the budget you have in mind, and we will tell you what is realistic.
Home Interiors in T Nagar
Send us the plan or call us for a site visit and a BOQ-based quote. We will look at the room layout, access, material choices and the points that usually get missed the first time.
Request a Quote Call +91 97107 13838