


Interior Designers in Besant Nagar
If you’re planning interior designers in Besant Nagar, the first question is not about colour. It’s about how the flat or house lives near the coast, how much storage you need, and what finishes will still look good after a few monsoons.
We work on homes where the plan has to fit real life: sand from the beach, salt air, older buildings with odd corners, and families who do not want to redo shutters and paint every few years. This page shows what matters before you approve a design, what to check in the drawings, and where the hidden costs usually sit.
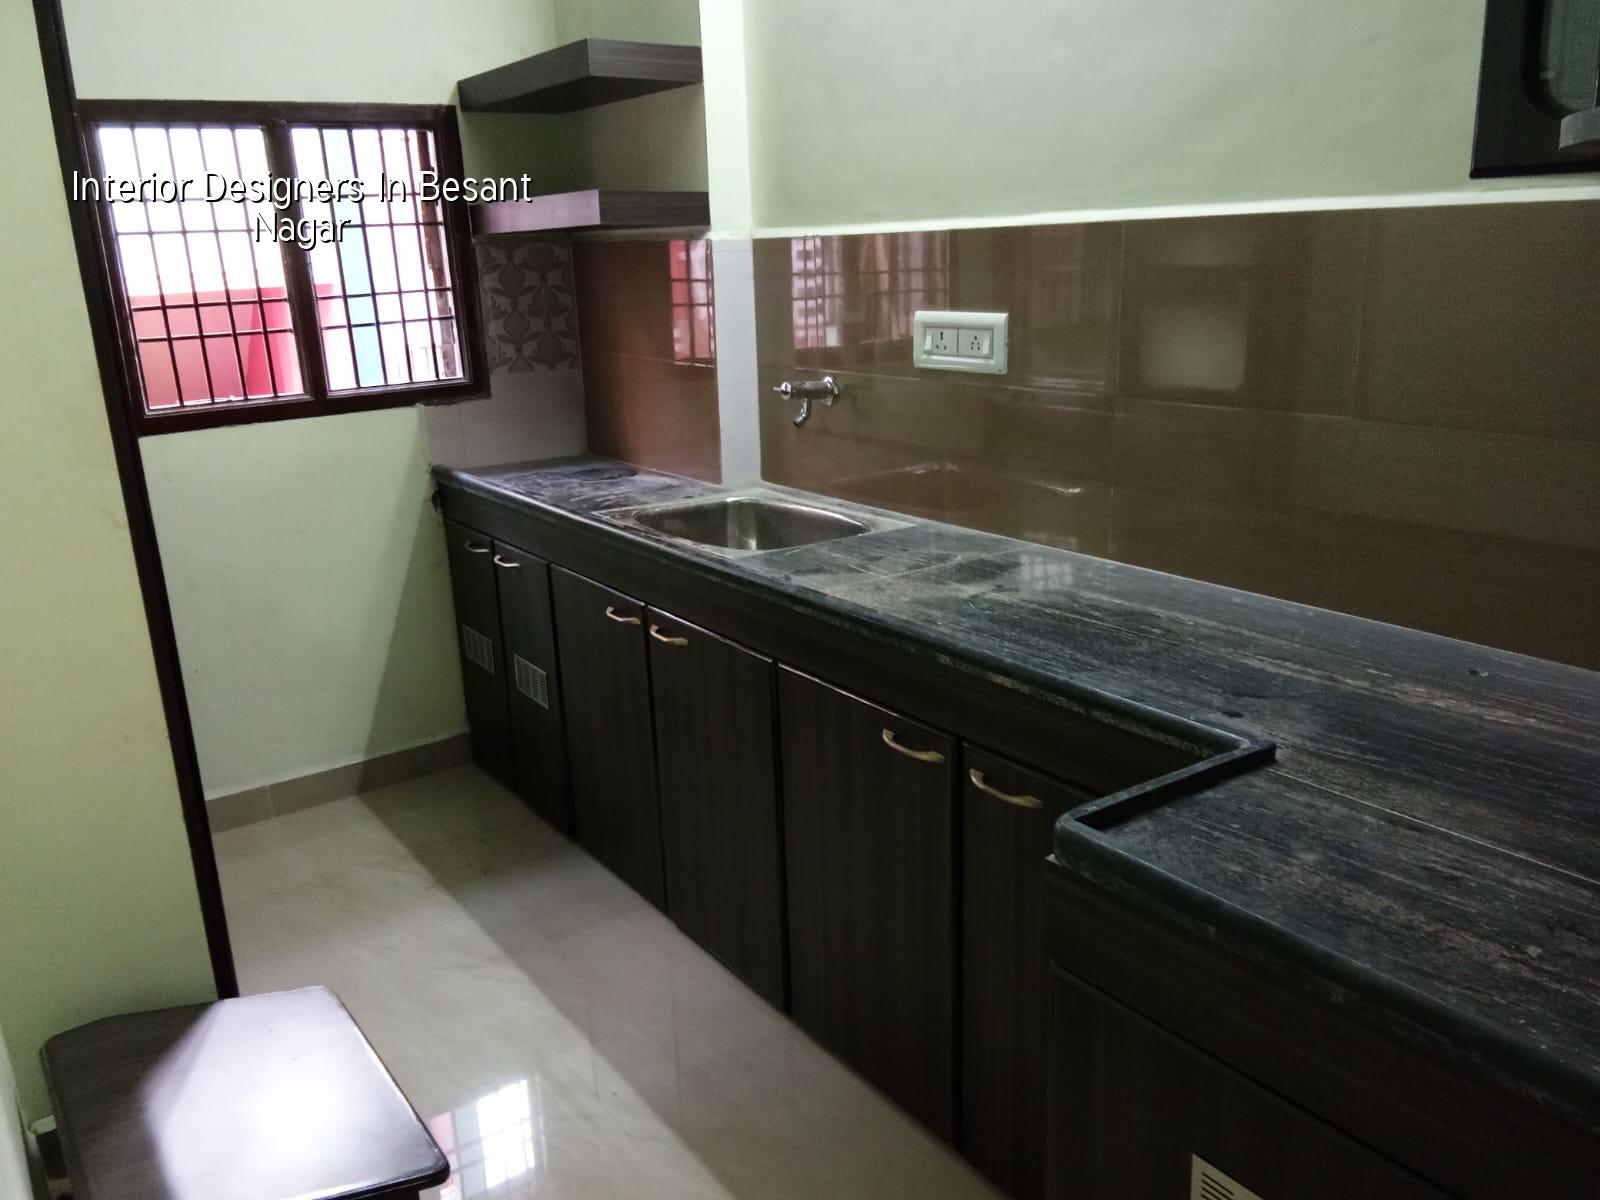
What changes in this part of Chennai
Besant Nagar is not a place where you can pick finishes as if the site were inland and dry. Salt-laden air is real here, so metal fixtures, hinges, exposed hardware, balcony joinery and even the paint system need more thought than usual. If you get that wrong, the problems show up slowly: rust spots, swelling shutters, peeling edges, and a tired look before the furniture has aged.
The other local reality is plot and building form. Many homes here are apartments, older independent houses or compact rebuilt units with limited parking and tight access. That means the design has to respect staircase widths, lift lobbies, delivery timing and where the material can be stacked without blocking neighbours. In a place like this, a good plan is the one that reduces disturbance as much as it improves appearance.
We see one mistake often. People spend heavily on a showpiece ceiling or imported-looking panels, then save on marine-grade hardware, proper plywood and edge sealing. The pretty parts get photographed. The weak parts fail first.
What interior work should actually solve
Interior design is not decoration alone. It is space planning, storage logic, lighting, ventilation, civil coordination and a materials decision that has to survive daily use. For a Besant Nagar home, the aim is usually to make rooms feel calmer and easier to maintain, not crowded with too many finishes.
Rooms need different treatment
Living rooms near the coast often need better light control and less glare because white walls and glossy surfaces can feel harsh in strong daylight. Bedrooms need storage that opens without hitting bed corners or windows. Kitchens need layout discipline more than styling; if the work triangle is wrong, the house feels awkward every day. Bathrooms need waterproofing details, slope control and fixtures that can be serviced later without breaking half the wall.
For older houses and remodels, we usually start with the structure that already exists. Beam drops, column positions and existing plumbing routes decide how far you can push the design. A beautiful sketch that ignores those things is not design. It is a future complaint.
Materials that hold up better here
In this zone, hardware quality matters more than the brochure photo. Good hinges, proper channel systems, sealed edges on boards, moisture-resistant substrate where needed, and finishes that can be cleaned without staining are sensible choices. On wardrobes and kitchen shutters, the smallest corner cut becomes the place where humidity gets in. That is where a cheap job starts to fail.
We also pay attention to electrical and lighting points early. Reworking wiring after joinery is already made adds cost and dust. If you want cove lighting, task lights, fan placement or TV backlighting, that should be frozen before carpentry starts.
- Site measure — We check the actual room sizes, level differences, beam drops and service points. This usually takes one visit, sometimes two if the house is occupied.
- Layout and storage plan — We place furniture, circulation and storage first so you can see what the room will do, not just what it will look like.
- Material finalisation — Ply, laminate, hardware, paint system and stone or tile details are locked before work starts on site.
- Workmanship execution — Civil changes, false ceiling, carpentry, electrical and finishing are done in sequence. A medium apartment fit-out can stretch over several weeks depending on scope.
- Snag check and handover — We test shutters, drawers, lighting points, touch-ups and waterproof areas before closing the job.
How to choose a designer without guessing
If you are comparing interior designers in Besant Nagar, do not start with renders. Start with the list of things they are willing to show you. A proper team should be able to explain the material spec, the revision process, the payment stages and what happens if a site condition changes after demolition. You need answers, not just images.
The easiest way to judge a proposal is to ask what is included and what is left out. Many disputes begin because the client assumed lighting, loose furniture, curtains, civil shifting or waterproofing were part of the package. They were not. The contract should say it plainly.
- Ask for a room-wise BOQ, not a single lump sum.
- Check whether plywood grade, hardware brand class and edge sealing are written down.
- Confirm how many design revisions are included before site work begins.
- Ask who handles electrical points, plumbing changes and civil patchwork.
- See how the team protects finished work when other trades are still on site.
- Make sure the payment stages are tied to milestones, not vague dates.
A lot of people also ask whether they need full interior design or only execution. If you already have a complete plan and all material decisions are fixed, execution-only can work. If the house has awkward corners, mixed old and new finishes, or a family that needs storage planning, you usually need both design and execution together.
Typical cost drivers and approvals
Interior work in Chennai is priced by scope, material choice, detailing and site conditions. For fit-out work, the indicative rate is ₹1,200 to ₹2,500 per sq ft. That range moves with joinery volume, hardware quality, paint system, civil changes, lighting, ceiling design and access to the site. Besant Nagar homes can sit toward the higher side when the building is occupied, access is tight or the finish level is more exacting.
We never quote a total project price from a square-foot number alone. The BOQ settles the real figure before contract. That is the only honest way to price a room-by-room interior job, because wardrobes, kitchens, loose furniture, ceiling work and electrical changes do not scale evenly.
| Scope | What usually drives cost | What to check first |
|---|---|---|
| Basic room refresh | Paint, minor carpentry, light points | Wall condition and existing wiring |
| Full apartment fit-out | Kitchen, wardrobes, ceiling, electrical changes | Storage plan and service routes |
| Older house renovation | Demolition, repairs, plumbing shifts, uneven levels | What is salvageable and what is not |
| Premium coastal finish | Hardware quality, better boards, surface protection | Salt exposure and maintenance plan |
Approvals for interior work are simpler than for new construction, but they are not zero. In apartments, the association or facility team may have rules on work hours, debris movement and lift protection. In older buildings, you may need to be careful with structure, waterproofing and shared services. If civil changes touch walls or wet areas, we inspect first and keep the scope inside what the building can safely take.
How we handle the work
We begin with a site visit, a plain discussion about how you use the home, and a measured plan. Our in-house civil engineers, structural engineer and architect handle the technical part, and a site engineer is on site every working day. If you cannot visit often, we send weekly photo updates by WhatsApp. The BOQ is prepared before any contract is signed, and the payment stages are written into the agreement.
For many Besant Nagar jobs, especially older homes and apartments, the useful thing is not fancy language. It is coordination. We keep the sequence clear so the carpenter, electrician and civil team are not stepping on one another. If you want to talk through your flat or house, call +91 97107 13838 or write to info@shalomconstruction.com.
Frequently Asked Questions
When a home is close to the sea, details matter more than slogans. The better job is the one that still looks settled after the first year of use, not the one that only looks good on day one.
Interior Designers in Besant Nagar
Share your room sizes, a few photos and what you want the home to do. We can help with a site visit, a BOQ-based quote and a practical design discussion.
Request a Quote Call +91 97107 13838